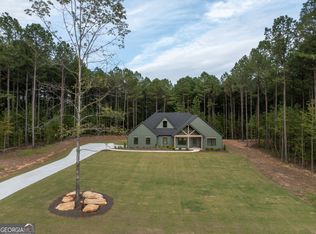
THE HADDINGTON by Trademark Quality Homes - Stunning New Construction on 3 Private Acres in Pike County! Introducing The Haddington, one of Trademark Quality Homes' newest and most desirable floor plans! This exceptional modern farmhouse offers over 3,100 square feet, 4 bedrooms, 3.5 bathrooms, and an ideal blend of timeless design, everyday functionality, and luxury finishes. Step through the impressive double front entry doors into a welcoming foyer that opens to an elegant formal dining room accented with designer trim. Straight ahead, you'll find a breathtaking vaulted family room featuring a cozy wood-burning fireplace, creating the perfect gathering space for family and friends. The open-concept layout flows effortlessly into the chef-inspired kitchen, complete with an oversized center island, quartz countertops, shaker-style soft-close cabinetry, designer tile backsplash, stainless steel appliances, electric cooktop, single wall oven, decorative vent hood, spacious breakfast area, and an oversized walk-in pantry-perfect for entertaining or everyday living. The luxurious owner's suite is thoughtfully positioned on the main level and offers abundant natural light, a tray ceiling, and a spa-inspired ensuite featuring dual quartz vanities, a freestanding soaking tub, a beautifully tiled shower with frameless glass enclosure, and an expansive walk-in closet with direct access to the laundry room. Two generously sized secondary bedrooms are also located on the main level and share a spacious Jack-and-Jill bath. Upstairs, you'll find a private fourth bedroom with its own full bath and walk-in closet-ideal for guests, a teen suite, or a private home office. Additional features include: Large covered rear patio overlooking the peaceful backyard Spray foam insulation for superior energy efficiency Smart Home Technology Package Zoned HVAC system High-speed internet availability Inviting rocking chair front porch Exceptional craftsmanship and designer finishes throughout Estimated Completion: September 2026 There's still time to personalize many of the interior selections and make this beautiful home uniquely yours-but don't wait! Opportunities like this don't last long. Ask how you can receive up to $5,000 toward closing costs and lender concessions when financing with the builder's preferred lender.
Active
$604,914
LOT 19 Flint Farms Dr, Concord, GA 30206
4beds
3,109sqft
Single Family Residence
Built in 2026
3 Acres Lot
$604,000 Zestimate®
$195/sqft
$8/mo HOA
What's special
Cozy wood-burning fireplaceShaker-style soft-close cabinetryOpen-concept layoutAbundant natural lightStainless steel appliancesSpacious breakfast areaOversized center island
- 20 days |
- 139 |
- 5 |
Zillow last checked:
Listing updated:
Listed by:
Alane M Rayburn 770-233-7505,
Fathom Realty GA, LLC
Source: GAMLS,MLS#: 10795956
Loading...
Facts & features
Interior
Bedrooms & bathrooms
- Bedrooms: 4
- Bathrooms: 4
- Full bathrooms: 3
- 1/2 bathrooms: 1
- Main level bathrooms: 2
- Main level bedrooms: 3
Rooms
- Room types: Family Room, Laundry
Dining room
- Features: Separate Room
Kitchen
- Features: Breakfast Area, Kitchen Island, Solid Surface Counters, Walk-in Pantry
Heating
- Central, Electric, Heat Pump, Zoned
Cooling
- Ceiling Fan(s), Central Air, Electric, Heat Pump, Zoned
Appliances
- Included: Cooktop, Dishwasher, Electric Water Heater, Microwave, Oven, Stainless Steel Appliance(s)
- Laundry: Mud Room
Features
- Double Vanity, High Ceilings, Master On Main Level, Separate Shower, Soaking Tub, Split Bedroom Plan, Tile Bath, Tray Ceiling(s), Vaulted Ceiling(s), Walk-In Closet(s)
- Flooring: Carpet, Other, Tile
- Windows: Double Pane Windows
- Basement: None
- Attic: Pull Down Stairs
- Number of fireplaces: 1
- Fireplace features: Factory Built, Family Room, Masonry
Interior area
- Total structure area: 3,109
- Total interior livable area: 3,109 sqft
- Finished area above ground: 3,109
- Finished area below ground: 0
Property
Parking
- Total spaces: 2
- Parking features: Attached, Garage, Garage Door Opener
- Has attached garage: Yes
Features
- Levels: One and One Half
- Stories: 1
- Patio & porch: Porch
Lot
- Size: 3 Acres
- Features: Level
Details
- Parcel number: 031 009 U
Construction
Type & style
- Home type: SingleFamily
- Architectural style: Traditional
- Property subtype: Single Family Residence
Materials
- Concrete
- Foundation: Slab
- Roof: Composition
Condition
- Under Construction
- New construction: Yes
- Year built: 2026
Details
- Warranty included: Yes
Utilities & green energy
- Sewer: Septic Tank
- Water: Well
- Utilities for property: Electricity Available, High Speed Internet
Community & HOA
Community
- Features: Street Lights
- Subdivision: Flint Farms
HOA
- Has HOA: Yes
- Services included: Other
- HOA fee: $100 annually
Location
- Region: Concord
Financial & listing details
- Price per square foot: $195/sqft
- Annual tax amount: $407
- Date on market: 6/30/2026
- Cumulative days on market: 20 days
- Listing agreement: Exclusive Right To Sell
- Electric utility on property: Yes
Estimated market value
$604,000
$574,000 - $634,000
$3,785/mo
Price history
| Date | Event | Price |
|---|---|---|
| 6/30/2026 | Listed for sale | $604,914$195/sqft |
Source:  GAMLS #10795956 Report a problem GAMLS #10795956 Report a problem | ||
Public tax history
Tax history is unavailable.
Monthly payment
Est. payment
Payment breakdown
Explore the cost of this home by adjusting the details. Changes won't be saved.Climate risks
Neighborhood: 30206
Nearby schools
GreatSchools rating
- NAPike County Primary SchoolGrades: PK-2Distance: 6.6 mi
- 6/10Pike County Middle SchoolGrades: 6-8Distance: 6.9 mi
- 8/10Pike County High SchoolGrades: 9-12Distance: 6.8 mi
Schools provided by the listing agent
- Elementary: Pike
- Middle: Pike
- High: Pike
Source: GAMLS. This data may not be complete. We recommend contacting the local school district to confirm school assignments for this home.
- $564,9144 bd3 ba2.5k sqftLOT 15 Flint Farms Dr, Concord, GA 30206Pending

- $575,9145 bd4 ba2.8k sqft409 Flint Farms Dr, Concord, GA 30206Sold
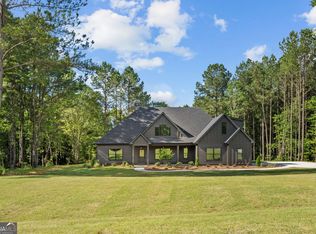
- $579,9144 bd4 ba3k sqft151 Flint Farms Dr, Concord, GA 30206Sold
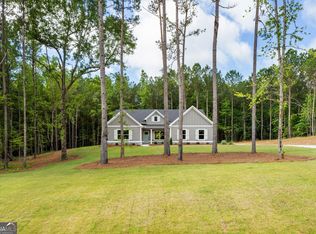
- $514,9144 bd2 ba2.3k sqft243 Flint Farms Dr, Concord, GA 30206New Construction
- $539,9144 bd3 ba2.5k sqft184 Flint Farms Dr, Concord, GA 30206Sold
- $635,8205 bd4 ba3.6k sqft126 Flint Farms Dr, Concord, GA 30206Sold
- $586,9145 bd4 ba2.9k sqftLOT 18 Flint Farms Dr, Concord, GA 30206New Construction
- $554,9144 bd3 ba2.5k sqftLOT 13 Flint Farms Dr, Concord, GA 30206Pending
A local agent can set up tours, give advice and negotiate with sellers.
Similar homes
- $586,9145 bd4 ba2.9k sqftLOT 18 Flint Farms Dr, Concord, GA 30206Active

 MLS ID #10723951, Alane M Rayburn, Fathom Realty GA, LLC. GAMLS
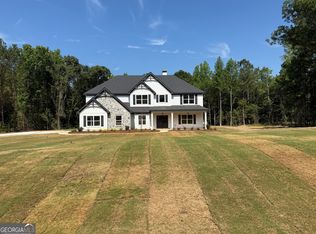
 - $612,9145 bd4 ba3.6k sqftLOT 20 Flint Farms Dr, Concord, GA 30206Active
 MLS ID #10703455, Alane M Rayburn, Fathom Realty GA, LLC. GAMLS
 - $559,9005 bd4 ba2.7k sqft55 Hood Rd, Concord, GA 30206Active
 MLS ID #10771414, Staci Donaldson, HR Heritage Realty, Inc.. GAMLS
 - $580,9994 bd3 ba2.8k sqft423 Woods Rd, Brooks, GA 30205Active
 MLS ID #10687257, Mia Murdock, Metes & Bounds Realty, LLC. GAMLS
 - $569,0004 bd4 ba2.7k sqftLOT 15 Millie Trl, Williamson, GA 30292ActiveMLS ID #10766255, Alane M Rayburn, Fathom Realty GA, LLC. GAMLS
- $625,8855 bd4 ba3.4k sqft948 Traveler Ln #50, Williamson, GA 30292ActiveMLS ID #10665535, Sharon Ryals, Lindsey Marketing Group. GAMLS
- $574,9003 bd3 ba1.9k sqft137 Lynch Rd, Brooks, GA 30205ActiveMLS ID #10784684, Robert A Burch, Real Broker, LLC. GAMLS
- $544,9004 bd3 ba2.6k sqft21 Oak Grove Trl, Griffin, GA 30224ActiveMLS ID #10805183, Lora W Ballard, Murray Company, Realtors. GAMLS
- $615,0004 bd2 ba2.6k sqft725 Musgrove Rd, Griffin, GA 30223ActiveMLS ID #10786453, Kim Lewis Clower, Georgia Hometown Realty. GAMLS
- $399,9904 bd3 ba2.5k sqft15316 State Highway 18, Zebulon, GA 30295ActiveMLS ID #10795719, Jessica W Horton, Jessica Horton & Associates. GAMLS
- $635,0004 bd4 ba4k sqft1030 Walton Cir, Thomaston, GA 30286ActiveMLS ID #10803625, Shane Phillips, Century 21 Adams-Harvey & Associates. GAMLS
- $569,9004 bd4 ba3.2k sqft397 Oak Grove Path, Griffin, GA 30224ActiveMLS ID #10716788, Susannah Thompson, McLeRoy Realty. GAMLS
- $489,9004 bd4 ba2.8k sqft1838 Highway 362 W, Williamson, GA 30292ActiveMLS ID #10768799, Tommy Allen Jr., Jason Mitchell Real Estate Georgia. GAMLS
- $569,5004 bd3 ba3k sqft100 Rover Rd, Williamson, GA 30292ActiveMLS ID #10755869, Jennifer L Pitts, Georgia Real Estate Team. GAMLS
- $549,9004 bd4 ba2.9k sqft360 Cammie Way, Williamson, GA 30292ActiveMLS ID #10768192, Tonya Jones Group, BHHS Georgia Properties. GAMLS
- $650,0004 bd3 ba1.9k sqft408 Bowen Rd, Milner, GA 30257ActiveMLS ID #10780601, Racquel Price, MarketPlace Realty. GAMLS
- $670,0004 bd5 ba2.9k sqft5962 State Highway 109, Molena, GA 30258ActiveMLS ID #10647472, Leslye Colwell, Georgia Real Estate Team. GAMLS
- $549,9144 bd3 ba2.3k sqft156 Hidden Meadows Dr, Gay, GA 30218ActiveMLS ID #10774945, John McClelland, Coldwell Banker Bullard Realty. GAMLS
- $630,0004 bd3 ba3k sqft151 Rock House Rdg, Senoia, GA 30276ActiveMLS ID #10712285, Connie L Clifton-Peacock, AREA. GAMLS
- $529,2204 bd3 ba2.5k sqft41 Commanche Cir Lot 55, Williamson, GA 30292ActiveMLS ID #10718615, Jessica W Horton, Jessica Horton & Associates. GAMLS
