Skip main navigation
Active
  • $549,914

    156 Hidden Meadows Dr, Gay, GA 30218

    4beds
    2,355sqft
    : 
    Loading
    Get pre-qualified
    Single Family Residence
    Built in 2025
    2.03 Acres Lot
    $549,000 Zestimate®
    $234/sqft
    $-- HOA

    What's special

    Open floor planStainless steel appliancesStone accent gableLarge walk-in pantryGorgeous curb appealQuartz countertops
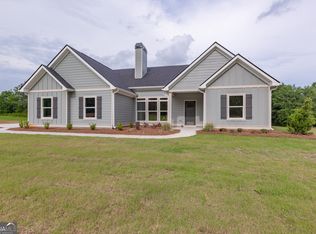
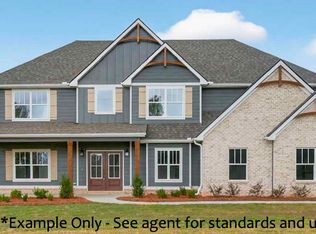
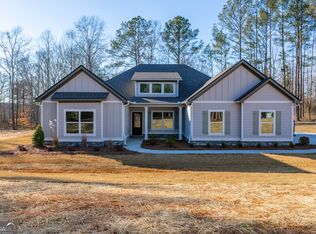
    Beautiful 4BR/2.5BA Ranch on 2 Acres in the New Community of Hidden Meadows! Built by Trademark Quality Homes - The Summer Hill floor plan is as attractive as it is functional! Gorgeous curb appeal that features board & batten siding on the front of the home, arched entryway to the front door & stone accent gable - Enter the home to find 12 ft ceilings spanning from the Foyer through the great room and into the Kitchen - This open floor plan is extremely functional and features a large great room w/ electric fireplace - Kitchen w/ center island, quartz countertops, stainless steel appliances and beautiful windows over the sink with views of the backyard - Large vaulted covered porch located off the side of kitchen / dining area - Large walk-in pantry - Powder room off main living area - Master Bedroom on the Main w/ vaulted ceilings - Spacious master bathroom w/ double vanity, tile shower w/ frameless glass door - BR2 w/ Raised ceiling, BR3 w/ vaulted ceiling, BR4 w/ 12' ceiling - Secondary Bathroom located on hallway between secondary bedrooms - Hidden Meadows is a 14 lot community located just 9 miles South of Senoia - The Summer Hill floor plan is located on Lot 11 - Builder/Lender closing costs incentives available! Contact for more info!
    37 days
    |
    353
    |
    21
    |

    Zillow last checked:

    Listing updated:

    Listed by:

    John McClelland 770-468-5734,

    Coldwell Banker Bullard Realty,

    Leslie McClelland 770-630-9149,

    Coldwell Banker Bullard Realty

    Source: GAMLS,MLS#: 10774945MLS Logo

    Loading...

      Facts & features

      Interior

      Bedrooms & bathrooms
      • Bedrooms: 4
      • Bathrooms: 3
      • Full bathrooms: 2
      • 1/2 bathrooms: 1
      • Main level bathrooms: 2
      • Main level bedrooms: 4
      Rooms
      • Room types: Foyer, Great Room, Laundry, Other
      Dining room
      • Features: Dining Rm/Living Rm Combo, Seats 12+
      Kitchen
      • Features: Kitchen Island, Solid Surface Counters, Walk-in Pantry
      Heating
      • Central, Electric, Zoned
      Cooling
      • Ceiling Fan(s), Central Air, Zoned
      Appliances
      • Included: Electric Water Heater, Microwave, Oven/Range (Combo), Stainless Steel Appliance(s)
      • Laundry: Other
      Features
      • Double Vanity, High Ceilings, Master On Main Level, Vaulted Ceiling(s)
      • Flooring: Laminate
      • Windows: Double Pane Windows
      • Basement: None
      • Attic: Expandable
      • Number of fireplaces: 1
      • Fireplace features: Living Room
      • Common walls with other units/homes: No Common Walls
      Interior area
      • Total structure area: 2,355
      • Total interior livable area: 2,355 sqft
      • Finished area above ground: 2,355
      • Finished area below ground: 0

      Property

      Parking
      • Total spaces: 2
      • Parking features: Attached
      • Has attached garage: Yes
      Features
      • Levels: One
      • Stories: 1
      • Patio & porch: Porch
      Lot
      • Size: 2.03 Acres
      • Features: Level
      Details
      • Parcel number: 164 003 012

      Construction

      Type & style
      • Home type: SingleFamily
      • Architectural style: French Provincial,Ranch,Traditional,Tudor
      • Property subtype: Single Family Residence
      Materials
      • Concrete, Stone
      • Foundation: Slab
      • Roof: Composition
      Condition
      • New Construction
      • New construction: Yes
      • Year built: 2025
      Details
      • Warranty included: Yes

      Utilities & green energy

      • Sewer: Septic Tank
      • Water: Well
      • Utilities for property: Electricity Available, High Speed Internet

      Community & HOA

      Community
      • Features: None
      • Subdivision: Hidden Meadows
      HOA
      • Has HOA: No
      • Services included: None
      Location
      • Region: Gay

      Financial & listing details

      • Price per square foot: $234/sqft
      • Date on market: 5/30/2026
      • Cumulative days on market: 37 days
      • Listing agreement: Exclusive Right To Sell
      • Listing terms: 1031 Exchange,Cash,Conventional,FHA,USDA Loan,VA Loan
      • Electric utility on property: Yes

        Estimated market value

        $549,000

        $522,000 - $576,000

        $2,632/mo

        Price history

        DateEventPrice
        5/30/2026Listed for sale$549,914$234/sqft
        Source: GAMLS #10774945 Report a problem
        5/30/2026Listing removed$549,914$234/sqft
        Source: GAMLS #10649832 Report a problem
        11/26/2025Listed for sale$549,914$234/sqft
        Source: GAMLS #10649832 Report a problem

        Public tax history

        Tax history is unavailable.

        Monthly payment

        Est. payment

        Payment breakdown

        Explore the cost of this home by adjusting the details. Changes won't be saved.
        All calculations are estimates and provided by Zillow, Inc. for informational purposes only. Actual amounts may vary.
        HOA fees may include property taxes on listings classified as Co-Ops. Contact the listing agent and/or owner for fee details.
        Mortgage interest rates are dependent on a number of factors, including credit score, down payment, and repayment length. Interest rate data provided by Zillow Group Marketplace, Inc. as of 1/1/1970 from various mortgage lenders with which we have lead or other similar arrangements; the Estimated Payment is an average of those rates.
        See how much you could borrow to make a competitive offer.

        Climate risks

        Neighborhood: 30218

        Getting around

        0 / 100
        Car-Dependent
        30 / 100
        Somewhat Bikeable

        Nearby schools

        GreatSchools rating
        Schools provided by the listing agent
        • Elementary: Unity
        • Middle: Greenville
        • High: Greenville

        Source: GAMLS. This data may not be complete. We recommend contacting the local school district to confirm school assignments for this home.

        A local agent can set up tours, give advice and negotiate with sellers.

        Browse local experts

        Similar homes

        Skip to the end of the carouselSkip to the beginning of the carousel