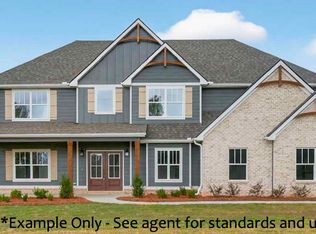
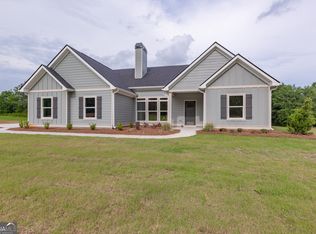
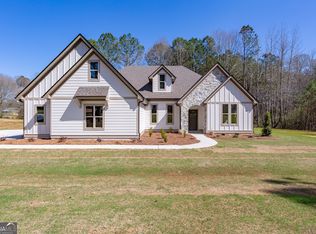
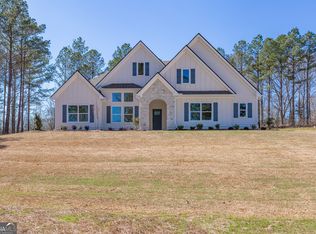
***PRE-SALE - SOLD BEFORE RUN***Trademark Quality Homes presents "The Bradford" on over 2 acres, this beautifully designed 4-bedroom, 3-bath ranch offers open-concept living, a split-bedroom layout, and thoughtfully selected finishes throughout. The gourmet kitchen features a large island, quartz countertops, stainless steel appliances, a walk-in pantry, and a separate breakfast area, all overlooking the family room - ideal for both everyday living and entertaining. The private owner's suite with tray ceilings, bath including double vanities, a tiled shower, soaking tub, and a spacious walk-in closet that conveniently connects to the laundry room. Three additional bedrooms and full baths are situated on the opposite side of the home, providing privacy and flexibility. Enjoy the covered back patio overlooking views of the wooded backyard - the perfect place for morning coffee or evening relaxation. This home blends comfort, privacy, and timeless style in a truly special setting. 13 minutes from downtown Senoia. Private Remarks
Pending
$559,914
272 Hidden Meadows Dr, Gay, GA 30218
4beds
2,526sqft
Single Family Residence
Built in 2026
2.02 Acres Lot
$-- Zestimate®
$222/sqft
$-- HOA
What's special
Large islandOpen-concept livingFamily roomStainless steel appliancesSeparate breakfast areaWalk-in pantryCovered back patio
- 139 days
- 26
- 1
Zillow last checked:
Listing updated:
Listed by:
Leslie McClelland 770-630-9149,
Coldwell Banker Bullard Realty,
John McClelland 770-468-5734,
Coldwell Banker Bullard Realty
Source: GAMLS,MLS#: 10759664
Facts & features
Interior
Bedrooms & bathrooms
- Bedrooms: 4
- Bathrooms: 3
- Full bathrooms: 3
- Main level bathrooms: 3
- Main level bedrooms: 4
Rooms
- Room types: Family Room, Foyer, Great Room, Laundry, Office
Heating
- Central, Electric, Heat Pump, Zoned
Cooling
- Ceiling Fan(s), Central Air, Dual, Electric, Heat Pump, Zoned
Appliances
- Included: Electric Water Heater, Ice Maker, Microwave, Oven/Range (Combo), Stainless Steel Appliance(s)
- Laundry: Other
Features
- Double Vanity, High Ceilings, Master On Main Level, Separate Shower, Soaking Tub, Tile Bath, Tray Ceiling(s), Walk-In Closet(s)
- Flooring: Hardwood
- Windows: Double Pane Windows
- Basement: None
- Attic: Pull Down Stairs
- Number of fireplaces: 1
- Fireplace features: Factory Built, Family Room
Interior area
- Total structure area: 2,526
- Total interior livable area: 2,526 sqft
- Finished area above ground: 2,526
- Finished area below ground: 0
Property
Parking
- Parking features: Attached, Garage, Garage Door Opener, Kitchen Level, Side/Rear Entrance
- Has attached garage: Yes
Features
- Levels: One
- Stories: 1
Lot
- Size: 2.02 Acres
- Features: Level, Private
Details
- Parcel number: 0.0
Construction
Type & style
- Home type: SingleFamily
- Architectural style: Ranch
- Property subtype: Single Family Residence
Materials
- Concrete, Stone
- Foundation: Slab
- Roof: Composition
Condition
- New Construction
- New construction: Yes
- Year built: 2026
Details
- Warranty included: Yes
Utilities & green energy
- Sewer: Septic Tank
- Water: Well
- Utilities for property: Electricity Available, Phone Available
Green energy
- Energy efficient items: Insulation, Windows
Community & HOA
Community
- Features: None
- Subdivision: Hidden Meadows
HOA
- Has HOA: No
- Services included: None
Location
- Region: Gay
Financial & listing details
- Price per square foot: $222/sqft
- Annual tax amount: $500
- Date on market: 5/7/2026
- Listing agreement: Exclusive Right To Sell
- Electric utility on property: Yes
Estimated market value
Not available
Estimated sales range
Not available
$2,458/mo
Price history
| Date | Event | Price |
|---|---|---|
| 5/7/2026 | Pending sale | $559,914$222/sqft |
Source:  GAMLS #10759664 Report a problem GAMLS #10759664 Report a problem | ||
| 5/7/2026 | Listed for sale | $559,914$222/sqft |
Source: GAMLS #10759664 Report a problem | ||
Public tax history
Tax history is unavailable.
Monthly payment
Est. payment
Payment breakdown
Explore the cost of this home by adjusting the details. Changes won't be saved.Climate risks
Neighborhood: 30218
Nearby schools
Schools provided by the listing agent
- Elementary: Unity
- Middle: Greenville
- High: Greenville
Source: GAMLS. This data may not be complete. We recommend contacting the local school district to confirm school assignments for this home.
Similar homes
- $534,9004 bd3 ba3k sqft12 Springdale Ct, Senoia, GA 30276Active
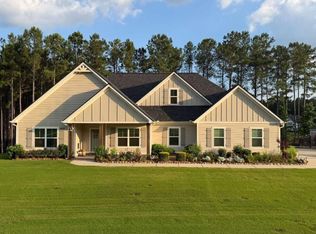
 MLS ID #10839801, Valencia Marierose, Virtual Properties Realty.com. GAMLS
 - $554,9144 bd3 ba2.5k sqftLOT 3 Lake Point Dr, Williamson, GA 30292Active
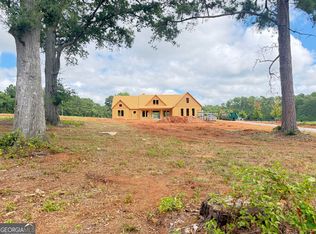 MLS ID #10844081, Alane M Rayburn, Fathom Realty GA, LLC. GAMLS
 - $529,9004 bd3 ba2k sqft332 Cammie Way, Williamson, GA 30292Active
 MLS ID #10848637, Tonya Jones Group, BHHS Georgia Properties. GAMLS
 - $--5 bd3 ba2.5k sqft2746 McKinley Rd, Zebulon, GA 30295Auction
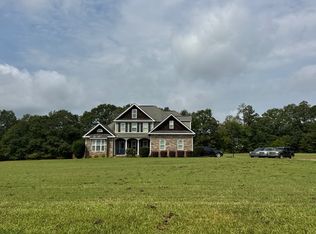 Auction.com 2
 - $572,6004 bd3 ba2.7k sqft42 Traveler Ln #42, Williamson, GA 30292ActiveMLS ID #10822087, Emily Byrd, Lindsey Marketing Group. GAMLS
- $549,9005 bd4 ba2.7k sqft55 Hood Rd, Concord, GA 30206ActiveMLS ID #10771414, Staci Donaldson, HR Heritage Realty, Inc.. GAMLS
- $585,0003 bd3 ba1.6k sqft2734 Flat Shoals Rd, Concord, GA 30206ActiveMLS ID #10842227, Wendy Creel, Southern Classic Realtors. GAMLS
- $539,9005 bd3 ba2.7k sqft88 Conner Ln, Williamson, GA 30292ActiveMLS ID #10847852, Tonya Jones Group, BHHS Georgia Properties. GAMLS
- $544,9004 bd3 ba2.6k sqft21 Oak Grove Trl, Griffin, GA 30224ActiveMLS ID #10805183, Lora W Ballard, Murray Company, Realtors. GAMLS
- $529,2204 bd3 ba2.5k sqft41 Commanche Cir Lot 55, Williamson, GA 30292ActiveMLS ID #10718615, Jessica W Horton, Jessica Horton & Associates. GAMLS
- $599,0006 bd4 ba3.4k sqft155 Chantilly Ln, Fayetteville, GA 30215ActiveMLS ID #10819663, Alexendria McCullough, Indigo Road Realty Georgia. GAMLS
- $575,0005 bd3 ba2.7k sqft117 Brinley Dr, Sharpsburg, GA 30277ActiveMLS ID #10792816, Tim Stout Group, eXp Realty. GAMLS
- $545,0005 bd4 ba2.8k sqftLOT 7 Rex Rd, Williamson, GA 30292ActiveMLS ID #10831229, Alane M Rayburn, Fathom Realty GA, LLC. GAMLS
- $679,9004 bd4 ba2.7k sqft176 Ryeland Dr, Senoia, GA 30276ActiveMLS ID #10840742, Cindy M Barnard, Keller Williams Realty Atl. Partners. GAMLS
- $609,9004 bd4 ba2.9k sqft129 Rutland Ct, Senoia, GA 30276ActiveMLS ID #10695179, Christine Devers, BHHS Georgia Properties. GAMLS
- $495,0004 bd3 ba2.4k sqft341 Cammie Way Lot 45, Williamson, GA 30292Active Under ContractMLS ID #10794684, Jessica Mottola, Evergreen Turnkey Solutions. GAMLS
- $495,0004 bd3 ba2.4k sqft299 Cammie Way Lot 46, Williamson, GA 30292ActiveMLS ID #10793921, Jessica Mottola, Evergreen Turnkey Solutions. GAMLS
- $580,0004 bd4 ba3k sqft246 Field Rd, Griffin, GA 30223ActiveMLS ID #10821695, Nakita Head, Keller Williams West Atlanta. GAMLS
- $499,0005 bd3 ba3.2k sqft45 Filson Dr, Senoia, GA 30276ActiveMLS ID #10826089, Dana Walljasper, Coldwell Banker Bullard Realty. GAMLS
