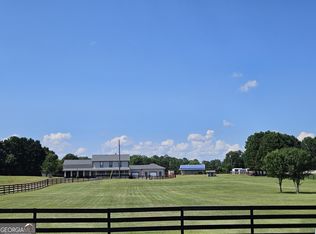
FAMILY COMPOUND POTENTIAL | INDEPENDENT IN-LAW RESIDENCE | FUTURE APARTMENT | MOTIVATED SELLER Listed below recent appraised value of $665,000! Rarely does a property offer this level of flexibility, privacy, and future opportunity. Situated on over an acre in the desirable Deer Lake community, this custom Craftsman estate is designed to accommodate today's evolving lifestyle while providing room to grow for years to come. The main residence features a sought-after primary suite on the main level, spacious living and entertaining areas, and quality finishes throughout. Upstairs, you'll find four additional bedrooms connected by two Jack-and-Jill bathrooms, providing comfortable accommodations for family and guests. An additional half bath on the main level adds convenience for everyday living and entertaining. What truly sets this property apart is the fully functional lower-level living suite with its own private entrance and garage. This independent living space includes a bedroom, living room, kitchen area, laundry hookups, and 1.5 baths-ideal for aging parents, adult children, long-term guests, a caregiver suite, a home business, or a private in-law residence. Adding even more value, the apartment above the garage already features a separate entrance and has been framed, plumbed, and wired, making it ready for completion as a guest house, rental apartment, studio, office, or additional living quarters. Step outside to enjoy over an acre of usable property with ample room for recreation, entertaining, and future improvements. The expansive, level backyard offers the perfect location for a custom pool, creating an exceptional outdoor living space for family gatherings, entertaining, and relaxing at home. Whether you're looking for multigenerational living, independent family quarters, future rental potential, or space to create a legacy property, this one-of-a-kind estate offers possibilities rarely found in today's market.
Pending
Price cut: $50.9K (7/1)
$599,000
128 Deer Lake Dr, Griffin, GA 30224
6beds
4,104sqft
:
Get pre-qualified$4,157/mo
Single Family Residence
Built in 2017
1.03 Acres Lot
$587,700 Zestimate®
$146/sqft
$-- HOA
What's special
Custom craftsman homeOpen loft areaSmall officeFlexible living spaceSpacious open floor planCustom trim workLuxury finishes
- 137 days |
- 1,168 |
- 84 |
Zillow last checked:
Listing updated:
Listed by:
Ryan Wheeler 770.401.6694,
Heritage Realty Services Inc
Source: GAMLS,MLS#: 10713316
Facts & features
Interior
Bedrooms & bathrooms
- Bedrooms: 6
- Bathrooms: 6
- Full bathrooms: 4
- 1/2 bathrooms: 2
- Main level bathrooms: 1
- Main level bedrooms: 1
Rooms
- Room types: Den, Family Room, Foyer, Great Room, Keeping Room, Laundry, Loft, Office
Heating
- Central, Heat Pump, Propane
Cooling
- Central Air
Appliances
- Included: Cooktop, Dishwasher, Double Oven, Electric Water Heater, Refrigerator
- Laundry: In Basement, Laundry Closet
Features
- Central Vacuum, Double Vanity, In-Law Floorplan, Master On Main Level, Roommate Plan, Separate Shower, Soaking Tub, Tile Bath, Walk-In Closet(s)
- Flooring: Wood, Stone, Tile
- Basement: Bath Finished,Concrete,Daylight,Exterior Entry,Finished,Full,Interior Entry
- Attic: Pull Down Stairs
- Number of fireplaces: 2
Interior area
- Total structure area: 4,104
- Total interior livable area: 4,104 sqft
- Finished area above ground: 2,949
- Finished area below ground: 1,155
Property
Parking
- Parking features: Attached, Garage, Garage Door Opener, Kitchen Level, Over 1 Space per Unit, Parking Pad, Side/Rear Entrance
- Has attached garage: Yes
- Has uncovered spaces: Yes
Accessibility
- Accessibility features: Accessible Doors, Accessible Electrical and Environmental Controls, Accessible Entrance, Accessible Full Bath, Accessible Hallway(s)
Features
- Levels: Three Or More
- Stories: 3
Lot
- Size: 1.03 Acres
- Features: Sloped
Details
- Parcel number: 074 402
Construction
Type & style
- Home type: SingleFamily
- Architectural style: Craftsman
- Property subtype: Single Family Residence
Materials
- Concrete, Stone, Wood Siding
- Roof: Composition
Condition
- Resale
- New construction: No
- Year built: 2017
Utilities & green energy
- Sewer: Septic Tank
- Water: Public
- Utilities for property: Cable Available, Electricity Available, High Speed Internet, Phone Available, Propane, Underground Utilities, Water Available
Community & HOA
Community
- Features: Lake, Park, Sidewalks, Street Lights
- Subdivision: Deer Lake
HOA
- Has HOA: Yes
- Services included: Maintenance Structure, Maintenance Grounds
Location
- Region: Griffin
Financial & listing details
- Price per square foot: $146/sqft
- Tax assessed value: $775,998
- Annual tax amount: $7,251
- Date on market: 3/18/2026
- Cumulative days on market: 132 days
- Listing agreement: Exclusive Right To Sell
- Electric utility on property: Yes
Estimated market value
$587,700
$558,000 - $617,000
$4,533/mo
Price history
| Date | Event | Price |
|---|---|---|
| 7/30/2026 | Pending sale | $599,000$146/sqft |
Source:  GAMLS #10713316 Report a problem GAMLS #10713316 Report a problem | ||
| 7/1/2026 | Price change | $599,000-7.8%$146/sqft |
Source: GAMLS #10713316 Report a problem | ||
| 6/4/2026 | Listed for sale | $649,900$158/sqft |
Source: GAMLS #10713316 Report a problem | ||
| 5/30/2026 | Pending sale | $649,900$158/sqft |
Source: GAMLS #10713316 Report a problem | ||
| 5/18/2026 | Price change | $649,900-2.3%$158/sqft |
Source: GAMLS #10713316 Report a problem | ||
| 4/22/2026 | Price change | $665,000-4.3%$162/sqft |
Source: GAMLS #10713316 Report a problem | ||
| 3/19/2026 | Listed for sale | $695,000+2857.4%$169/sqft |
Source: GAMLS #10713316 Report a problem | ||
| 8/5/2016 | Sold | $23,500$6/sqft |
Source: Public Record Report a problem | ||
Public tax history
| Year | Property taxes | Tax assessment |
|---|---|---|
| 2025 | $7,252 +32.6% | $310,399 +39.9% |
| 2024 | $5,468 -0.6% | $221,889 |
| 2023 | $5,500 +18% | $221,889 +38.2% |
| 2022 | $4,661 -3.4% | $160,609 |
| 2021 | $4,823 -13% | $160,609 |
| 2020 | $5,546 +13% | $160,609 +13.1% |
| 2019 | $4,907 +0.8% | $142,000 |
| 2018 | $4,867 +1528.1% | $142,000 +1320% |
| 2017 | $299 -7.2% | $10,000 |
| 2016 | $322 +1.3% | $10,000 |
| 2015 | $318 +5% | $10,000 |
| 2014 | $303 -1.4% | $10,000 |
| 2013 | $307 | $10,000 |
| 2012 | -- | -- |
| 2011 | -- | -- |
| 2010 | -- | -- |
| 2009 | $312 +3% | $11,000 |
| 2008 | $303 | $11,000 +143.1% |
| 2007 | -- | $4,524 |
Find assessor info on the county website
Monthly payment
Est. payment
Payment breakdown
Explore the cost of this home by adjusting the details. Changes won't be saved.Climate risks
Neighborhood: 30224
Nearby schools
GreatSchools rating
- 6/10Pike County Elementary SchoolGrades: 3-5Distance: 6.7 mi
- 6/10Pike County Middle SchoolGrades: 6-8Distance: 7.3 mi
- 8/10Pike County High SchoolGrades: 9-12Distance: 6.8 mi
Schools provided by the listing agent
- Elementary: Pike
- Middle: Pike
- High: Pike
Source: GAMLS. This data may not be complete. We recommend contacting the local school district to confirm school assignments for this home.
- $523,4004 bd3 ba3.2k sqft170 Deer Lake Dr, Griffin, GA 30224Off Market
- $---- bd-- ba-- sqft0 Deer Lake Dr, Griffin, GA 30224Off Market
- $559,8005 bd5 ba4k sqft144 Deer Lake Dr, Griffin, GA 30224Off Market

- $42,532-- bd-- ba-- sqft1 Deer Lake Dr #L, Griffin, GA 30224Off Market
- $438,0691.41 Acres250 Deer Lake Dr, Griffin, GA 30224Off Market
- $290,8003 bd2 ba1.9k sqft14360 Highway 19, Griffin, GA 30224Off Market
- $120,0003 bd2 ba1.2k sqft14242 U S 19 Hwy, Griffin, GA 30224Sold
- $--3 bd1 ba-- sqft14242 Highway 19 #NA, Griffin, GA 30224Off Market
A local agent can set up tours, give advice and negotiate with sellers.
Similar homes
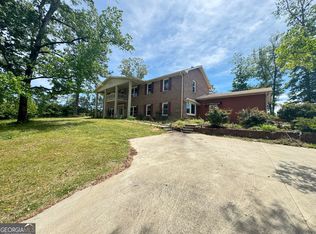
- $645,0005 bd4 ba3.5k sqft351 Moose Lodge Rd, Griffin, GA 30224Active
 MLS ID #10808659, Steven T Koleno, Beycome Brokerage Realty LLC. GAMLS
 - $549,0004 bd4 ba3.2k sqft397 Oak Grove Path, Griffin, GA 30224Active
 MLS ID #10716788, Susannah Thompson, McLeRoy Realty. GAMLS
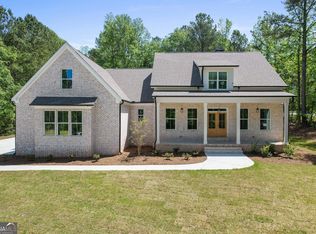
 - $675,0005 bd3 ba3.9k sqft310 Hoppin Branch Rd, Griffin, GA 30224Active
 MLS ID #10758101, Anta Riley, Fathom Realty GA, LLC. GAMLS
 - $674,9004 bd4 ba2.9k sqft2000 Millstream Ct, Griffin, GA 30224Active
 MLS ID #10787665, Lora W Ballard, Murray Company, Realtors. GAMLS
 - $439,0005 bd3 ba2.7k sqft1212 Maple Dr, Griffin, GA 30224ActiveMLS ID #10785608, Gloria Treadway, Singletary Realty. GAMLS
- $789,7503 bd4 ba3.2k sqft832 Barnesville Rd, Griffin, GA 30224ActiveMLS ID #10815566, April N English, Southern Realty Group of GA, Inc.. GAMLS
- $469,9004 bd4 ba3k sqft1202 Knowles Aly, Griffin, GA 30224ActiveMLS ID #10791136, Robin Hearn, Murray Company, Realtors. GAMLS
- $595,0004 bd2 ba2.6k sqft725 Musgrove Rd, Griffin, GA 30223ActiveMLS ID #10786453, Kim Lewis Clower, Georgia Hometown Realty. GAMLS
- $534,9004 bd3 ba2.6k sqft1002 Farmington Rd Lot 30, Griffin, GA 30224ActiveMLS ID #10729196, Staci Donaldson, HR Heritage Realty, Inc.. GAMLS
- $375,0004 bd3 ba2.1k sqft200 Meadovista Dr, Griffin, GA 30224ActiveMLS ID #10777500, Tangela Williams, P.B.S. Realty Company. GAMLS
- $307,0003 bd2 ba2.1k sqft141 Lake Chase Dr S, Griffin, GA 30224ActiveMLS ID #10756950, Mark Spain, Mark Spain Real Estate. GAMLS
- $621,9145 bd4 ba3.7k sqft753 Hopewell Rd, Forsyth, GA 31029ActiveMLS ID #10774567, Alane M Rayburn, Fathom Realty GA, LLC. GAMLS
- $352,5003 bd2 ba2.6k sqft30 Laurelwood Cir, Griffin, GA 30224ActiveMLS ID #10787677, B. Alicia Gibson, Haven Realty. GAMLS
- $497,0005 bd7 ba4.6k sqft3861 Newnan Rd, Griffin, GA 30223ActiveMLS ID #10615701, Christopher Lee, Christopher Lee Realty & Co.. GAMLS
- $399,9003 bd2 ba2k sqft1319 Sycamore Cir, Griffin, GA 30224ActiveMLS ID #10785673, Staci Donaldson, HR Heritage Realty, Inc.. GAMLS
- $409,9004 bd2 ba2k sqft1320 Sycamore Cir, Griffin, GA 30224ActiveMLS ID #10787295, Staci Donaldson, HR Heritage Realty, Inc.. GAMLS
- $399,9004 bd3 ba2.3k sqft1663 Piedmont Rd, Griffin, GA 30224ActiveMLS ID #10764661, Kim Lewis Clower, Georgia Hometown Realty. GAMLS
- $575,0004 bd4 ba3.2k sqft240 Field Rd, Griffin, GA 30223ActiveMLS ID #10683547, Luther Ragsdale, Platinum Real Estate LLC. GAMLS
- $590,0005 bd3 ba3.1k sqft134 Sam Solomon Rd, Locust Grove, GA 30248ActiveMLS ID #10736378, Tony L Jones, Keller Williams Southern Premier RE. GAMLS
- $515,0004 bd3 ba2.7k sqft294 Conner Ln, Williamson, GA 30292ActiveMLS ID #10632627, Adriane Bomar, Dwelli. GAMLS
