Woodbury A New price include new upgrades in kitchen and bathrooms. - 5 Bedroom, 4.5 Bath. Beautiful open kitchen with tile backsplash, stainless steel gas appliances, stubbed for gas, walk-in pantry. Vaulted Family Room with wall of windows and fireplace with stone accent. Large primary bedroom on Main with ensuite including tile shower, dual sinks, and freestanding tub, AND a large walk-in closet! Also on the main floor are separate dining room, laundry room, two secondary bedrooms, a full bathroom and a living room/office option. Additionally there are two more bedrooms with large closet, and two full baths upstairs. Covered front porch offers a welcoming view and covered back porch looks out into beautiful backyard. Three plus acre lot! ***PICTURES SHOWN ARE RENDERING PHOTOS OF HOUSE ** Current Seller Incentive of $28,000.00 and $2,000.00 from one of our preferred lenders. Must closed 45 days from binding date
Pending
Price increase: $29.8K (6/1)
$668,900
919 Traveler Ln #41, Williamson, GA 30292
5beds
4,215sqft
:
Get pre-qualified$4,205/mo
Single Family Residence
Built in 2026
3.75 Acres Lot
$668,600 Zestimate®
$159/sqft
$21/mo HOA
What's special
- 97 days |
- 22 |
- 1 |
Zillow last checked:
Listing updated:
Listed by:
Emily Byrd 678-201-8354,
Lindsey Marketing Group,
Sharon Ryals 404-557-9061,
Lindsey Marketing Group
Source: GAMLS,MLS#: 10737638
Facts & features
Interior
Bedrooms & bathrooms
- Bedrooms: 5
- Bathrooms: 5
- Full bathrooms: 4
- 1/2 bathrooms: 1
- Main level bathrooms: 2
- Main level bedrooms: 3
Rooms
- Room types: Foyer, Great Room, Laundry, Office
Dining room
- Features: Separate Room
Kitchen
- Features: Breakfast Area, Pantry, Solid Surface Counters, Walk-in Pantry
Heating
- Central, Dual, Electric, Zoned
Cooling
- Ceiling Fan(s), Central Air, Dual, Electric, Zoned
Appliances
- Included: Dishwasher, Double Oven, Electric Water Heater, Ice Maker, Microwave, Oven, Stainless Steel Appliance(s)
- Laundry: Other
Features
- Double Vanity, High Ceilings, Master On Main Level, Separate Shower, Soaking Tub, Split Bedroom Plan, Tray Ceiling(s), Entrance Foyer, Vaulted Ceiling(s), Walk-In Closet(s)
- Flooring: Carpet, Hardwood, Tile
- Windows: Double Pane Windows
- Basement: None
- Number of fireplaces: 1
- Fireplace features: Factory Built, Family Room
Interior area
- Total structure area: 4,215
- Total interior livable area: 4,215 sqft
- Finished area above ground: 4,215
- Finished area below ground: 0
Property
Parking
- Total spaces: 2
- Parking features: Attached, Garage Door Opener, Kitchen Level, Side/Rear Entrance
- Has attached garage: Yes
Features
- Levels: Two
- Stories: 2
- Patio & porch: Patio, Porch
Lot
- Size: 3.75 Acres
- Features: Level
Details
- Parcel number: 039046
Construction
Type & style
- Home type: SingleFamily
- Architectural style: Craftsman
- Property subtype: Single Family Residence
Materials
- Concrete
- Foundation: Slab
- Roof: Composition
Condition
- Under Construction
- New construction: Yes
- Year built: 2026
Details
- Warranty included: Yes
Utilities & green energy
- Sewer: Septic Tank
- Water: Well
- Utilities for property: Cable Available, Underground Utilities
Green energy
- Energy efficient items: Thermostat
Community & HOA
Community
- Features: None
- Subdivision: Whitehorse
HOA
- Has HOA: Yes
- Services included: Maintenance Grounds, Management Fee, Reserve Fund
- HOA fee: $250 annually
Location
- Region: Williamson
Financial & listing details
- Price per square foot: $159/sqft
- Date on market: 4/20/2026
- Cumulative days on market: 91 days
- Listing agreement: Exclusive Right To Sell
- Listing terms: Cash,Conventional,FHA,VA Loan
Estimated market value
$668,600
$635,000 - $702,000
$4,656/mo
Price history
| Date | Event | Price |
|---|---|---|
| 6/23/2026 | Pending sale | $668,900$159/sqft |
Source:  GAMLS #10737638 Report a problem GAMLS #10737638 Report a problem | ||
| 6/1/2026 | Price change | $668,900+4.7%$159/sqft |
Source: GAMLS #10737638 Report a problem | ||
| 5/13/2026 | Listed for sale | $639,125$152/sqft |
Source: GAMLS #10737638 Report a problem | ||
| 5/9/2026 | Pending sale | $639,125$152/sqft |
Source: GAMLS #10737638 Report a problem | ||
| 4/21/2026 | Listed for sale | $639,125$152/sqft |
Source: GAMLS #10737638 Report a problem | ||
Public tax history
Tax history is unavailable.
Monthly payment
Est. payment
Payment breakdown
Explore the cost of this home by adjusting the details. Changes won't be saved.Climate risks
Neighborhood: 30292
Nearby schools
GreatSchools rating
- NAPike County Primary SchoolGrades: PK-2Distance: 6.2 mi
- 6/10Pike County Middle SchoolGrades: 6-8Distance: 6.8 mi
- 8/10Pike County High SchoolGrades: 9-12Distance: 6.4 mi
Schools provided by the listing agent
- Elementary: Pike
- Middle: Pike
- High: Pike
Source: GAMLS. This data may not be complete. We recommend contacting the local school district to confirm school assignments for this home.
- $711,0005 bd6 ba5.3k sqftLOT 46 Traveler Ln, Williamson, GA 30292Sold

- $549,7004 bd3 ba2.5k sqft916 Traveler Ln LOT 51, Williamson, GA 30292Sold

- $528,9004 bd3 ba2.6k sqft788 Traveler Ln LOT 53, Williamson, GA 30292Sold
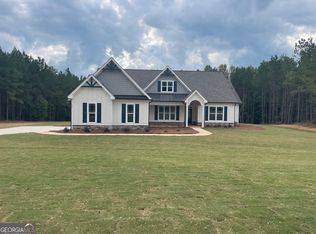
- $559,9604 bd3 ba2.9k sqft861 Traveler Ln #40, Williamson, GA 30292Sold

- $570,0354 bd3 ba2.9k sqft1039 Traveler Ln #45, Williamson, GA 30292Sold
- $567,6854 bd3 ba2.9k sqft1003 Traveler Ln #44, Williamson, GA 30292Sold
- $551,5854 bd3 ba2.9k sqft982 Traveler Ln #49, Williamson, GA 30292Sold
- $625,8855 bd4 ba3.4k sqft948 Traveler Ln #50, Williamson, GA 30292New Construction
A local agent can set up tours, give advice and negotiate with sellers.
Similar homes
- $625,8855 bd4 ba3.4k sqft948 Traveler Ln #50, Williamson, GA 30292Active
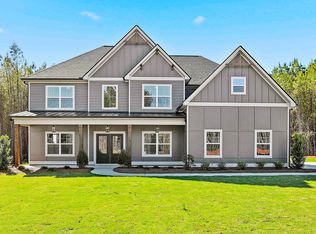
 MLS ID #10665535, Sharon Ryals, Lindsey Marketing Group. GAMLS
 - $439,9004 bd3 ba2.1k sqft0 Blackmon Rd Lot 2, Williamson, GA 30292Active
 MLS ID #10810582, Matthew McClain, Chisel Mill Realty. GAMLS
 - $569,0004 bd4 ba2.7k sqftLOT 15 Millie Trl, Williamson, GA 30292Active
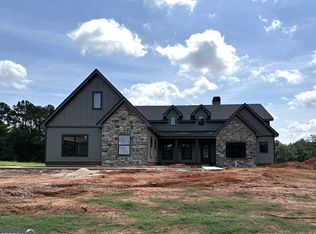 MLS ID #10766255, Alane M Rayburn, Fathom Realty GA, LLC. GAMLS
 - $529,2204 bd3 ba2.5k sqft41 Commanche Cir Lot 55, Williamson, GA 30292Active
 MLS ID #10718615, Jessica W Horton, Jessica Horton & Associates. GAMLS
 - $549,9004 bd4 ba2.9k sqft360 Cammie Way, Williamson, GA 30292ActiveMLS ID #10768192, Tonya Jones Group, BHHS Georgia Properties. GAMLS
- $555,9145 bd4 ba2.8k sqft355 Merrybrook Rd, Williamson, GA 30292ActiveMLS ID #10756332, Alane M Rayburn, Fathom Realty GA, LLC. GAMLS
- $495,0004 bd3 ba2.4k sqft341 Cammie Way Lot 45, Williamson, GA 30292ActiveMLS ID #10794684, Jessica Mottola, Evergreen Turnkey Solutions. GAMLS
- $495,0004 bd3 ba2.4k sqft299 Cammie Way Lot 46, Williamson, GA 30292ActiveMLS ID #10793921, Jessica Mottola, Evergreen Turnkey Solutions. GAMLS
- $539,9005 bd3 ba2.7k sqft88 Conner Ln, Williamson, GA 30292ActiveMLS ID #10791162, Tonya Jones Group, BHHS Georgia Properties. GAMLS
- $469,9004 bd2 ba2.1k sqft54 Melville Brown Rd, Williamson, GA 30292ActiveMLS ID #10773774, Mary Ann Wells, Benham Realty Group. GAMLS
- $621,9145 bd4 ba3.7k sqft753 Hopewell Rd, Forsyth, GA 31029ActiveMLS ID #10774567, Alane M Rayburn, Fathom Realty GA, LLC. GAMLS
- $700,0005 bd4 ba3.9k sqft135 Jessica Ct, Fayetteville, GA 30215ActiveMLS ID #10798403, Tonya Jones Group, BHHS Georgia Properties. GAMLS
- $612,9145 bd4 ba3.6k sqftLOT 20 Flint Farms Dr, Concord, GA 30206ActiveMLS ID #10703455, Alane M Rayburn, Fathom Realty GA, LLC. GAMLS
- $604,9144 bd4 ba3.1k sqftLOT 19 Flint Farms Dr, Concord, GA 30206ActiveMLS ID #10795956, Alane M Rayburn, Fathom Realty GA, LLC. GAMLS
- $512,4504 bd3 ba2.5k sqft0 Wisteria Ln #84, Williamson, GA 30292ActiveMLS ID #10696107, Erkan Korkmaz, Adams Homes Realty Inc.. GAMLS
- $599,0006 bd6 ba4.1k sqft128 Deer Lake Dr, Griffin, GA 30224ActiveMLS ID #10713316, Ryan Wheeler, Heritage Realty Services Inc. GAMLS
- $529,9004 bd3 ba2.9k sqft0 Conner Ln Lot 32, Williamson, GA 30292ActiveMLS ID #10663210, Jessica Mottola, Evergreen Turnkey Solutions. GAMLS
- $519,9004 bd3 ba2.4k sqft0 Fox Tales Dr Lot 34, Williamson, GA 30292ActiveMLS ID #10663197, Jessica Mottola, Evergreen Turnkey Solutions. GAMLS
- $586,9145 bd4 ba2.9k sqftLOT 18 Flint Farms Dr, Concord, GA 30206ActiveMLS ID #10723951, Alane M Rayburn, Fathom Realty GA, LLC. GAMLS
- $665,0004 bd5 ba2.9k sqft5962 State Highway 109, Molena, GA 30258ActiveMLS ID #10647472, Leslye Colwell, Georgia Real Estate Team. GAMLS
