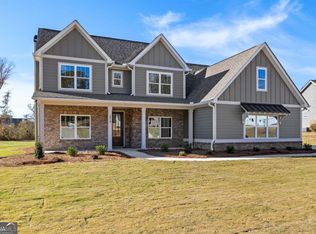
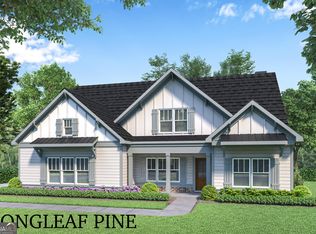
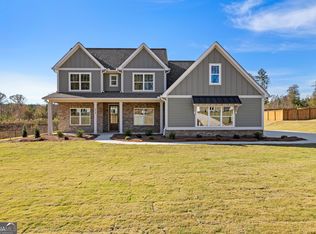
TO BE BUILT - CHOOSE YOUR COLORS! The Poplar plan, proudly built by Mallard Residential, is nothing short of spectacular inside and out. Drive up to this classic craftsman home with metal and brick accents, expertly landscaped to showcase the front double front doors.The artfully designed staircase and the formal dining room with nickel gap accent wall are the focal points upon entry. The kitchen of this home is truly the showcase with its HUGE island and prominently featured accent hood over the cooktop. Kitchen finishes include granite counters and tile backsplash. The oversized pantry hides conveniently out of sight but features tons of shelving space and storage areas. Casual dining area off the kitchen overlooks the gameday porch and the huge open back yard. Family room centers around the brick fireplace and wood beam mantle. The nicely sized primary bedroom is on the main with a separate freestanding tub and tile shower. Secondary baths with tub/shower inserts and tile flooring. Upstairs find 2 more bedrooms and another full bathroom and bonus room with closet. This home features crown molding, soft close cabinets, solid counters, tile bathrooms, tons of natural light, and too many other details to list. Come see what the Mallard Res family has to offer. Take advantage of our builder incentives when using the preferred lender.
Active
$529,900
0 Conner Ln Lot 32, Williamson, GA 30292
4beds
2,936sqft
Single Family Residence
Built in 2026
1 Acres Lot
$529,400 Zestimate®
$180/sqft
$29/mo HOA
What's special
Tons of natural lightCrown moldingArtfully designed staircaseSolid countersTile backsplashSoft close cabinetsTile bathrooms
- 184 days |
- 37 |
- 2 |
Zillow last checked:
Listing updated:
Listed by:
Jessica Mottola 770-376-7778,
Evergreen Turnkey Solutions
Source: GAMLS,MLS#: 10663210
Loading...
Facts & features
Interior
Bedrooms & bathrooms
- Bedrooms: 4
- Bathrooms: 3
- Full bathrooms: 3
- Main level bathrooms: 2
- Main level bedrooms: 2
Rooms
- Room types: Family Room, Foyer, Laundry
Heating
- Central, Electric, Heat Pump, Zoned
Cooling
- Ceiling Fan(s), Central Air, Electric, Zoned
Appliances
- Included: Dishwasher, Microwave, Oven/Range (Combo)
- Laundry: Mud Room
Features
- Beamed Ceilings, Bookcases, High Ceilings, Master On Main Level, Separate Shower, Soaking Tub, Split Bedroom Plan, Tile Bath, Tray Ceiling(s), Vaulted Ceiling(s), Walk-In Closet(s)
- Flooring: Carpet, Hardwood, Tile
- Basement: None
- Attic: Expandable
- Number of fireplaces: 2
Interior area
- Total structure area: 2,936
- Total interior livable area: 2,936 sqft
- Finished area above ground: 2,936
- Finished area below ground: 0
Property
Parking
- Parking features: Attached, Garage, Garage Door Opener, Kitchen Level
- Has attached garage: Yes
Features
- Levels: Two
- Stories: 2
Lot
- Size: 1 Acres
- Features: Level, Private
Details
- Parcel number: 062 332
Construction
Type & style
- Home type: SingleFamily
- Architectural style: Craftsman,Traditional
- Property subtype: Single Family Residence
Materials
- Concrete
- Roof: Composition
Condition
- New Construction
- New construction: Yes
- Year built: 2026
Details
- Warranty included: Yes
Utilities & green energy
- Sewer: Septic Tank
- Water: Public
- Utilities for property: Cable Available, Electricity Available, High Speed Internet, Underground Utilities, Water Available
Community & HOA
Community
- Features: Gated, Sidewalks, Street Lights
- Subdivision: Fox Tales
HOA
- Has HOA: Yes
- Services included: Maintenance Grounds, Private Roads
- HOA fee: $350 annually
Location
- Region: Williamson
Financial & listing details
- Price per square foot: $180/sqft
- Annual tax amount: $540
- Date on market: 1/4/2026
- Cumulative days on market: 185 days
- Listing agreement: Exclusive Right To Sell
- Electric utility on property: Yes
Estimated market value
$529,400
$503,000 - $556,000
$3,172/mo
Price history
| Date | Event | Price |
|---|---|---|
| 1/4/2026 | Listed for sale | $529,900$180/sqft |
Source:  GAMLS #10663210 Report a problem GAMLS #10663210 Report a problem | ||
Public tax history
Tax history is unavailable.
Monthly payment
Est. payment$--/mo
Payment breakdown
Explore the cost of this home by adjusting the details. Changes won't be saved.All calculations are estimates and provided by Zillow, Inc. for informational purposes only. Actual amounts may vary.
HOA fees may include property taxes on listings classified as Co-Ops. Contact the listing agent and/or owner for fee details.
Mortgage interest rates are dependent on a number of factors, including credit score, down payment, and repayment length. Interest rate data provided by Zillow Group Marketplace, Inc. as of 1/1/1970 from various mortgage lenders with which we have lead or other similar arrangements; the Estimated Payment is an average of those rates.
See how much you could borrow to make a competitive offer.
Climate risks
Neighborhood: 30292
Nearby schools
GreatSchools rating
- NAPike County Primary SchoolGrades: PK-2Distance: 6.3 mi
- 6/10Pike County Middle SchoolGrades: 6-8Distance: 6.9 mi
- 8/10Pike County High SchoolGrades: 9-12Distance: 6.4 mi
Schools provided by the listing agent
- Elementary: Pike
- Middle: Pike
- High: Pike
Source: GAMLS. This data may not be complete. We recommend contacting the local school district to confirm school assignments for this home.
A local agent can set up tours, give advice and negotiate with sellers.



- Georgia
- Pike County
- Williamson
- 30292
- 0 Conner Ln Lot 32
Nearby cities
Nearby zip codes
Other Williamson Topics
