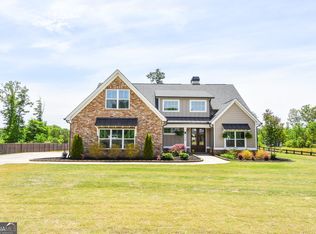
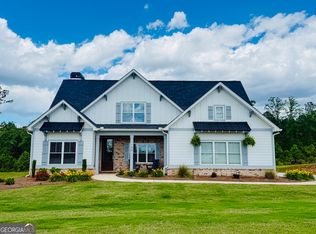
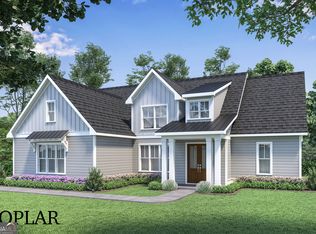
The Poplar plan, proudly built by Mallard Residential, is nothing short of spectacular inside and out. Drive up to this classic craftsman home with metal and brick accents, expertly landscaped to showcase the front double front doors.The artfully designed staircase and the formal dining room with nickel gap accent wall are the focal points upon entry. The kitchen of this home is truly the showcase with its HUGE island and prominently featured accent hood over the cooktop. Kitchen finishes include granite counters and tile backsplash. The oversized pantry hides conveniently out of sight but features tons of shelving space and storage areas. Casual dining area off the kitchen overlooks the gameday porch (larger than shown in photos) and the huge open back yard. Family room centers around the brick fireplace and wood beam mantle. The nicely sized primary bedroom is on the main with a separate soaking tub and tile shower (shown with optional upgraded framless glass). Secondary baths with tub/shower inserts and tile flooring (shown with upgraded tile surrounds). Upstairs find 2 more bedrooms and another full bathroom and bonus room with closet. This home features crown molding, soft close cabinets, solid counters, tile bathrooms, tons of natural light, and too many other details to list. Come see what the Mallard Res family has to offer. Take advantage of our builder incentives when using the preferred lender.
Closed
$509,650
136 Conner Ln Lot 29, Williamson, GA 30292
4beds
2,936sqft
Single Family Residence
Built in 2023
1 Acres Lot
$517,600 Zestimate®
$174/sqft
$3,131 Estimated rent
Home value
$517,600
$492,000 - $543,000
$3,131/mo
Zestimate® history
Owner options
List your home for rent
$3,131/mo
Rent Zestimate®
Find your next renter with Zillow Rental Manager. Plus, with online applications, you can quickly screen prospective tenants – for free.
$3,131/mo
Rent Zestimate®
Refinance and save
$3,516/mo
Est. payment
Refinancing to a lower rate could help reduce your monthly payments and save thousands over the life of the loan.
$3,516/mo
Est. payment
Explore your selling options
Work with a Zillow partner agent
Leverage their expertise and Zillow's premium Showcase listings to get your home seen by more buyers.
Get startedList with your own agent
Get your home in front of millions of buyers by listing it on Zillow.
Learn how to do itSell it yourself
Take full control of how buyers see your home on Zillow by listing For Sale by Owner (FSBO).
List your homeWhat's special
Brick fireplaceWood beam mantleBonus roomTons of natural lightCrown moldingClassic craftsman homeSoft close cabinets
Zillow last checked:
Listing updated:
Listed by:
Jessica Mottola 770-376-7778
Bought with:
Bridget K Benito, 306360
Integrity Professionals Realty
Source: GAMLS,MLS#: 10158914
Facts & features
Interior
Bedrooms & bathrooms
- Bedrooms: 4
- Bathrooms: 3
- Full bathrooms: 3
- Main level bathrooms: 2
- Main level bedrooms: 2
Dining room
- Features: Seats 12+, Separate Room
Heating
- Electric, Central, Heat Pump, Zoned
Cooling
- Electric, Ceiling Fan(s), Central Air, Zoned
Appliances
- Included: Cooktop, Dishwasher, Microwave, Oven, Stainless Steel Appliance(s)
- Laundry: Mud Room
Features
- Bookcases, Tray Ceiling(s), Vaulted Ceiling(s), High Ceilings, Double Vanity, Beamed Ceilings, Soaking Tub, Separate Shower, Tile Bath, Walk-In Closet(s), Master On Main Level, Split Bedroom Plan
- Flooring: Other
- Basement: None
- Attic: Expandable
- Number of fireplaces: 2
- Fireplace features: Living Room, Outside, Factory Built
Interior area
- Total structure area: 2,936
- Total interior livable area: 2,936 sqft
- Finished area above ground: 2,936
- Finished area below ground: 0
Property
Parking
- Parking features: Attached, Garage Door Opener, Garage, Kitchen Level, Parking Pad
- Has attached garage: Yes
- Has uncovered spaces: Yes
Features
- Levels: Two
- Stories: 2
Lot
- Size: 1 Acres
- Features: Level, Private
Details
- Parcel number: 062 329
Construction
Type & style
- Home type: SingleFamily
- Architectural style: Craftsman
- Property subtype: Single Family Residence
Materials
- Concrete
- Roof: Composition
Condition
- New Construction
- New construction: Yes
- Year built: 2023
Details
- Warranty included: Yes
Utilities & green energy
- Sewer: Septic Tank
- Water: Public
- Utilities for property: Underground Utilities, Cable Available, Electricity Available, High Speed Internet, Water Available
Community & neighborhood
Community
- Community features: Gated, Street Lights
Location
- Region: Williamson
- Subdivision: Fox Tales
HOA & financial
HOA
- Has HOA: Yes
- HOA fee: $350 annually
- Services included: Maintenance Grounds, Private Roads
Other
Other facts
- Listing agreement: Exclusive Right To Sell
Price history
| Date | Event | Price |
|---|---|---|
| 9/18/2023 | Sold | $509,650+0.9%$174/sqft |
Source:  GAMLS #10158914 Report a problem GAMLS #10158914 Report a problem | ||
| 8/29/2023 | Pending sale | $504,900$172/sqft |
Source: GAMLS #10158914 Report a problem | ||
| 7/27/2023 | Price change | $504,900-1.9%$172/sqft |
Source: GAMLS #10158914 Report a problem | ||
| 5/12/2023 | Listed for sale | $514,900$175/sqft |
Source: GAMLS #10158914 Report a problem | ||
Public tax history
Tax history is unavailable.
Neighborhood: 30292
Nearby schools
GreatSchools rating
- NAPike County Primary SchoolGrades: PK-2Distance: 6.3 mi
- 6/10Pike County Middle SchoolGrades: 6-8Distance: 6.9 mi
- 8/10Pike County High SchoolGrades: 9-12Distance: 6.4 mi
Schools provided by the listing agent
- Elementary: Pike County Primary/Elementary
- Middle: Pike County
- High: Pike County
Source: GAMLS. This data may not be complete. We recommend contacting the local school district to confirm school assignments for this home.
Get a cash offer in 3 minutes
Find out how much your home could sell for in as little as 3 minutes with a no-obligation cash offer.
Estimated market value
$517,600
Get a cash offer in 3 minutes
Find out how much your home could sell for in as little as 3 minutes with a no-obligation cash offer.
Estimated market value
$517,600
- Georgia
- Pike County
- Williamson
- 30292
- 136 Conner Ln Lot 29
Nearby cities
Nearby zip codes
Other Williamson Topics
