Welcome to your new dream home in the highly sought-after Ashley Glen community! This stunning home has everything you need and more. The perfect location for those who want to live in a tight-knit community, but also have that small town feel. As soon as you step inside, you'll be blown away by the sheer size of this home. Boasting a spacious floor area, there's no shortage of room for you and your loved ones. The split bedroom plan ensures privacy and comfort for everyone living in the home. Cook up a storm in the remodeled kitchen with gorgeous granite counters, a large farmhouse sink, breakfast bar, and shaker style cabinets. You'll love preparing meals for family and friends here. The large master suite with a sitting area and fireplace is the perfect place to unwind after a long day. The large master bathroom is a spa-like oasis with a jetted tub, dual vanity, and two walk-in closets. Enjoy your morning coffee or entertain guests on the large covered rear terrace, overlooking the fenced backyard with wooded views. This is the perfect spot for BBQs, parties, and relaxation. The community pool and playground are perfect for those hot summer days, and there's even access to a fishing pond for those who love to fish. Need a dedicated work area? No problem! This home has a separate office space perfect for working from home or studying and has high speed internet available. This home truly has it all! Don't miss out on this incredible opportunity to make this house your forever home. Call for more details or to schedule a viewing!
Closed
$449,900
458 Ashley Glen Dr, Williamson, GA 30292
4beds
2,841sqft
Single Family Residence
Built in 2006
1 Acres Lot
$463,200 Zestimate®
$158/sqft
$2,779 Estimated rent
Home value
$463,200
$440,000 - $486,000
$2,779/mo
Zestimate® history
Owner options
List your home for rent
$2,779/mo
Rent Zestimate®
Find your next renter with Zillow Rental Manager. Plus, with online applications, you can quickly screen prospective tenants – for free.
$2,779/mo
Rent Zestimate®
Refinance and save
$3,445/mo
Est. payment
Refinancing to a lower rate could help reduce your monthly payments and save thousands over the life of the loan.
$3,445/mo
Est. payment
Explore your selling options
Work with a Zillow partner agent
Leverage their expertise and Zillow's premium Showcase listings to get your home seen by more buyers.
Get startedList with your own agent
Get your home in front of millions of buyers by listing it on Zillow.
Learn how to do itSell it yourself
Take full control of how buyers see your home on Zillow by listing For Sale by Owner (FSBO).
List your homeWhat's special
Fishing pondWooded viewsRemodeled kitchenSeparate office spaceSplit bedroom planLarge master bathroomBreakfast bar
Zillow last checked:
Listing updated:
Listed by:
Jacob New 404-661-4139,
eXp Realty
Bought with:
Jacob New, 429810
eXp Realty
Source: GAMLS,MLS#: 10290819
Facts & features
Interior
Bedrooms & bathrooms
- Bedrooms: 4
- Bathrooms: 4
- Full bathrooms: 3
- 1/2 bathrooms: 1
- Main level bathrooms: 2
- Main level bedrooms: 3
Rooms
- Room types: Foyer, Great Room, Laundry, Office
Dining room
- Features: Separate Room
Kitchen
- Features: Breakfast Area, Breakfast Bar, Pantry, Solid Surface Counters
Heating
- Central, Electric, Heat Pump, Zoned
Cooling
- Ceiling Fan(s), Central Air, Electric, Heat Pump, Zoned
Appliances
- Included: Dishwasher, Electric Water Heater, Microwave, Oven/Range (Combo)
- Laundry: In Hall, Other
Features
- Double Vanity, High Ceilings, Master On Main Level, Separate Shower, Soaking Tub, Split Bedroom Plan, Entrance Foyer, Vaulted Ceiling(s), Walk-In Closet(s)
- Flooring: Tile, Vinyl
- Windows: Double Pane Windows
- Basement: None
- Attic: Pull Down Stairs
- Number of fireplaces: 2
- Fireplace features: Gas Log, Gas Starter, Living Room, Master Bedroom
- Common walls with other units/homes: No Common Walls
Interior area
- Total structure area: 2,841
- Total interior livable area: 2,841 sqft
- Finished area above ground: 2,841
- Finished area below ground: 0
Property
Parking
- Parking features: Attached, Garage, Garage Door Opener, Kitchen Level, Parking Pad
- Has attached garage: Yes
- Has uncovered spaces: Yes
Features
- Levels: One
- Stories: 1
- Patio & porch: Patio, Porch
- Exterior features: Veranda
- Has spa: Yes
- Spa features: Bath
- Fencing: Back Yard,Chain Link,Fenced
Lot
- Size: 1 Acres
- Features: Level
Details
- Parcel number: 062 211
- Special conditions: Agent Owned,Covenants/Restrictions
Construction
Type & style
- Home type: SingleFamily
- Architectural style: Brick Front,Traditional
- Property subtype: Single Family Residence
Materials
- Brick, Other, Stucco
- Foundation: Slab
- Roof: Composition
Condition
- Resale
- New construction: No
- Year built: 2006
Utilities & green energy
- Electric: 220 Volts
- Sewer: Septic Tank
- Water: Public
- Utilities for property: Cable Available, Electricity Available, High Speed Internet, Phone Available, Underground Utilities, Water Available
Green energy
- Energy efficient items: Thermostat, Windows
Community & HOA
Community
- Features: Lake, Playground, Pool, Street Lights
- Security: Carbon Monoxide Detector(s), Smoke Detector(s)
- Subdivision: Ashley Glen
HOA
- Has HOA: Yes
- Services included: Facilities Fee, Management Fee, Swimming
- HOA fee: $660 annually
Location
- Region: Williamson
Financial & listing details
- Price per square foot: $158/sqft
- Tax assessed value: $453,886
- Annual tax amount: $3,713
- Date on market: 5/1/2024
- Cumulative days on market: 1 day
- Listing agreement: Exclusive Right To Sell
- Electric utility on property: Yes
Price history
| Date | Event | Price |
|---|---|---|
| 5/31/2024 | Sold | $449,900$158/sqft |
Source:  GAMLS #10290819 Report a problem GAMLS #10290819 Report a problem | ||
| 5/3/2024 | Pending sale | $449,900$158/sqft |
Source: GAMLS #10290819 Report a problem | ||
| 5/1/2024 | Listed for sale | $449,900+2.3%$158/sqft |
Source: GAMLS #10290819 Report a problem | ||
| 9/9/2023 | Listing removed | $439,900$155/sqft |
Source: GAMLS #10168533 Report a problem | ||
| 7/21/2023 | Price change | $439,900-4.3%$155/sqft |
Source: GAMLS #10168533 Report a problem | ||
| 6/14/2023 | Price change | $459,900-2.1%$162/sqft |
Source: GAMLS #10168533 Report a problem | ||
| 6/8/2023 | Listed for sale | $469,900+4.4%$165/sqft |
Source: GAMLS #10168533 Report a problem | ||
| 1/23/2023 | Listing removed | -- |
Source:  RE/MAX International Report a problem RE/MAX International Report a problem | ||
| 10/11/2022 | Price change | $449,9000%$158/sqft |
Source: GAMLS #20071960 Report a problem | ||
| 9/22/2022 | Price change | $450,000-2.2%$158/sqft |
Source: GAMLS #20071960 Report a problem | ||
| 9/17/2022 | Price change | $460,000-1.1%$162/sqft |
Source: GAMLS #20071960 Report a problem | ||
| 9/8/2022 | Listed for sale | $464,900+3.3%$164/sqft |
Source: GAMLS #20071960 Report a problem | ||
| 5/23/2022 | Sold | $450,000$158/sqft |
Source: Public Record Report a problem | ||
| 4/27/2022 | Pending sale | $450,000$158/sqft |
Source: GAMLS #20035805 Report a problem | ||
| 4/22/2022 | Listed for sale | $450,000+73.1%$158/sqft |
Source: GAMLS #20035805 Report a problem | ||
| 11/25/2019 | Sold | $260,000-3.7%$92/sqft |
Source:  FMLS GA #6605289 Report a problem FMLS GA #6605289 Report a problem | ||
| 10/15/2019 | Pending sale | $269,900$95/sqft |
Source: Atlanta Fine Homes Sotheby's International Realty #6605289 Report a problem | ||
| 9/9/2019 | Price change | $269,900-3.3%$95/sqft |
Source: Atlanta Fine Homes Sotheby's International Realty #6605289 Report a problem | ||
| 8/20/2019 | Listed for sale | $279,000+74.4%$98/sqft |
Source: Atlanta Fine Homes Sotheby's International Realty #6605289 Report a problem | ||
| 11/18/2016 | Sold | $160,000+11.1%$56/sqft |
Source: Public Record Report a problem | ||
| 1/16/2014 | Sold | $144,000+6.5%$51/sqft |
Source: Public Record Report a problem | ||
| 10/3/2013 | Sold | $135,150-28.9%$48/sqft |
Source: Public Record Report a problem | ||
| 11/7/2008 | Sold | $190,000$67/sqft |
Source: Public Record Report a problem | ||
Public tax history
| Year | Property taxes | Tax assessment |
|---|---|---|
| 2025 | $4,618 -7.4% | $181,554 -1.6% |
| 2024 | $4,990 -0.5% | $184,545 |
| 2023 | $5,017 +1455.8% | $184,545 +66.5% |
| 2022 | $322 -3% | $110,821 |
| 2021 | $333 -58.1% | $110,821 |
| 2020 | $794 -76.1% | $110,821 +29.5% |
| 2019 | $3,331 +0.7% | $85,600 |
| 2018 | $3,308 +42.8% | $85,600 |
| 2017 | $2,317 -6.3% | $85,600 +1.2% |
| 2016 | $2,474 -19.2% | $84,600 |
| 2015 | $3,063 +53.2% | $84,600 |
| 2014 | $1,999 -32.7% | $84,600 |
| 2013 | $2,973 | $84,600 |
| 2012 | -- | -- |
| 2011 | -- | -- |
| 2010 | -- | -- |
| 2009 | $2,721 -1.8% | $87,400 |
| 2008 | $2,772 | $87,400 +20.6% |
| 2007 | -- | $72,480 +466.2% |
| 2006 | -- | $12,800 |
Find assessor info on the county website
Neighborhood: 30292
Nearby homes
- $--4 bd3 ba2.7k sqft458 Ashley Gln, Williamson, GA 30292Off Market
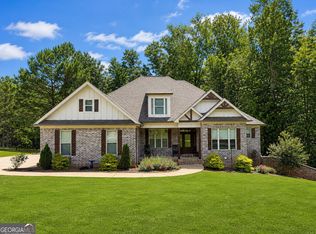
- $599,0005 bd5 ba3.3k sqft450 Ashley Glen Dr, Williamson, GA 30292For Sale
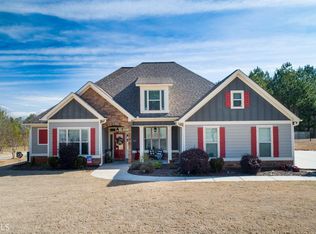
- $427,8005 bd4 ba2.5k sqft486 Ashley Glen Dr, Williamson, GA 30292Off Market
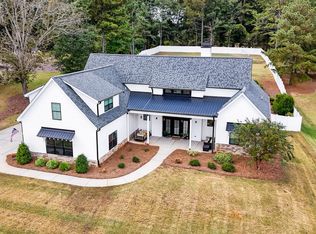
- $560,0005 bd4 ba3.6k sqft469 Ashley Glen Dr, Williamson, GA 30292Sold
- $60,000-- bd-- ba-- sqft9 Ashley Glen Dr #L, Williamson, GA 30292Sold
- $479,6004 bd3 ba2.8k sqft443 Ashley Glen Dr, Williamson, GA 30292Off Market
- $423,0001 Acres491 Ashley Glen Dr, Williamson, GA 30292Off Market
- $460,800-- bd4 ba2.5k sqft505 Ashley Glen Dr, Williamson, GA 30292Off Market
Nearby schools
GreatSchools rating
- NAPike County Primary SchoolGrades: PK-2Distance: 6 mi
- 6/10Pike County Middle SchoolGrades: 6-8Distance: 6.7 mi
- 8/10Pike County High SchoolGrades: 9-12Distance: 6.1 mi
Schools provided by the listing agent
- Elementary: Pike County Primary/Elementary
- Middle: Pike County
- High: Pike County
Source: GAMLS. This data may not be complete. We recommend contacting the local school district to confirm school assignments for this home.
Get a cash offer in 3 minutes
Find out how much your home could sell for in as little as 3 minutes with a no-obligation cash offer.
Estimated market value
$463,200
Get a cash offer in 3 minutes
Find out how much your home could sell for in as little as 3 minutes with a no-obligation cash offer.
Estimated market value
$463,200
- Georgia
- Pike County
- Williamson
- 30292
- 458 Ashley Glen Dr
Nearby cities
Nearby zip codes
Other Williamson Topics
