BRAND-NEW home located in Mansfield, (Jasper County Schools) with 4 bedrooms, 2.5 bathrooms and very spacious with approx. 2265 heated square feet on 2+ ACRES located in a low-traffic cul-de-sac lot that backs up to a 200+ acres. Estimated completion date is December 2025. Interior photos are from another finished home for marketing purposes. The exterior features James Hardie siding, architectural shingles, covered front & back porches, upgraded landscape design with 4 sides Bermuda sod & plants installed on all 4 sides. The interior features the master bedroom on main level, vaulted family room with fireplace, trey ceiling in master bedroom, LVP flooring in the family room, kitchen, laundry & secondary baths, carpet in bedrooms, shaker style kitchen cabinets with soft close hinges, coffered ceiling in dining room, stainless appliances, granite countertops & tile backsplash, master bath has a double vanity, tile shower with frameless shower door, ceramic tile floor, soaking tub, large walk-in closet & spacious laundry room on main level. Centrally located to Monticello, Covington & Jackson & just 2 miles from Bear Creek Marina at Jackson Lake. Contact your Realtor to schedule your private showing today.
Closed
$409,900
100 Sourwood Dr, Mansfield, GA 30055
4beds
2,265sqft
Single Family Residence
Built in 2025
2.02 Acres Lot
$412,400 Zestimate®
$181/sqft
$2,673 Estimated rent
Home value
$412,400
Estimated sales range
Not available
$2,673/mo
Zestimate® history
Owner options
List your home for rent
$2,673/mo
Rent Zestimate®
Find your next renter with Zillow Rental Manager. Plus, with online applications, you can quickly screen prospective tenants – for free.
$2,673/mo
Rent Zestimate®
Refinance and save
$2,532/mo
Est. payment
Refinancing to a lower rate could help reduce your monthly payments and save thousands over the life of the loan.
$2,532/mo
Est. payment
Explore your selling options
Work with a Zillow partner agent
Leverage their expertise and Zillow's premium Showcase listings to get your home seen by more buyers.
Get startedList with your own agent
Get your home in front of millions of buyers by listing it on Zillow.
Learn how to do itSell it yourself
Take full control of how buyers see your home on Zillow by listing For Sale by Owner (FSBO).
List your homeWhat's special
Large walk-in closetStainless appliancesArchitectural shinglesCeramic tile floorSoaking tubLow-traffic cul-de-sac lotCarpet in bedrooms
Zillow last checked:
Listing updated:
Listed by:
Jason T Strantz 678-858-2934,
Summit Realty Group
Bought with:
Cindy Samagalsky, 332908
McGinnis Realty & Appraisals
Source: GAMLS,MLS#: 10645394
Facts & features
Interior
Bedrooms & bathrooms
- Bedrooms: 4
- Bathrooms: 3
- Full bathrooms: 2
- 1/2 bathrooms: 1
- Main level bathrooms: 1
- Main level bedrooms: 1
Rooms
- Room types: Family Room, Foyer, Laundry
Dining room
- Features: Separate Room
Kitchen
- Features: Breakfast Area, Pantry, Solid Surface Counters
Heating
- Central
Cooling
- Central Air
Appliances
- Included: Dishwasher, Microwave, Oven/Range (Combo), Stainless Steel Appliance(s)
- Laundry: In Hall
Features
- Double Vanity, Master On Main Level, Separate Shower, Soaking Tub, Tile Bath, Tray Ceiling(s), Vaulted Ceiling(s), Walk-In Closet(s)
- Flooring: Carpet, Tile, Vinyl
- Windows: Double Pane Windows
- Basement: None
- Number of fireplaces: 1
- Fireplace features: Family Room
Interior area
- Total structure area: 2,265
- Total interior livable area: 2,265 sqft
- Finished area above ground: 2,265
- Finished area below ground: 0
Property
Parking
- Total spaces: 2
- Parking features: Attached, Garage, Garage Door Opener, Kitchen Level
- Has attached garage: Yes
Features
- Levels: Two
- Stories: 2
- Patio & porch: Porch
Lot
- Size: 2.02 Acres
- Features: Cul-De-Sac, Private
Details
- Parcel number: 008 002 008
Construction
Type & style
- Home type: SingleFamily
- Architectural style: Craftsman
- Property subtype: Single Family Residence
Materials
- Concrete
- Foundation: Slab
- Roof: Composition
Condition
- Under Construction
- New construction: Yes
- Year built: 2025
Details
- Warranty included: Yes
Utilities & green energy
- Sewer: Septic Tank
- Water: Public
- Utilities for property: Cable Available, Electricity Available, High Speed Internet, Phone Available, Underground Utilities, Water Available
Community & HOA
Community
- Features: None
- Subdivision: Weldon Woods
HOA
- Has HOA: No
- Services included: None
Location
- Region: Mansfield
Financial & listing details
- Price per square foot: $181/sqft
- Tax assessed value: $37,500
- Annual tax amount: $408
- Date on market: 11/17/2025
- Cumulative days on market: 53 days
- Listing agreement: Exclusive Right To Sell
- Listing terms: Cash,Conventional,FHA,USDA Loan,VA Loan
- Electric utility on property: Yes
Price history
| Date | Event | Price |
|---|---|---|
| 2/2/2026 | Sold | $409,900-2.4%$181/sqft |
Source:  GAMLS #10645394 Report a problem GAMLS #10645394 Report a problem | ||
| 1/9/2026 | Pending sale | $419,900$185/sqft |
Source: GAMLS #10645394 Report a problem | ||
| 11/17/2025 | Listed for sale | $419,900$185/sqft |
Source: GAMLS #10645394 Report a problem | ||
Public tax history
| Year | Property taxes | Tax assessment |
|---|---|---|
| 2025 | $368 -0.4% | $15,000 |
| 2024 | $369 +70.8% | $15,000 +82% |
| 2023 | $216 +73.2% | $8,240 +136.8% |
| 2022 | $125 -9.6% | $3,480 |
| 2021 | $138 +57.6% | $3,480 +40.3% |
| 2020 | $88 -1% | $2,480 +44.2% |
| 2019 | $88 +37.9% | $1,720 +72% |
| 2018 | $64 +1.2% | $1,000 |
| 2017 | $63 -1.2% | $1,000 |
| 2016 | $64 | $1,000 |
| 2015 | $64 -3.1% | $1,000 |
| 2014 | $66 | $1,000 |
| 2013 | -- | -- |
| 2012 | -- | -- |
| 2011 | -- | -- |
| 2010 | -- | -- |
| 2009 | -- | $6,280 |
| 2008 | -- | $6,280 -49.7% |
| 2007 | -- | $12,480 |
Find assessor info on the county website
Neighborhood: 30055
Nearby homes
- $420,000-- bd2 ba2.3k sqft136 Sourwood Dr, Mansfield, GA 30055Sold
- $409,9004 bd3 ba2.2k sqft138 Sourwood Dr, Mansfield, GA 30055Sold

- $412,5004 bd2 ba2.2k sqft115 Sourwood Dr, Mansfield, GA 30055For Sale

- $393,0004 bd2 ba2.2k sqft115 Sourwood Dr LOT 4, Springdale Mansfield, GA 30055Sold
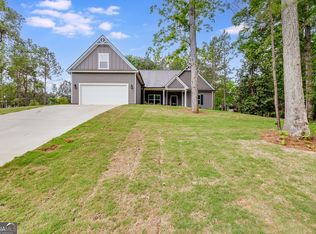
- $384,9003 bd3 ba1.9k sqft51 Sourwood Dr, Mansfield, GA 30055Sold
- $216,200-- bd1 ba1.2k sqft131 Sourwood Dr, Mansfield, GA 30055Off Market
- $--3 bd1 ba1.2k sqft97 Sourwood Dr, Mansfield, GA 30055Off Market
- $393,900-- bd3 ba2.3k sqft70 Sourwood Dr, Mansfield, GA 30055Sold
Nearby schools
GreatSchools rating
- 4/10Washington Park Elementary SchoolGrades: 3-5Distance: 10.4 mi
- 5/10Jasper County Middle SchoolGrades: 6-8Distance: 10.5 mi
- 4/10Jasper County High SchoolGrades: 9-12Distance: 8.6 mi
Schools provided by the listing agent
- Elementary: Jasper County Primary
- Middle: Jasper County
- High: Jasper County
Source: GAMLS. This data may not be complete. We recommend contacting the local school district to confirm school assignments for this home.
Get a cash offer in 3 minutes
Find out how much your home could sell for in as little as 3 minutes with a no-obligation cash offer.
Estimated market value
$412,400
Get a cash offer in 3 minutes
Find out how much your home could sell for in as little as 3 minutes with a no-obligation cash offer.
Estimated market value
$412,400
- Georgia
- Jasper County
- Mansfield
- 30055
- 100 Sourwood Dr
Nearby cities
Nearby zip codes
Other Mansfield Topics
