Picture yourself coming home to a quiet 2-acre corner lot where there's room to breathe, room to play, and no HOA telling you what you can and can't do. Tucked away in a peaceful setting, this 4-bedroom, 3.5-bath home offers the kind of space that just feels good the moment you walk through the door. Inside, the two-story living room immediately catches your eye with soaring ceilings, walls of windows that pour in natural light, and a stone fireplace that creates the perfect gathering spot on a cozy evening. Just beyond it, the kitchen is ready for everything from Saturday morning pancakes to holiday dinners, with double wall ovens, a huge island, an abundance of cabinets, and a wet bar tucked off to the side that would make an adorable coffee bar. Need a little extra room? The flex space just off the kitchen is currently an office, but its possibilities are wide open. Make it a playroom, craft space, homework zone, reading room, or another spot to kick back and relax. Also on this level, is a private bedroom and half bath. Upstairs, the primary suite gives you a place to truly unwind, complete with trey ceilings and a spacious ensuite tile bathroom featuring a whirlpool tub, glass-enclosed shower, and separate vanities. Two additional bedrooms share a Jack-and-Jill bath, while another bedroom has its own private bathroom. And then there's the great outdoors. Step outside to your fenced-in slice of the 2-acre property, where a patio gives you a place to grill, gather, or simply enjoy a quiet evening under the stars. A 10x20 storage shed/building adds even more room for tools, toys, or weekend projects, while the side-entry two-car garage keeps everyday life convenient. With plenty of room inside and out, and the freedom of a no-HOA neighborhood, this is the kind of home that gives you space to spread out and make it your own.
Pending
Price cut: $10K (9/15)
$415,000
10 Toscanno Dr, Covington, GA 30014
4beds
3,253sqft
Single Family Residence
Built in 2007
2.01 Acres Lot
$411,200 Zestimate®
$128/sqft
$-- HOA
What's special
Stone fireplaceSoaring ceilingsHuge islandSpacious ensuite tile bathroomJack-and-jill bathGlass-enclosed showerSide-entry two-car garage
- 61 days
- 299
- 25
Likely to sell faster than
Zillow last checked:
Listing updated:
Listed by:
Peter Robert Salazar 828-545-1705,
Keller Williams Greater Athens
Source: GAMLS,MLS#: 10822216
Facts & features
Interior
Bedrooms & bathrooms
- Bedrooms: 4
- Bathrooms: 4
- Full bathrooms: 3
- 1/2 bathrooms: 1
- Main level bedrooms: 1
Rooms
- Room types: Den, Office
Dining room
- Features: Separate Room
Kitchen
- Features: Breakfast Area, Breakfast Bar, Kitchen Island, Pantry, Solid Surface Counters
Heating
- Central
Cooling
- Ceiling Fan(s), Central Air
Appliances
- Included: Cooktop, Dishwasher, Double Oven, Dryer, Microwave, Oven, Washer
- Laundry: Other
Features
- Double Vanity, High Ceilings, Separate Shower, Tile Bath, Tray Ceiling(s), Walk-In Closet(s), Wet Bar
- Flooring: Carpet, Hardwood, Laminate, Tile
- Basement: None
- Number of fireplaces: 1
- Fireplace features: Living Room, Masonry
- Common walls with other units/homes: No Common Walls
Interior area
- Total structure area: 3,253
- Total interior livable area: 3,253 sqft
- Finished area above ground: 3,253
- Finished area below ground: 0
Property
Parking
- Total spaces: 4
- Parking features: Attached, Garage, Garage Door Opener
- Has attached garage: Yes
Features
- Levels: Two
- Stories: 2
- Patio & porch: Patio, Porch
- Has spa: Yes
- Spa features: Bath
- Fencing: Back Yard,Wood
Lot
- Size: 2.01 Acres
- Features: Corner Lot, Level
- Residential vegetation: Cleared, Grassed
Details
- Additional structures: Shed(s)
- Parcel number: 0115B00000016000
Construction
Type & style
- Home type: SingleFamily
- Architectural style: Brick 3 Side,Traditional
- Property subtype: Single Family Residence
Materials
- Brick, Stone
- Foundation: Slab
- Roof: Composition
Condition
- Resale
- New construction: No
- Year built: 2007
Utilities & green energy
- Sewer: Septic Tank
- Water: Public
- Utilities for property: Cable Available, High Speed Internet, Natural Gas Available
Community & HOA
Community
- Features: None
- Subdivision: Toscanno Estates
HOA
- Has HOA: No
- Services included: None
Location
- Region: Covington
Financial & listing details
- Price per square foot: $128/sqft
- Tax assessed value: $507,900
- Annual tax amount: $5,070
- Date on market: 8/8/2026
- Cumulative days on market: 61 days
- Listing agreement: Exclusive Right To Sell
- Listing terms: Cash,Conventional,FHA,VA Loan
Estimated market value
$411,200
$391,000 - $432,000
$3,215/mo
Price history
| Date | Event | Price |
|---|---|---|
| 9/17/2026 | Pending sale | $415,000$128/sqft |
Source:  GAMLS #10822216 Report a problem GAMLS #10822216 Report a problem | ||
| 9/15/2026 | Price change | $415,000-2.4%$128/sqft |
Source: GAMLS #10822216 Report a problem | ||
| 8/19/2026 | Price change | $425,000-3.2%$131/sqft |
Source: GAMLS #10822216 Report a problem | ||
| 8/8/2026 | Listed for sale | $439,000+2.6%$135/sqft |
Source: GAMLS #10822216 Report a problem | ||
| 12/15/2025 | Listing removed | $428,000$132/sqft |
Source: GAMLS #10646765 Report a problem | ||
| 11/19/2025 | Listed for sale | $428,000+0.7%$132/sqft |
Source:  MGMLS #182218 Report a problem MGMLS #182218 Report a problem | ||
| 10/29/2025 | Listing removed | $425,000$131/sqft |
Source: MGMLS #181475 Report a problem | ||
| 9/21/2025 | Price change | $425,000-0.7%$131/sqft |
Source: GAMLS #10435002 Report a problem | ||
| 9/12/2025 | Price change | $428,000-0.5%$132/sqft |
Source: GAMLS #10435002 Report a problem | ||
| 9/8/2025 | Price change | $430,000-2.3%$132/sqft |
Source: GAMLS #10435002 Report a problem | ||
| 7/30/2025 | Price change | $440,000-2.2%$135/sqft |
Source: GAMLS #10435002 Report a problem | ||
| 5/7/2025 | Price change | $450,000-5.3%$138/sqft |
Source: GAMLS #10435002 Report a problem | ||
| 1/6/2025 | Listed for sale | $475,000-12%$146/sqft |
Source: GAMLS #10435002 Report a problem | ||
| 11/2/2024 | Listing removed | $540,000+8%$166/sqft |
Source:  FMLS GA #7437385 Report a problem FMLS GA #7437385 Report a problem | ||
| 10/10/2024 | Price change | $500,000-7.4%$154/sqft |
Source: GAMLS #10356198 Report a problem | ||
| 8/12/2024 | Listed for sale | $540,000+79.1%$166/sqft |
Source: GAMLS #10356198 Report a problem | ||
| 12/18/2020 | Sold | $301,500-1.1%$93/sqft |
Source:  GAMLS #8854072 Report a problem GAMLS #8854072 Report a problem | ||
| 11/18/2020 | Pending sale | $304,900$94/sqft |
Source: Re/Max Legends #8854072 Report a problem | ||
| 10/22/2020 | Price change | $304,900-1.6%$94/sqft |
Source: Re/Max Legends #8854072 Report a problem | ||
| 9/9/2020 | Listed for sale | $309,900+10.7%$95/sqft |
Source: RE/MAX Legends #6778951 Report a problem | ||
| 8/6/2020 | Listing removed | $279,900$86/sqft |
Source: Re/Max Legends #8788537 Report a problem | ||
| 7/7/2020 | Price change | $279,900-5.1%$86/sqft |
Source: Re/Max Legends #8788537 Report a problem | ||
| 6/25/2020 | Price change | $294,900-1.7%$91/sqft |
Source: Re/Max Legends #8788537 Report a problem | ||
| 5/25/2020 | Price change | $299,900-3.2%$92/sqft |
Source: Re/Max Legends #8788537 Report a problem | ||
| 5/18/2020 | Listed for sale | $309,900+72.3%$95/sqft |
Source: RE/MAX Legends #6724923 Report a problem | ||
| 3/16/2011 | Sold | $179,900-17.1%$55/sqft |
Source: Public Record Report a problem | ||
| 4/24/2009 | Sold | $217,000$67/sqft |
Source: Public Record Report a problem | ||
Public tax history
| Year | Property taxes | Tax assessment |
|---|---|---|
| 2025 | $5,183 -0.8% | $203,160 -1.1% |
| 2024 | $5,226 +14% | $205,480 +16.4% |
| 2023 | $4,583 +4.4% | $176,480 +20% |
| 2022 | $4,389 +19.5% | $147,120 +25.4% |
| 2021 | $3,672 -12.2% | $117,360 -4.8% |
| 2020 | $4,184 +0.1% | $123,240 +0.8% |
| 2019 | $4,179 +51.5% | $122,320 +50.7% |
| 2018 | $2,758 -2.7% | $81,160 -2.7% |
| 2017 | $2,835 +0.1% | $83,400 |
| 2016 | $2,833 | $83,400 +8.9% |
| 2015 | $2,833 +9.4% | $76,560 |
| 2014 | $2,591 | $76,560 +6.7% |
| 2013 | -- | $71,720 -0.3% |
| 2012 | -- | $71,960 -19.4% |
| 2011 | -- | $89,240 -7.2% |
| 2010 | -- | $96,160 -10.2% |
| 2009 | -- | $107,120 |
Find assessor info on the county website
Monthly payment
Est. payment
Payment breakdown
Explore the cost of this home by adjusting the details. Changes won't be saved.Climate risks
Neighborhood: 30014
Nearby schools
Schools provided by the listing agent
- Elementary: Mansfield
- Middle: Indian Creek
- High: Eastside
Source: GAMLS. This data may not be complete. We recommend contacting the local school district to confirm school assignments for this home.

Similar homes
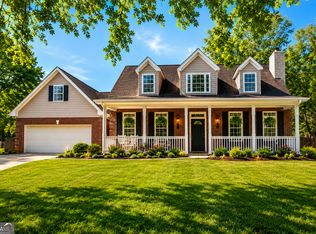
- $385,0003 bd3 ba2.4k sqft185 Chimney Ridge Ln, Covington, GA 30014Active

 MLS ID #10847778, The Radtke Team, Keller Williams Realty Atl. Partners. GAMLS
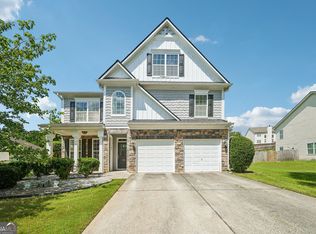
 - $359,9004 bd3 ba2.3k sqft25 Alison Trl, Covington, GA 30014Active
 MLS ID #10732811, Lori Seabolt, Agents Realty LLC. GAMLS
 - $525,0005 bd4 ba4.1k sqft40 Rose Creek Dr, Covington, GA 30014Active
 MLS ID #10826289, Gaby Richmond, Century 21 Connect Realty. GAMLS
 - $324,0004 bd3 ba2.8k sqft105 Sagebrush Trl, Covington, GA 30014Active
 MLS ID #10836320, Christina-Jane DeLong, Redfin Corporation. GAMLS
 - $419,0004 bd3 ba2.1k sqft5214 Hazel St NE, Covington, GA 30014ActiveMLS ID #10803937, Catrina Crowe, Crowe Property Group. GAMLS
- $439,9004 bd2 ba2.2k sqft405 Rosser Rd, Covington, GA 30016ActiveMLS ID #10839740, Lori Seabolt, Agents Realty LLC. GAMLS
- $498,0005 bd3 ba3.1k sqft170 Rose Creek Dr, Covington, GA 30014ActiveMLS ID #10802649, LeAnne M Long, RE/MAX Around Atlanta East. GAMLS
- $459,9005 bd5 ba4.2k sqft125 Stewart Glen Dr, Covington, GA 30014ActiveMLS ID #10826964, Simone Reid, Virtual Properties Realty.com. GAMLS
- $324,9004 bd2 ba2.2k sqft155 Loudoun Dr #35, Covington, GA 30014ActiveMLS ID #10856191, Tonya Bullard, Pinnacle Realtors. GAMLS
- $466,0005 bd4 ba2.7k sqft346 Carnation Dr, Social Circle, GA 30025ActiveMLS ID #10806108, Mark Spain, Mark Spain Real Estate. GAMLS
- $365,0005 bd3 ba2.7k sqft4731 Thornwood Ct, Covington, GA 30016ActiveMLS ID #10855076, Dakota Bradley, Keller Williams Greater Athens. GAMLS
- $415,0004 bd4 ba2.7k sqft6460 Bellevue Dr SW, Conyers, GA 30094ActiveMLS ID #10845373, Mark D Parks, eXp Realty. GAMLS
- $499,9005 bd2 ba3.1k sqft6127 Newton Dr NE, Covington, GA 30014ActiveMLS ID #10755695, Tonya Bullard, Pinnacle Realtors. GAMLS
- $395,0004 bd3 ba2.7k sqft45 Streamside Dr, Covington, GA 30016ActiveMLS ID #10819764, The Radtke Team, Keller Williams Realty Atl. Partners. GAMLS
- $499,9006 bd5 ba4.6k sqft10146 Azalea Dr, Covington, GA 30014For Sale
 MLS ID #7823485, Cindy Carter, Blue Door Associates, LLC. FMLS GA
 - $311,9004 bd3 ba2.4k sqft9430 Bandywood Dr SW, Covington, GA 30014ActiveMLS ID #10844576, Céline Higgins Evans, Simply List. GAMLS
- $439,9005 bd3 ba3.1k sqft209 Suffolk Way, McDonough, GA 30252ActiveMLS ID #10852011, Tim Tracy, SouthSide, REALTORS. GAMLS
- $495,0004 bd4 ba3.4k sqft20 Edward Way, Covington, GA 30016ActiveMLS ID #10847802, Mark Spain, Mark Spain Real Estate. GAMLS
