Generous living spaces, thoughtful architectural details, and a flexible floor plan set this home apart. The main level features an impressive trim package with picture molding and detailed millwork that give the home a refined, polished feel. A formal dining room provides an inviting setting for gatherings, while the separate sitting room can easily serve as a dedicated home office, library, or quiet retreat. The spacious family room, complete with a fireplace, opens directly to the large eat-in kitchen, creating a comfortable flow for everyday living and entertaining. Upstairs are four oversized bedrooms and three full bathrooms, offering exceptional space and privacy. The finished basement adds another bedroom, a full bathroom, and a large entertainment area, along with its own heating and cooling system. This versatile level is ideal for guests, extended family, recreation, or a private living suite. A newer roof, new HVAC system, newer appliances and new composite deck mean many of the home’s major components have already been addressed. Outside, the expansive fenced in backyard offers plenty of room for entertaining, relaxing, and enjoying the outdoors. With large rooms on every level and multiple spaces that can adapt to your needs, this home delivers the space, comfort, and flexibility that are increasingly difficult to find.
Active
Price cut: $21K (7/29)
$459,000
125 Stewart Glen Dr, Covington, GA 30014
5beds
2,930sqft
:
Get pre-qualified$3,018/mo
Single Family Residence, Residential
Built in 2007
0.59 Acres Lot
$452,800 Zestimate®
$157/sqft
$-- HOA
What's special
New composite deckNewer roofNewer appliancesGenerous living spacesSpacious family roomFlexible floor planLarge eat-in kitchen
- 19 days |
- 515 |
- 38 |
Zillow last checked:
Listing updated:
Listed by:
Sonya Peterson,
Realty One Group Edge 770-733-4958
Source: FMLS GA,MLS#: 7805657
Facts & features
Interior
Bedrooms & bathrooms
- Bedrooms: 5
- Bathrooms: 5
- Full bathrooms: 4
- 1/2 bathrooms: 1
Rooms
- Room types: Basement, Den, Dining Room, Exercise Room, Game Room
Primary bedroom
- Features: Oversized Master
- Level: Oversized Master
Bedroom
- Features: Oversized Master
Primary bathroom
- Features: Double Vanity, Double Shower, Separate Tub/Shower
Dining room
- Features: Separate Dining Room
Kitchen
- Features: Eat-in Kitchen, Kitchen Island, Breakfast Bar, Cabinets Stain
Heating
- Central
Cooling
- Central Air
Appliances
- Included: Dishwasher, Disposal, Electric Oven, Electric Water Heater
- Laundry: In Hall
Features
- Double Vanity, Crown Molding, Bookcases, Entrance Foyer 2 Story, Tray Ceiling(s), Walk-In Closet(s)
- Flooring: Tile
- Windows: Double Pane Windows
- Basement: Finished,Finished Bath,Exterior Entry,Full,Interior Entry
- Number of fireplaces: 1
- Fireplace features: Gas Log
- Common walls with other units/homes: No Common Walls
Interior area
- Total structure area: 2,930
- Total interior livable area: 2,930 sqft
- Finished area above ground: 2,851
- Finished area below ground: 1,283
Video & virtual tour
Property
Parking
- Total spaces: 2
- Parking features: Garage
- Garage spaces: 2
Accessibility
- Accessibility features: None
Features
- Levels: Three Or More
- Patio & porch: Deck
- Exterior features: Lighting, Rain Gutters
- Pool features: Above Ground
- Spa features: None
- Fencing: None
- Has view: Yes
- View description: Other
- Waterfront features: None
- Body of water: None
Lot
- Size: 0.59 Acres
- Dimensions: 2X2
- Features: Back Yard, Level
Details
- Additional structures: None
- Parcel number: 0073F00000022000
- Other equipment: None
- Horse amenities: None
Construction
Type & style
- Home type: SingleFamily
- Architectural style: Traditional
- Property subtype: Single Family Residence, Residential
Materials
- Brick
- Foundation: Block
- Roof: Composition
Condition
- Resale
- New construction: No
- Year built: 2007
Utilities & green energy
- Electric: 220 Volts
- Sewer: Septic Tank
- Water: Public
- Utilities for property: Cable Available, Electricity Available, Natural Gas Available, Phone Available
Green energy
- Energy efficient items: None
- Energy generation: None
Community & HOA
Community
- Features: None
- Security: None
- Subdivision: Stewart Glen
HOA
- Has HOA: No
Location
- Region: Covington
Financial & listing details
- Price per square foot: $157/sqft
- Tax assessed value: $425,000
- Annual tax amount: $3,331
- Date on market: 7/15/2026
- Cumulative days on market: 19 days
- Listing terms: Cash,Conventional,FHA,VA Loan
- Electric utility on property: Yes
- Road surface type: Asphalt
Estimated market value
$452,800
$430,000 - $475,000
$3,544/mo
Price history
| Date | Event | Price |
|---|---|---|
| 7/29/2026 | Price change | $459,000-4.4%$157/sqft |
Source:  FMLS GA #7805657 Report a problem FMLS GA #7805657 Report a problem | ||
| 7/16/2026 | Listed for sale | $480,000+108.7%$164/sqft |
Source: FMLS GA #7805657 Report a problem | ||
| 3/7/2018 | Sold | $230,000$78/sqft |
Source:  FMLS GA #5953461 Report a problem FMLS GA #5953461 Report a problem | ||
| 2/3/2018 | Pending sale | $230,000$78/sqft |
Source: SouthSide, REALTORS� #8312420 Report a problem | ||
| 1/26/2018 | Listed for sale | $230,000$78/sqft |
Source: SouthSide, REALTORS� #8312420 Report a problem | ||
| 1/24/2018 | Pending sale | $230,000$78/sqft |
Source: SouthSide, REALTORS� #8312420 Report a problem | ||
| 1/20/2018 | Listed for sale | $230,000$78/sqft |
Source: SouthSide, REALTORS� #8312420 Report a problem | ||
| 12/18/2017 | Listing removed | $230,000$78/sqft |
Source: SouthSide, REALTORS� #8299431 Report a problem | ||
| 12/9/2017 | Price change | $230,000-1.7%$78/sqft |
Source: SouthSide, REALTORS� #8299431 Report a problem | ||
| 11/15/2017 | Price change | $233,900-0.4%$80/sqft |
Source: SouthSide, REALTORS� #8299431 Report a problem | ||
| 10/30/2017 | Price change | $234,900-2.1%$80/sqft |
Source: SouthSide, REALTORS� #8299431 Report a problem | ||
| 10/16/2017 | Listed for sale | $239,900+7.6%$82/sqft |
Source: SouthSide, REALTORS� #8273207 Report a problem | ||
| 7/1/2017 | Listing removed | $223,000$76/sqft |
Source: RE/MAX Agents Realty #8128092 Report a problem | ||
| 2/1/2017 | Listed for sale | $223,000$76/sqft |
Source: RE/MAX AGENTS REALTY #8128092 Report a problem | ||
| 10/1/2016 | Listing removed | $223,000$76/sqft |
Source: RE/MAX Agents Realty #7611503 Report a problem | ||
| 3/25/2016 | Listed for sale | $223,000-0.8%$76/sqft |
Source: RE/MAX AGENTS REALTY #07611503 Report a problem | ||
| 10/27/2015 | Listing removed | $224,900$77/sqft |
Source: Keller Williams - Atlanta - North Fulton #5398561 Report a problem | ||
| 2/19/2015 | Listed for sale | $224,900$77/sqft |
Source: Keller Williams Realty - North Atlanta #5398561 Report a problem | ||
| 1/17/2015 | Listing removed | $224,900$77/sqft |
Source: Coldwell Banker Gerri Murphy Realty, Inc. #07317829 Report a problem | ||
| 9/29/2014 | Price change | $224,900-4.3%$77/sqft |
Source: Coldwell Banker Gerri Murphy Realty, Inc. #07317829 Report a problem | ||
| 9/26/2014 | Price change | $234,900-6%$80/sqft |
Source: Coldwell Banker Gerri Murphy Realty, Inc. #07317829 Report a problem | ||
| 8/9/2014 | Listed for sale | $249,900-8.3%$85/sqft |
Source: Coldwell Banker Gerri Murphy Realty, Inc. #07317829 Report a problem | ||
| 7/30/2007 | Sold | $272,500$93/sqft |
Source: Public Record Report a problem | ||
Public tax history
| Year | Property taxes | Tax assessment |
|---|---|---|
| 2025 | $3,347 -8.3% | $170,000 -7% |
| 2024 | $3,648 -6.5% | $182,720 +2.9% |
| 2023 | $3,901 +26.9% | $177,600 +47.4% |
| 2022 | $3,074 +2.8% | $120,480 +6.1% |
| 2021 | $2,990 -15% | $113,520 +10.2% |
| 2020 | $3,518 +6.8% | $103,040 +8.4% |
| 2019 | $3,294 +5.2% | $95,040 +8.4% |
| 2018 | $3,133 +7.7% | $87,680 +10.4% |
| 2017 | $2,909 +2.4% | $79,400 |
| 2016 | $2,842 | $79,400 +12% |
| 2015 | $2,842 +17.9% | $70,920 |
| 2014 | $2,410 | $70,920 |
| 2013 | -- | $70,920 +0.6% |
| 2012 | -- | $70,520 -14.1% |
| 2011 | -- | $82,080 -6.4% |
| 2010 | -- | $87,680 -9.5% |
| 2009 | -- | $96,920 -63.1% |
| 2008 | $3,423 | $262,500 |
Find assessor info on the county website
Monthly payment
Est. payment
Payment breakdown
Explore the cost of this home by adjusting the details. Changes won't be saved.Climate risks
Neighborhood: 30014
Nearby schools
GreatSchools rating
- 3/10Rocky Plains Elementary SchoolGrades: PK-5Distance: 2.1 mi
- 3/10Indian Creek Middle SchoolGrades: 6-8Distance: 10.9 mi
- 1/10Alcovy High SchoolGrades: 9-12Distance: 3.6 mi
Schools provided by the listing agent
- Elementary: Rocky Plains
- Middle: Indian Creek
- High: Alcovy
Source: FMLS GA. This data may not be complete. We recommend contacting the local school district to confirm school assignments for this home.
- $452,700-- bd3 ba2.7k sqft115 Stewart Glen Dr, Covington, GA 30014Off Market
- $347,8004 bd3 ba2.5k sqft135 Stewart Glen Dr, Covington, GA 30014Off Market

- $312,9003 bd2 ba-- sqft105 Stewart Glen Dr, Covington, GA 30014Off Market
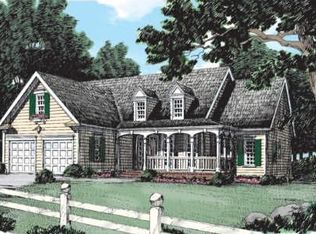
- $413,200-- bd2 ba2.8k sqft145 Stewart Glen Dr, Covington, GA 30014Off Market
- $329,4003 bd2 ba2.1k sqft15 Glen Ridge Ct, Covington, GA 30014Off Market
- $57,0000.59 Acres95 Stewart Glen Dr, Covington, GA 30014Off Market
- $443,2004 bd4 ba3.6k sqft155 Stewart Glen Dr, Covington, GA 30014Off Market
- $2,1504 bd3 ba3.1k sqft140 Stewart Glen Dr, Covington, GA 30014For Rent
A local agent can set up tours, give advice and negotiate with sellers.
Similar homes
- $330,0003 bd2 ba2.2k sqft45 Glen Ridge Ct, Covington, GA 30014Active
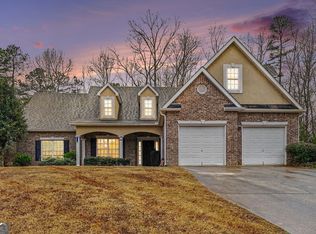
 MLS ID #10678299, Harvey Simmons, Community-Wide Realty Group. GAMLS
 - $499,0004 bd3 ba2.8k sqft235 Lummus Rd, Covington, GA 30016Active
 MLS ID #10798085, Shannon Williams, Keller Williams Premier. GAMLS
 - $419,9004 bd2 ba2.6k sqft149 Marina Cir, Jackson, GA 30233Active
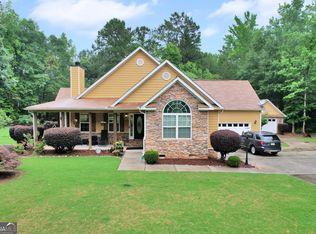 MLS ID #10774936, Ashley Giddens, Market South Properties Inc.. GAMLS
 - $450,0004 bd3 ba3k sqft1307 Regatta Way, McDonough, GA 30252Active
 MLS ID #10817534, Amy Scott, The Legacy Real Estate Group. GAMLS
 - $480,0004 bd3 ba1.8k sqft326 E Mourning Dove Ct, Monticello, GA 31064ActiveMLS ID #10772137, Michael St. Bernard, The American Realty. GAMLS
- $469,5003 bd3 ba3.1k sqft346 Raven Rd, Monticello, GA 31064ActiveMLS ID #10728230, Sheri Williams, Joe Stockdale Real Estate. GAMLS
- $349,9004 bd3 ba2.1k sqft200 Cedar Rd, Covington, GA 30016ActiveMLS ID #10814977, Kevin Berry, Keller Williams Lake Oconee. GAMLS
- $543,0005 bd4 ba3.6k sqft135 Rose Creek Dr, Covington, GA 30014ActiveMLS ID #10739555, Christie L Phillips, Keller Williams Premier. GAMLS
- $529,5005 bd3 ba3.5k sqft795 Huiet Dr, McDonough, GA 30252ActiveMLS ID #10817714, Scott Patrick, Real Broker, LLC. GAMLS
- $449,9004 bd3 ba2.7k sqft4107 Alayna Lee Cir, McDonough, GA 30252ActiveMLS ID #10772779, Mia Murdock, Metes & Bounds Realty, LLC. GAMLS
- $439,9004 bd4 ba2.8k sqft337 McKibben Dr, Locust Grove, GA 30248ActiveMLS ID #10796429, Kristin L Styers, SouthSide, REALTORS. GAMLS
- $445,0003 bd4 ba2.4k sqft2109 Post Oak Ct, McDonough, GA 30252ActiveMLS ID #10795771, Christy Barnard, Watkins Real Estate Associates. GAMLS
- $505,0006 bd5 ba3.6k sqft2123 SW Crest Wood Dr, Conyers, GA 30094ActiveMLS ID #10808046, Lisa Parker, Dwelli. GAMLS
- $475,0004 bd4 ba3k sqft1225 Bent Creek Dr, McDonough, GA 30252ActiveMLS ID #10798879, Laura A Evans, AREA. GAMLS
- $439,9004 bd3 ba2.7k sqft4301 Gladys Ct, McDonough, GA 30252ActiveMLS ID #10785305, Diane O'Cain, SouthSide, REALTORS. GAMLS
- $430,0005 bd3 ba3.1k sqft1520 Ethans Way, McDonough, GA 30252ActiveMLS ID #10815206, Ayesha Terry, Keller Williams Realty Atl. Partners. GAMLS
- $579,9004 bd3 ba2.7k sqft560 Hawk Trl, Newborn, GA 30056ActiveMLS ID #10816652, Jennifer Weekly, RE/MAX Around Atlanta East. GAMLS
- $500,0005 bd4 ba2.7k sqft346 Carnation Dr, Social Circle, GA 30025ActiveMLS ID #10806108, Mark Spain, Mark Spain Real Estate. GAMLS
- $414,9004 bd4 ba2.6k sqft1625 Lake Dow Rd, McDonough, GA 30252ActiveMLS ID #10800658, Chance Adamson, Southern Classic Realtors. GAMLS
- $444,9904 bd3 ba2.6k sqft26 Chad Ct, McDonough, GA 30253ActiveMLS ID #10799524, Stephanie Taylor, Self Property Advisors. GAMLS
