****Two Master Suites**** This highly desirable community is a family's dream! The Mira plan has 4 bedrooms, 3.5 baths. The open concept design provides a large, inviting Family room, Loft, Dining area, Kitchen with Island & Walk-in pantry, with Granite Countertops, and Stainless-Steel Appliances. This home features an In-Law suite located on the main level, The Primary Suite is a must see" located on the 2nd level. The Primary Suite has two walk-in closets., and Double Vanity. The Concrete Slab is ready for your Sunroom (16x24). This home is located in Henry County school district with a clubhouse adjacent to the swimming pool, located at the front of Liberty Square Park main entrance, located in Hampton, it is minutes from shopping & dining. Liberty Square Park is a full brick front community in a prime location just minutes to Atlanta Motor Speedway and approximately 20 miles to Hartsfield - Jackson Atlanta Airport. This home will not last long. ***Being Sold AS IS*** Seller is paying $3000.00 toward Closing
Active
$386,000
1100 Bluecoat Cir, Hampton, GA 30228
4beds
2,700sqft
Single Family Residence
Built in 2022
-- sqft lot
$384,100 Zestimate®
$143/sqft
$20/mo HOA
What's special
Open concept designDining areaStainless-steel appliancesFull brick front communityGranite countertopsLarge inviting family roomTwo master suites
- 96 days
- 56
- 5
Zillow last checked:
Listing updated:
Listed by:
Brenda Thompson brenthomp@icloud.com,
B1 Realty Group
Source: GAMLS,MLS#: 10797505
Facts & features
Interior
Bedrooms & bathrooms
- Bedrooms: 4
- Bathrooms: 4
- Full bathrooms: 3
- 1/2 bathrooms: 1
- Main level bathrooms: 1
- Main level bedrooms: 1
Rooms
- Room types: Family Room, Foyer, Laundry, Loft
Dining room
- Features: Dining Rm/Living Rm Combo
Kitchen
- Features: Breakfast Area, Kitchen Island, Walk-in Pantry
Heating
- Central, Electric, Heat Pump, Hot Water
Cooling
- Central Air, Electric, Heat Pump
Appliances
- Included: Dishwasher, Electric Water Heater, Microwave, Oven/Range (Combo)
- Laundry: Laundry Closet, Upper Level
Features
- Double Vanity, In-Law Floorplan, Split Bedroom Plan, Entrance Foyer, Walk-In Closet(s)
- Flooring: Carpet, Laminate
- Windows: Double Pane Windows
- Basement: None
- Has fireplace: No
Interior area
- Total structure area: 2,700
- Total interior livable area: 2,700 sqft
- Finished area above ground: 2,700
- Finished area below ground: 0
Property
Parking
- Total spaces: 2
- Parking features: Attached, Garage, Garage Door Opener, Parking Pad
- Has attached garage: Yes
- Has uncovered spaces: Yes
Features
- Levels: Two
- Stories: 2
- Patio & porch: Porch
- Fencing: Back Yard
Lot
- Features: Other
Details
- Parcel number: 008D03066000
- Special conditions: Agent/Seller Relationship
Construction
Type & style
- Home type: SingleFamily
- Architectural style: Brick Front,Traditional
- Property subtype: Single Family Residence
Materials
- Brick, Concrete, Wood Siding
- Foundation: Slab
- Roof: Composition
Condition
- Resale
- New construction: No
- Year built: 2022
Utilities & green energy
- Sewer: Public Sewer
- Water: Public
- Utilities for property: Cable Available, Electricity Available, High Speed Internet, Phone Available, Sewer Available, Sewer Connected, Underground Utilities
Green energy
- Green verification: Certified Good Cents
Community & HOA
Community
- Features: Clubhouse, Playground, Pool, Sidewalks, Street Lights
- Security: Carbon Monoxide Detector(s), Security System, Smoke Detector(s)
- Subdivision: Liberty Square Park
HOA
- Has HOA: Yes
- Services included: Other, Swimming
- HOA fee: $235 annually
Location
- Region: Hampton
Financial & listing details
- Price per square foot: $143/sqft
- Tax assessed value: $399,400
- Annual tax amount: $6,314
- Date on market: 7/2/2026
- Cumulative days on market: 79 days
- Listing agreement: Exclusive Right To Sell
- Listing terms: Cash,Conventional,FHA,Fannie Mae Approved,Freddie Mac Approved,USDA Loan,VA Loan
- Electric utility on property: Yes
Estimated market value
$384,100
$365,000 - $403,000
$2,692/mo
Price history
| Date | Event | Price |
|---|---|---|
| 8/14/2026 | Listed for sale | $386,000$143/sqft |
Source:  GAMLS #10797505 Report a problem GAMLS #10797505 Report a problem | ||
| 7/29/2026 | Pending sale | $386,000$143/sqft |
Source: GAMLS #10797505 Report a problem | ||
| 7/2/2026 | Listed for sale | $386,000-9.2%$143/sqft |
Source: GAMLS #10797505 Report a problem | ||
| 3/21/2024 | Listing removed | $425,000$157/sqft |
Source: GAMLS #20128042 Report a problem | ||
| 11/21/2023 | Listed for sale | $425,000$157/sqft |
Source: GAMLS #20128042 Report a problem | ||
| 11/13/2023 | Listing removed | $425,000$157/sqft |
Source: GAMLS #20128042 Report a problem | ||
| 6/12/2023 | Listed for sale | $425,000+2.8%$157/sqft |
Source: GAMLS #20128042 Report a problem | ||
| 8/31/2022 | Sold | $413,490+1.3%$153/sqft |
Source:  FMLS GA #7085629 Report a problem FMLS GA #7085629 Report a problem | ||
| 8/2/2022 | Listed for sale | $407,990-1.3%$151/sqft |
Source: Liberty Communities Report a problem | ||
| 7/21/2022 | Contingent | $413,490$153/sqft |
Source: FMLS GA #7085629 Report a problem | ||
| 5/28/2022 | Price change | $413,490+0.5%$153/sqft |
Source: Liberty Communities Report a problem | ||
| 5/24/2022 | Listed for sale | $411,490$152/sqft |
Source: Liberty Communities Report a problem | ||
Public tax history
| Year | Property taxes | Tax assessment |
|---|---|---|
| 2025 | $6,345 +0.9% | $159,760 +2.7% |
| 2024 | $6,287 -1.3% | $155,520 -2.1% |
| 2023 | $6,368 | $158,840 |
Find assessor info on the county website
Monthly payment
Est. payment
Payment breakdown
Explore the cost of this home by adjusting the details. Changes won't be saved.Climate risks
Neighborhood: 30228
Nearby schools
Schools provided by the listing agent
- Elementary: Hampton Elementary
- Middle: Hampton
- High: Hampton
Source: GAMLS. This data may not be complete. We recommend contacting the local school district to confirm school assignments for this home.

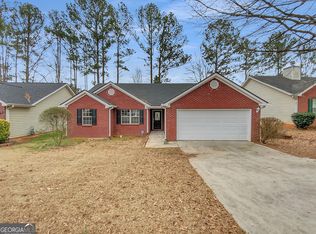
Similar homes
- $--4 bd3 ba2.5k sqft1363 Midnight Ride Ct, Hampton, GA 30228Auction
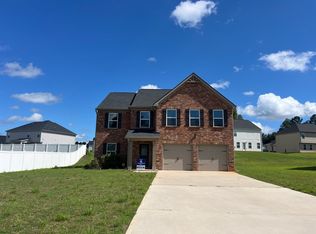 Auction.com 1
 - $384,9004 bd3 ba2.5k sqft369 Amsterdam Way, Hampton, GA 30228Active
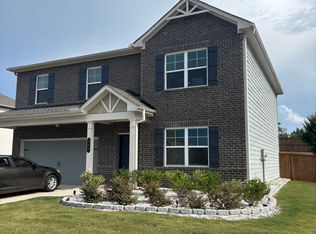
 MLS ID #10803854, Leonard Welch, Virtual Properties Realty.Net. GAMLS
 - $362,9004 bd2 ba1.8k sqft134 Oakchase Park Ln, Hampton, GA 30228Active
 MLS ID #10819454, Mendie Ekwere, Dwelli. GAMLS
 - $399,9005 bd4 ba3.2k sqft582 Oakville Trl, Hampton, GA 30228Active
 MLS ID #10846607, Larresa Young, HomeSmart. GAMLS
 - $269,9003 bd3 ba1.6k sqft10783 Wheeler Trce, Hampton, GA 30228ActiveMLS ID #10866447, Jerri Sims, First Choice Realty Group GA. GAMLS
- $329,9995 bd3 ba2.4k sqft403 Limerick Way, Hampton, GA 30228ActiveMLS ID #10827020, Susan H Ayers, Clickit Realty Inc.. GAMLS
- $268,0003 bd3 ba1.8k sqft11828 Lovejoy Crossing Blvd, Hampton, GA 30228ActiveMLS ID #10857388, Tanya Pickens, Opendoor Brokerage. GAMLS
- $350,9904 bd3 ba2.3k sqft11153 Cornerstone Way, Hampton, GA 30228ActiveMLS ID #10818752, Kelly Hand, Lokation Real Estate LLC. GAMLS
- $349,0005 bd3 ba2.3k sqft2454 Walker Dr, Hampton, GA 30228ActiveMLS ID #10670432, Charlene Thompson, Coldwell Banker Realty. GAMLS
- $385,0005 bd3 ba3.2k sqft228 Cranapple Ln, McDonough, GA 30253ActiveMLS ID #10842059, Angelica Moyer, Real Broker, LLC. GAMLS
- $289,0004 bd3 ba2k sqft10855 Wheeler Trce, Hampton, GA 30228ActiveMLS ID #10804247, Diana Wahl, Maximum One Realtor Partners. GAMLS
- $269,9994 bd3 ba2.1k sqft11812 Registry Blvd, Hampton, GA 30228ActiveMLS ID #10842301, Vernice Dauphin, Dream Realty Inc.. GAMLS
- $364,0005 bd3 ba2.3k sqft800 Maduro Way, McDonough, GA 30253ActiveMLS ID #10841297, Tanya Pickens, Opendoor Brokerage. GAMLS
- $329,5004 bd2 ba2k sqft248 Cranapple Ln, McDonough, GA 30253ActiveMLS ID #10866448, Ben Kuku, HomeSmart. GAMLS
- $295,0003 bd3 ba2k sqft11760 Lovejoy Crossing Blvd, Hampton, GA 30228ActiveMLS ID #10821979, Holly Brown, Team One Realty Group. GAMLS
- $360,0004 bd3 ba2.2k sqft9883 Byrne Dr, Jonesboro, GA 30236ActiveMLS ID #10817001, Mark Spain, Mark Spain Real Estate. GAMLS
- $359,9005 bd3 ba2.6k sqft917 Ivy Brook Ct, McDonough, GA 30253ActiveMLS ID #10792890, Fransau McDonald, Foundation Partners Realty LLC. GAMLS
- $400,0005 bd3 ba2.5k sqft7643 Watson Cir, Locust Grove, GA 30248ActiveMLS ID #10823896, LaChrissa Germany Andrews, Germany Andrews. GAMLS
- $524,9005 bd4 ba2.9k sqft425 Boynton Rd, Hampton, GA 30228ActiveMLS ID #10754617, Kariam Perez, Virtual Properties Realty.com. GAMLS
