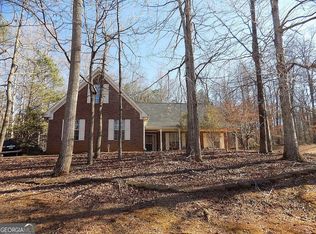
Welcome home to 134 Oakchase Park Lane in Hampton, Georgia, a beautifully designed ranch-style residence offering the perfect blend of modern comfort, functional living, and smart-home convenience. Featuring 4 spacious bedrooms, 2 full baths, and approximately 1,843 square feet, this thoughtfully designed home sits on a generous homesite in the sought-after Oakchase at Hampton community. Step inside to an inviting open-concept floor plan where the spacious family room flows seamlessly into the dining area and chef-inspired island kitchen, creating the ideal space for entertaining and everyday living. The kitchen offers ample cabinetry, modern finishes, and plenty of room for gatherings with family and friends. The private owner's suite provides a relaxing retreat with dual vanities, a spa-like shower, and a large walk-in closet. Three additional bedrooms offer flexibility for family, guests, a home office, or hobby space. Oversized closets throughout the home provide abundant storage. Enjoy outdoor living on the covered back patio overlooking a spacious backyard, perfect for relaxing, grilling, or entertaining. Additional highlights include a 2-car garage, smart-home technology, and access to community amenities. Conveniently located just minutes from I-75, shopping, dining, parks, and top Henry County schools, this home offers the perfect combination of small-town charm and everyday convenience. Move-in ready and designed for today's lifestyle, this exceptional home is one you won't want to miss.
Active
Price cut: $3K (10/15)
$359,900
134 Oakchase Park Ln, Hampton, GA 30228
4beds
1,843sqft
Single Family Residence
Built in 2024
0.25 Acres Lot
$359,600 Zestimate®
$195/sqft
$42/mo HOA
What's special
Modern finishesSpacious backyardInviting open-concept floor planSpacious family roomChef-inspired island kitchenLarge walk-in closetCovered back patio
- 76 days
- 112
- 2
Zillow last checked:
Listing updated:
Listed by:
Mendie Ekwere 404-547-2979,
Dwelli
Source: GAMLS,MLS#: 10819454
Facts & features
Interior
Bedrooms & bathrooms
- Bedrooms: 4
- Bathrooms: 2
- Full bathrooms: 2
- Main level bathrooms: 2
- Main level bedrooms: 4
Rooms
- Room types: Family Room, Foyer, Laundry
Dining room
- Features: Dining Rm/Living Rm Combo
Kitchen
- Features: Breakfast Area, Breakfast Bar, Kitchen Island, Pantry, Solid Surface Counters
Heating
- Central, Zoned
Cooling
- Ceiling Fan(s), Central Air, Electric, Zoned
Appliances
- Included: Dishwasher, Disposal, Electric Water Heater, Ice Maker, Microwave, Stainless Steel Appliance(s)
- Laundry: In Hall
Features
- Double Vanity, High Ceilings, Master On Main Level, Separate Shower, Walk-In Closet(s)
- Flooring: Carpet, Hardwood, Laminate, Vinyl
- Windows: Double Pane Windows
- Basement: None
- Has fireplace: Yes
- Fireplace features: Other
- Common walls with other units/homes: No Common Walls
Interior area
- Total structure area: 1,843
- Total interior livable area: 1,843 sqft
- Finished area above ground: 1,843
- Finished area below ground: 0
Property
Parking
- Total spaces: 2
- Parking features: Attached, Garage, Kitchen Level, Parking Pad
- Has attached garage: Yes
- Has uncovered spaces: Yes
Features
- Levels: One
- Stories: 1
- Patio & porch: Patio
- Fencing: Other
- Waterfront features: No Dock Or Boathouse
- Body of water: None
Lot
- Size: 0.25 Acres
- Features: Level
Details
- Parcel number: 008F01079000
- Special conditions: As Is
Construction
Type & style
- Home type: SingleFamily
- Architectural style: Brick/Frame,Craftsman
- Property subtype: Single Family Residence
Materials
- Brick, Concrete, Other
- Foundation: Slab
- Roof: Composition
Condition
- Resale
- New construction: No
- Year built: 2024
Details
- Warranty included: Yes
Utilities & green energy
- Sewer: Public Sewer
- Water: Public
- Utilities for property: Cable Available, Electricity Available, Phone Available, Sewer Available, Underground Utilities
Green energy
- Energy efficient items: Appliances, Insulation, Thermostat, Windows
Community & HOA
Community
- Features: Playground, Sidewalks, Street Lights
- Security: Carbon Monoxide Detector(s), Smoke Detector(s)
- Subdivision: Oakchase at Hampton
HOA
- Has HOA: Yes
- Services included: None
- HOA fee: $500 annually
Location
- Region: Hampton
Financial & listing details
- Price per square foot: $195/sqft
- Tax assessed value: $45,000
- Annual tax amount: $711
- Date on market: 8/5/2026
- Cumulative days on market: 76 days
- Listing agreement: Exclusive Right To Sell
- Listing terms: Cash,Conventional,FHA,USDA Loan,VA Loan
- Electric utility on property: Yes
Estimated market value
$359,600
$342,000 - $378,000
$2,159/mo
Price history
| Date | Event | Price |
|---|---|---|
| 10/15/2026 | Price change | $359,900-0.8%$195/sqft |
Source:  GAMLS #10819454 Report a problem GAMLS #10819454 Report a problem | ||
| 9/10/2026 | Price change | $362,900-0.8%$197/sqft |
Source: GAMLS #10819454 Report a problem | ||
| 8/5/2026 | Listed for sale | $365,900+2.4%$199/sqft |
Source: GAMLS #10819454 Report a problem | ||
| 10/21/2025 | Sold | $357,445$194/sqft |
Source: GAMLS #10483803 Report a problem | ||
| 10/14/2025 | Pending sale | $357,445+10.9%$194/sqft |
Source: GAMLS #10483803 Report a problem | ||
| 9/9/2025 | Price change | $322,445-9.8%$175/sqft |
Source:  DR Horton Report a problem DR Horton Report a problem | ||
| 7/28/2025 | Price change | $357,445+12.1%$194/sqft |
Source: GAMLS #10483803 Report a problem | ||
| 7/18/2025 | Price change | $318,900-10.8%$173/sqft |
Source: GAMLS #10483803 Report a problem | ||
| 6/18/2025 | Price change | $357,445-1.1%$194/sqft |
Source: DR Horton Report a problem | ||
| 6/14/2025 | Price change | $361,335-0.3%$196/sqft |
Source: DR Horton Report a problem | ||
| 2/15/2025 | Price change | $362,445+0.3%$197/sqft |
Source: DR Horton Report a problem | ||
| 1/10/2025 | Price change | $361,445-1.4%$196/sqft |
Source: DR Horton Report a problem | ||
| 12/26/2024 | Price change | $366,445+1.4%$199/sqft |
Source:  FMLS GA #7460151 Report a problem FMLS GA #7460151 Report a problem | ||
| 12/15/2024 | Price change | $361,445-0.3%$196/sqft |
Source: DR Horton Report a problem | ||
| 12/3/2024 | Price change | $362,445+1.4%$197/sqft |
Source: DR Horton Report a problem | ||
| 11/27/2024 | Price change | $357,445+0.6%$194/sqft |
Source: DR Horton Report a problem | ||
| 9/14/2024 | Listed for sale | $355,445$193/sqft |
Source: GAMLS #10378028 Report a problem | ||
Public tax history
| Year | Property taxes | Tax assessment |
|---|---|---|
| 2025 | $712 -55.8% | $18,000 -55% |
| 2024 | $1,609 | $40,000 |
Find assessor info on the county website
Monthly payment
Est. payment
Payment breakdown
Explore the cost of this home by adjusting the details. Changes won't be saved.Climate risks
Neighborhood: 30228
Nearby schools
Schools provided by the listing agent
- Elementary: Hampton Elementary
- Middle: Hampton
- High: Hampton
Source: GAMLS. This data may not be complete. We recommend contacting the local school district to confirm school assignments for this home.
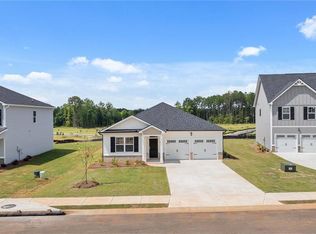
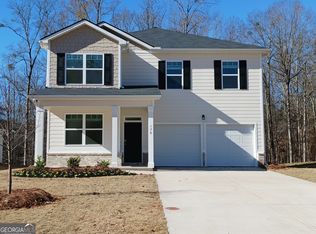
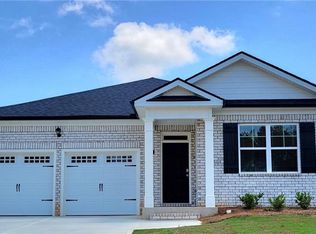

Similar homes
- $369,0004 bd3 ba2.4k sqft16 Plum Blossom Ln, Hampton, GA 30228Active

 MLS ID #10832627, Victoria Hill, Keller Williams Realty Atl. Partners. GAMLS
 - $384,9004 bd3 ba2.5k sqft369 Amsterdam Way, Hampton, GA 30228Active
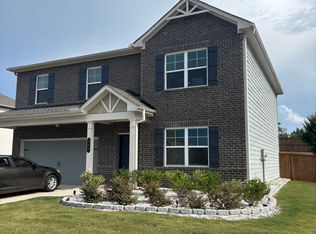 MLS ID #10803854, Leonard Welch, Virtual Properties Realty.Net. GAMLS
 - $320,9003 bd2 ba2k sqft312 Cascade Ct, Hampton, GA 30228Active
 MLS ID #10787311, Billy Ogilvie, Maximum One Grt. Atl. REALTORS. GAMLS
 - $315,0003 bd2 ba1.9k sqft10992 Twelve Oaks Ct, Hampton, GA 30228Active
 MLS ID #10842380, Shelia Worrell, Virtual Properties Realty.com. GAMLS
 - $295,0004 bd3 ba2k sqft11946 Lovejoy Crossing Way, Hampton, GA 30228ActiveMLS ID #10824397, Sheila Carpenter, Favored Realty Partners. GAMLS
- $269,9003 bd3 ba1.6k sqft10783 Wheeler Trce, Hampton, GA 30228ActiveMLS ID #10866447, Jerri Sims, First Choice Realty Group GA. GAMLS
- $360,0003 bd2 ba1.9k sqft2008 Birdie Rd, Griffin, GA 30223ActiveMLS ID #10837465, Olivia M Pierce, Murray Company, Realtors. GAMLS
- $325,9005 bd4 ba1.9k sqft522 Morgan Ct, Hampton, GA 30228ActiveMLS ID #10810095, Katrina Wynn, eXp Realty. GAMLS
- $329,5004 bd2 ba2k sqft248 Cranapple Ln, McDonough, GA 30253ActiveMLS ID #10866448, Ben Kuku, HomeSmart. GAMLS
- $290,0003 bd3 ba1.6k sqft11692 Mendenhall Ct, Hampton, GA 30228ActiveMLS ID #10874906, Dave Kuhn, Crye-Leike, Realtors. GAMLS
- $370,0004 bd3 ba2.5k sqft308 Regal Way E, McDonough, GA 30253ActiveMLS ID #10852942, Keena Bass, eXp Realty. GAMLS
- $365,0003 bd2 ba2k sqft768 Swan Lake Rd, Stockbridge, GA 30281ActiveMLS ID #10871443, Tabitha Ariza, Century 21 Results. GAMLS
- $365,0004 bd3 ba2.6k sqft105 Avalon Dr, McDonough, GA 30252ActiveMLS ID #10854466, Brandy N Dudley, BHHS Georgia Properties. GAMLS
- $369,9003 bd3 ba2.2k sqft1996 Amber Leaf Ct, Jonesboro, GA 30236ActiveMLS ID #10839459, Tony B McCall, American Realty Professionals. GAMLS
- $339,9005 bd3 ba2.5k sqft304 Coronado Dr, Locust Grove, GA 30248ActiveMLS ID #10870086, Linda Oh, Virtual Properties Realty.com. GAMLS
- $329,9003 bd2 ba1.7k sqft3307 Hancock Point, McDonough, GA 30252ActiveMLS ID #10836242, The Closers Real Estate Team, Southern Luxe Realty. GAMLS
- $349,9504 bd3 ba2.5k sqft549 Harmony Way, Locust Grove, GA 30248ActiveMLS ID #10867907, Jerri Sims, First Choice Realty Group GA. GAMLS
- $320,0004 bd3 ba1.8k sqft1148 Burgundy Dr, Griffin, GA 30223ActiveMLS ID #10710005, Jacqueline Nunnally, BHGRE Metro Brokers. GAMLS
- $316,0004 bd3 ba2.2k sqft116 Bramble Way, Griffin, GA 30224ActiveMLS ID #10798788, Laurel F Barrett, Keller Williams Southern Premier RE. GAMLS
- $324,0004 bd3 ba2.1k sqft3398 Mosswood Ln, Rex, GA 30273ActiveMLS ID #10854226, Mark Spain, Mark Spain Real Estate. GAMLS
