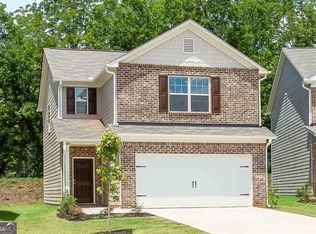
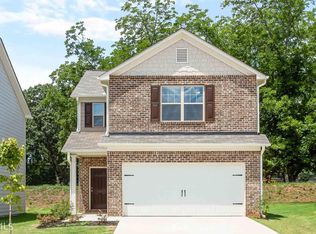
Welcome to this beautiful 4-bedroom, 2.5 bath residence with a 2-car garage, perfectly nestled in the highly desirable Taylor Ridge Community. Thoughtfully, designed with both comfort and style in mind. This beautifully maintained home offers the perfect blend of modern living and timeless appeal. Step inside to discover a bright, open-concept floor plan featuring spacious living and dining areas that seamlessly flow together, creating an idea setting for everyday living and entertaining. The chef-inspired kitchen serves as the heart of the home, showcasing elegant granite countertops, abundant cabinetry, black appliances and an oversized center island perfect for gathering with family and friends. Retreat upstairs to the luxurious owner's suite, complete with a spa-like bathroom featuring a relaxing soaking tub, separate shower and a spacious walk-in closet, three additional generously sized bedrooms provide endless possibilities for family living, guest accommodations or a dedicated home office. Enjoy the convenience of being just minutes from shopping, dining and Hartsfield-Jackson International Airport. Well maintained and move-in ready. This home offers the perfect opportunity to enjoy comfort, convenience and community. WELCOME HOME !!!
Active
$289,000
10855 Wheeler Trce, Hampton, GA 30228
4beds
2,076sqft
Single Family Residence
Built in 2019
-- sqft lot
$288,500 Zestimate®
$139/sqft
$21/mo HOA
What's special
Bright open-concept floor planSpacious walk-in closetBlack appliancesSeparate showerSpa-like bathroomElegant granite countertopsAbundant cabinetry
- 79 days
- 293
- 22
Likely to sell faster than
Zillow last checked:
Listing updated:
Listed by:
Diana Wahl 404-660-8129,
Maximum One Realtor Partners
Source: GAMLS,MLS#: 10804247
Facts & features
Interior
Bedrooms & bathrooms
- Bedrooms: 4
- Bathrooms: 3
- Full bathrooms: 2
- 1/2 bathrooms: 1
Rooms
- Room types: Family Room, Foyer, Laundry, Other
Kitchen
- Features: Breakfast Bar, Pantry
Heating
- Central, Electric
Cooling
- Attic Fan, Ceiling Fan(s), Central Air, Electric
Appliances
- Included: Dishwasher, Disposal, Electric Water Heater, Microwave, Oven/Range (Combo), Refrigerator
- Laundry: Upper Level
Features
- Walk-In Closet(s)
- Flooring: Carpet, Laminate
- Basement: None
- Attic: Pull Down Stairs
- Has fireplace: No
Interior area
- Total structure area: 2,076
- Total interior livable area: 2,076 sqft
- Finished area above ground: 2,076
- Finished area below ground: 0
Property
Parking
- Parking features: Garage
- Has garage: Yes
Features
- Levels: Two
- Stories: 2
Lot
- Features: Level
Details
- Parcel number: 06156A B008
Construction
Type & style
- Home type: SingleFamily
- Architectural style: Traditional
- Property subtype: Single Family Residence
Materials
- Concrete
- Roof: Composition
Condition
- Resale
- New construction: No
- Year built: 2019
Utilities & green energy
- Sewer: Public Sewer
- Water: Public
- Utilities for property: Cable Available, Electricity Available, High Speed Internet, Sewer Connected, Underground Utilities, Water Available
Community & HOA
Community
- Features: Playground, Sidewalks, Street Lights
- Subdivision: Taylor Ridge
HOA
- Has HOA: Yes
- Services included: Maintenance Grounds
- HOA fee: $250 annually
Location
- Region: Hampton
Financial & listing details
- Price per square foot: $139/sqft
- Tax assessed value: $299,600
- Annual tax amount: $5,209
- Date on market: 7/13/2026
- Cumulative days on market: 79 days
- Listing agreement: Exclusive Right To Sell
- Listing terms: Cash,Conventional,FHA,VA Loan
- Electric utility on property: Yes
Estimated market value
$288,500
$274,000 - $303,000
$2,241/mo
Price history
| Date | Event | Price |
|---|---|---|
| 7/13/2026 | Listed for sale | $289,000+33.9%$139/sqft |
Source:  GAMLS #10804247 Report a problem GAMLS #10804247 Report a problem | ||
| 11/21/2019 | Sold | $215,900$104/sqft |
Source:  GAMLS #8638950 Report a problem GAMLS #8638950 Report a problem | ||
| 10/8/2019 | Price change | $215,900-0.9%$104/sqft |
Source: LGI Homes Realty LLC #8638950 Report a problem | ||
| 9/9/2019 | Pending sale | $217,900$105/sqft |
Source: LGI Homes Realty LLC #8638950 Report a problem | ||
| 8/9/2019 | Listed for sale | $217,900$105/sqft |
Source: LGI Homes Realty LLC #8638950 Report a problem | ||
Public tax history
| Year | Property taxes | Tax assessment |
|---|---|---|
| 2025 | $4,590 -4.9% | $119,840 -3.2% |
| 2024 | $4,828 +5.4% | $123,760 -2.5% |
| 2023 | $4,581 +20.7% | $126,880 +31.2% |
| 2022 | $3,794 +3.6% | $96,680 +4.3% |
| 2021 | $3,662 +11.6% | $92,720 +13% |
| 2020 | $3,282 +1247.2% | $82,049 +447% |
| 2019 | $244 | $15,000 +150% |
| 2018 | $244 | $6,000 |
Find assessor info on the county website
Monthly payment
Est. payment
Payment breakdown
Explore the cost of this home by adjusting the details. Changes won't be saved.Climate risks
Neighborhood: Lovejoy
Nearby schools
Schools provided by the listing agent
- Elementary: Michelle Obama
- Middle: Eddie White
- High: Lovejoy
Source: GAMLS. This data may not be complete. We recommend contacting the local school district to confirm school assignments for this home.
Similar homes
- $297,0004 bd3 ba2.3k sqft2277 Church St, Hampton, GA 30228Active

 MLS ID #10833650, Michael Tally, Tally Real Estate Group LLC. GAMLS
 - $295,9004 bd3 ba2.3k sqft11627 Kades Trl, Hampton, GA 30228Active
 MLS ID #10800460, Arthur Chung, EveryState. GAMLS
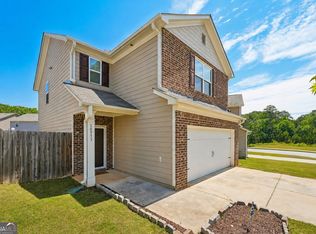
 - $264,0003 bd3 ba1.6k sqft10933 Wheeler Trce, Hampton, GA 30228Active
 MLS ID #10761165, Willie Arnold, Norluxe Realty. GAMLS
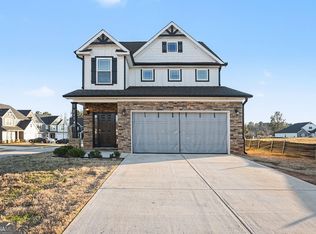
 - $299,0004 bd3 ba2.3k sqft11140 Cornerstone Ln, Hampton, GA 30228Active
 MLS ID #10679930, Mark Spain, Mark Spain Real Estate. GAMLS
 - $290,0004 bd3 ba1.9k sqft2344 Clapton Ct, Jonesboro, GA 30236ActiveMLS ID #10849706, Tiki Jones, Crye-Leike, Realtors. GAMLS
- $320,0004 bd3 ba2.2k sqft346 Lamont Ln, Hampton, GA 30228ActiveMLS ID #10833693, Tara Tillman, Keller Williams Realty Consultants. GAMLS
- $319,9905 bd3 ba2.6k sqft2024 Sawgrass Dr, Hampton, GA 30228ActiveMLS ID #10811881, Johnny Clay Jr., Vin & Rosh Realtors. GAMLS
- $295,5003 bd3 ba1.6k sqft2150 Dougherty Pl, Hampton, GA 30228ActiveMLS ID #10821048, Natasha Johnson, Epique Realty. GAMLS
- $335,0004 bd4 ba2.8k sqft1367 Midnight Ride Ct, Hampton, GA 30228ActiveMLS ID #10817478, Kelley Kesterson, Pathfinder Realty. GAMLS
- $270,3903 bd3 ba1.5k sqft11516 Kimberly Way, Hampton, GA 30228ActiveMLS ID #10845325, Elijah Paschal, BHGRE Metro Brokers. GAMLS
- $345,0005 bd4 ba1.9k sqft522 Morgan Ct, Hampton, GA 30228ActiveMLS ID #10810095, Katrina Wynn, eXp Realty. GAMLS
- $349,0005 bd3 ba2.3k sqft1129 Bluecoat Cir, Hampton, GA 30228ActiveMLS ID #10774791, Tracey S Lester, Keller Williams West Atlanta. GAMLS
- $343,9004 bd3 ba2.2k sqft216 Friendship Oak Way, Hampton, GA 30228ActiveMLS ID #10735086, The Joe Cox Home Selling Team, BestProAgents Realty LLC. GAMLS
- $310,0004 bd3 ba2.1k sqft633 Stevens Pl, McDonough, GA 30252ActiveMLS ID #10832137, Eric Baham, Sovereign Real Estate Group. GAMLS
- $360,0004 bd3 ba2.2k sqft9883 Byrne Dr, Jonesboro, GA 30236ActiveMLS ID #10817001, Mark Spain, Mark Spain Real Estate. GAMLS
- $299,9004 bd3 ba2.1k sqft758 Galveston Way, McDonough, GA 30253ActiveMLS ID #10814665, Randy Graham, LPT Realty. GAMLS
- $299,9004 bd3 ba2k sqft217 Magnaview Dr, McDonough, GA 30253ActiveMLS ID #10826588, Eric Baham, Sovereign Real Estate Group. GAMLS
- $200,0002 bd3 ba1.4k sqft11900 Fuller St, Hampton, GA 30228ActiveMLS ID #10841994, Michelle Johnson, Keller Williams Realty Atl. Partners. GAMLS
- $249,9003 bd2 ba1.5k sqft722 Rosewood Cir, Jonesboro, GA 30238ActiveMLS ID #10826540, Robert E Salmons Jr., Entera Realty. GAMLS
- $299,0004 bd3 ba2.2k sqft7590 Crimson Ct, Jonesboro, GA 30236ActiveMLS ID #10782897, Larry Downer, Century 21 Integra. GAMLS
