Motivated Seller!!!!!!Welcome home to this spacious 5-bedroom, 3-bathroom traditional residence, perfectly situated in a friendly suburban neighborhood. Blending timeless architecture with comfortable, everyday living, this home offers the space and character today's buyers are looking for. The main level offers a full bedroom as well as a full bathroom good for a guest bedroom or a home office space. A generous living and dining spaces ideal for entertaining, along with a well-appointed kitchen that serves as the heart of the home. The home features a generous primary suite, offering a private retreat with its own en-suite bathroom. Three secondary bedrooms provide comfortable space for family and guests, while a fifth bedroom adds even more flexibility to suit your needs. Three full bathrooms ensure convenience for everyone in the household. Outside, enjoy the classic curb appeal and quiet charm of a true suburban setting - with unbeatable convenience just minutes away. Home has a few cosmetics that will be repaired prior to closing. You're close to shopping, easy access to the interstate for effortless commuting, and just a short drive from the motor speedway for race day fun. This home offers easy access to all of your essentials and more.
Active
Price cut: $10K (9/14)
$319,990
2024 S Sawgrass Dr E, Hampton, GA 30228
5beds
2,680sqft
Single Family Residence
Built in 2017
609 Square Feet Lot
$319,100 Zestimate®
$119/sqft
$25/mo HOA
What's special
- 104 days
- 27
- 5
Zillow last checked:
Listing updated:
Listed by:
Johnny Clay Jr. 470-629-2350,
Vin & Rosh Realtors
Source: GAMLS,MLS#: 10811881
Facts & features
Interior
Bedrooms & bathrooms
- Bedrooms: 5
- Bathrooms: 3
- Full bathrooms: 3
- Main level bathrooms: 1
- Main level bedrooms: 1
Rooms
- Room types: Family Room, Laundry, Other
Dining room
- Features: Dining Rm/Living Rm Combo
Heating
- Central
Cooling
- Central Air
Appliances
- Included: Cooktop, Dishwasher, Microwave, Refrigerator, Trash Compactor
- Laundry: Laundry Closet
Features
- Double Vanity, High Ceilings
- Flooring: Laminate
- Basement: None
- Attic: Pull Down Stairs
- Number of fireplaces: 1
- Fireplace features: Family Room
Interior area
- Total structure area: 2,680
- Total interior livable area: 2,680 sqft
- Finished area above ground: 2,680
- Finished area below ground: 0
Property
Parking
- Total spaces: 4
- Parking features: Garage, Garage Door Opener
- Has garage: Yes
Features
- Levels: Two
- Stories: 2
- Patio & porch: Patio
- Exterior features: Other
- Fencing: Other
Lot
- Size: 609 Square Feet
- Features: Other
Details
- Additional structures: Other
- Parcel number: 06159D A058
Construction
Type & style
- Home type: SingleFamily
- Architectural style: Traditional
- Property subtype: Single Family Residence
Materials
- Aluminum Siding
- Foundation: Slab
- Roof: Composition
Condition
- Resale
- New construction: No
- Year built: 2017
Utilities & green energy
- Electric: 220 Volts
- Sewer: Public Sewer
- Water: Public
- Utilities for property: Cable Available, Electricity Available, High Speed Internet, Natural Gas Available, Water Available
Community & HOA
Community
- Features: None
- Security: Carbon Monoxide Detector(s), Smoke Detector(s)
- Subdivision: Sawgrass Estates
HOA
- Has HOA: Yes
- Services included: Other
- HOA fee: $300 annually
Location
- Region: Hampton
Financial & listing details
- Price per square foot: $119/sqft
- Annual tax amount: $5,306
- Date on market: 7/24/2026
- Cumulative days on market: 104 days
- Listing agreement: Exclusive Right To Sell
- Listing terms: Cash,Conventional,FHA,VA Loan
- Electric utility on property: Yes
Estimated market value
$319,100
$303,000 - $335,000
Not available
Price history
| Date | Event | Price |
|---|---|---|
| 9/14/2026 | Price change | $319,990-3%$119/sqft |
Source:  GAMLS #10811881 Report a problem | ||
| 7/24/2026 | Listed for sale | $329,990$123/sqft |
Source: GAMLS #10811881 Report a problem | ||
Public tax history
Tax history is unavailable.
Monthly payment
Est. payment
Payment breakdown
Explore the cost of this home by adjusting the details. Changes won't be saved.Climate risks
Neighborhood: 30228
Nearby schools
Schools provided by the listing agent
- Elementary: Michelle Obama
- Middle: Eddie White
- High: Lovejoy
Source: GAMLS. This data may not be complete. We recommend contacting the local school district to confirm school assignments for this home.

Similar homes
- $299,0004 bd3 ba2.2k sqft11517 Haleigh St, Hampton, GA 30228Active
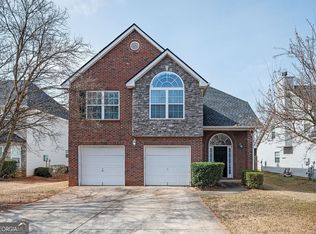
 MLS ID #10880533, Elishia M Dupree, Keller Williams West Atlanta. GAMLS
- $--4 bd3 ba2.1k sqft2362 Walker Dr, Hampton, GA 30228Auction
 Xome
- $305,0004 bd3 ba2.2k sqft11657 Flemming Ct, Hampton, GA 30228Active
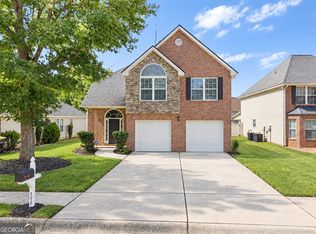 MLS ID #10874887, Joshua Pickens, Housewell.com Realty. GAMLS
- $--3 bd2 ba1.6k sqft1339 Panhandle Way, Hampton, GA 30228Auction
 Xome
- $300,0004 bd3 ba2.7k sqft11608 Sarah Loop, Hampton, GA 30228ActiveMLS ID #10875300, Amanda Storer, Dwelli. GAMLS
- $325,0004 bd3 ba2.6k sqft1241 England Ter, Hampton, GA 30228ActiveMLS ID #10885237, Voncia C Shepard, Atlanta Communities. GAMLS
- $314,9004 bd3 ba2k sqft2288 Elise Way, Hampton, GA 30228For Sale
 MLS ID #7844879, Diane Wise, Twelve Stone Realty Group. FMLS GA
- $249,9004 bd3 ba1.6k sqft1951 Sawgrass Dr, Hampton, GA 30228ActiveMLS ID #10882223, Steven T Koleno, Beycome Brokerage Realty LLC. GAMLS
- $299,0004 bd3 ba2.4k sqft10994 Genova Ter, Hampton, GA 30228ActiveMLS ID #10881896, Tanya Pickens, Opendoor Brokerage. GAMLS
- $314,9904 bd3 ba2.5k sqft11655 Stovall Pl, Hampton, GA 30228ActiveMLS ID #10880563, Rusty Cole, Your Home Sold Guaranteed Realty HOR. GAMLS
- $315,0005 bd3 ba2.9k sqft11645 Kades Trl, Hampton, GA 30228ActiveMLS ID #10737894, Dionne Small, Small & Co. Realty Group. GAMLS
- $324,8885 bd3 ba2.4k sqft11805 Lovejoy Crossing Blvd, Hampton, GA 30228For SaleMLS ID #7799454, Phung Phong, Virtual Properties Realty. Biz. FMLS GA
- $295,0005 bd3 ba2.3k sqft10724 Starling Trl, Hampton, GA 30228ActiveMLS ID #10870572, Arlene Crank, Vestlet Property Management. GAMLS
- $324,9004 bd3 ba2.4k sqft2002 Bridgewater Pass, Hampton, GA 30228ActiveMLS ID #10829845, Tammi K Sewall, Southern Classic Realtors. GAMLS
- $286,0004 bd3 ba2.1k sqft1883 Simmons Ln, Hampton, GA 30228ActiveMLS ID #10818689, Sherry Li, C-Star Realty GA. GAMLS
- $345,0005 bd3 ba2.8k sqft110 Circle Dr, Hampton, GA 30228ActiveMLS ID #10874569, Laura Delgado, Compass. GAMLS
- $289,9003 bd3 ba1.9k sqft1307 Heritage Ct, Hampton, GA 30228ActiveMLS ID #10877909, Lauren Owens, HomeSmart. GAMLS
- $290,0004 bd3 ba2.2k sqft11854 Registry Blvd, Hampton, GA 30228ActiveMLS ID #10554222, Shani Brown, Virtual Properties Realty.com. GAMLS
- $315,0003 bd2 ba1.9k sqft10992 Twelve Oaks Ct, Hampton, GA 30228ActiveMLS ID #10842380, Shelia Worrell, Virtual Properties Realty.com. GAMLS
