Welcome Home to this Beautiful 4 Bedroom, 3 Full Bath Home in Hampton's Trey Walk Subdivision! Step inside the welcoming two story foyer filled with natural light and discover a spacious floor plan perfect for everyday living and entertaining. The inviting fireside family room provides the ideal gathering space, while the kitchen features stainless steel appliances and plenty of room to prepare your favorite meals. Retreat to the spacious owner's suite featuring an elegant trey ceiling and private bath complete with double vanities, soaking tub and separate shower. Generously sized secondary bedrooms offer comfort and flexibility. Downstairs living with bedroom, full bath and separate entrance. Step outside onto the deck overlooking the level, fenced backyard, perfect for outdoor gatherings, pets and play! Additional highlights include a two car garage and a fantastic location convenient to shopping, dining and just minutes from Lovejoy Regional Park. Don't miss the opportunity to make this wonderful house your new home!
Active
Price cut: $9K (11/13)
$289,999
11517 Haleigh St, Hampton, GA 30228
4beds
2,228sqft
Single Family Residence
Built in 2004
0.29 Acres Lot
$287,800 Zestimate®
$130/sqft
$-- HOA
What's special
Two car garageGenerously sized secondary bedroomsElegant trey ceilingInviting fireside family room
- 19 days
- 773
- 102
Zillow last checked:
Listing updated:
Listed by:
Elishia M Dupree 678-789-7136,
Keller Williams West Atlanta
Source: GAMLS,MLS#: 10880533
Facts & features
Interior
Bedrooms & bathrooms
- Bedrooms: 4
- Bathrooms: 3
- Full bathrooms: 3
- Main level bathrooms: 1
- Main level bedrooms: 1
Rooms
- Room types: Den, Family Room, Laundry, Office, Other
Kitchen
- Features: Breakfast Area, Pantry
Heating
- Heat Pump
Cooling
- Ceiling Fan(s), Central Air, Electric
Appliances
- Included: Dishwasher, Electric Water Heater, Microwave, Oven/Range (Combo), Refrigerator, Stainless Steel Appliance(s)
- Laundry: Common Area
Features
- Double Vanity, High Ceilings, Separate Shower, Soaking Tub, Tray Ceiling(s), Entrance Foyer, Vaulted Ceiling(s)
- Flooring: Laminate
- Basement: None
- Number of fireplaces: 1
- Fireplace features: Family Room, Gas Starter
Interior area
- Total structure area: 2,228
- Total interior livable area: 2,228 sqft
- Finished area above ground: 2,228
- Finished area below ground: 0
Property
Parking
- Total spaces: 2
- Parking features: Attached, Garage
- Has attached garage: Yes
Features
- Levels: Two
- Stories: 2
- Patio & porch: Porch
- Fencing: Back Yard,Fenced
Lot
- Size: 0.29 Acres
- Features: Level
Details
- Parcel number: 06158A C002
Construction
Type & style
- Home type: SingleFamily
- Architectural style: Brick Front,Traditional
- Property subtype: Single Family Residence
Materials
- Brick, Stone, Vinyl Siding
- Foundation: Slab
- Roof: Composition
Condition
- Resale
- New construction: No
- Year built: 2004
Utilities & green energy
- Sewer: Public Sewer
- Water: Public
- Utilities for property: Electricity Available, High Speed Internet, Natural Gas Available, Phone Available
Community & HOA
Community
- Features: Sidewalks, Street Lights
- Subdivision: Treys Walk
HOA
- Has HOA: No
- Services included: None
Location
- Region: Hampton
Financial & listing details
- Price per square foot: $130/sqft
- Tax assessed value: $257,200
- Annual tax amount: $3,940
- Date on market: 10/28/2026
- Cumulative days on market: 19 days
- Listing agreement: Exclusive Right To Sell
- Electric utility on property: Yes
Estimated market value
$287,800
$273,000 - $302,000
$2,173/mo
Price history
| Date | Event | Price |
|---|---|---|
| 11/13/2026 | Price change | $289,999-3%$130/sqft |
Source:  GAMLS #10880533 Report a problem | ||
| 10/28/2026 | Listed for sale | $299,000+91.2%$134/sqft |
Source:  FMLS GA #7860434 Report a problem | ||
| 5/12/2026 | Listing removed | $2,000$1/sqft |
Source: GAMLS #10690916 Report a problem | ||
| 2/18/2026 | Listed for rent | $2,000$1/sqft |
Source: GAMLS #10690916 Report a problem | ||
| 2/17/2026 | Listing removed | $2,000$1/sqft |
Source: FMLS GA #7718898 Report a problem | ||
| 2/13/2026 | Listed for rent | $2,000$1/sqft |
Source: FMLS GA #7718898 Report a problem | ||
| 2/17/2023 | Listing removed | -- |
Source: FMLS GA #7164378 Report a problem | ||
| 11/29/2022 | Listed for rent | $2,000+66.7%$1/sqft |
Source: Zillow Rental Network_1 #20089211 Report a problem | ||
| 4/8/2014 | Listing removed | $1,200$1/sqft |
Source: LIFE ENRICHMENT REALTY #07197392 Report a problem | ||
| 12/19/2013 | Listed for rent | $1,200+9.6%$1/sqft |
Source: LIFE ENRICHMENT REALTY #07197392 Report a problem | ||
| 5/6/2012 | Listing removed | $1,095 |
Source: Life Enrichment Group #03216682 Report a problem | ||
| 4/16/2012 | Listed for rent | $1,095-0.5% |
Source: Life Enrichment Group #03216682 Report a problem | ||
| 1/19/2012 | Listing removed | $1,100 |
Source: Hotpads for Rent Report a problem | ||
| 11/14/2011 | Listed for rent | $1,100 |
Source: Hotpads for Rent Report a problem | ||
| 8/18/2005 | Sold | $156,400$70/sqft |
Source: Public Record Report a problem | ||
Public tax history
| Year | Property taxes | Tax assessment |
|---|---|---|
| 2025 | $3,940 -1.8% | $102,880 |
| 2024 | $4,014 +7% | $102,880 -1% |
| 2023 | $3,751 +22.1% | $103,880 +32.8% |
| 2022 | $3,071 +17.2% | $78,240 +17.9% |
| 2021 | $2,621 +3% | $66,360 +4.3% |
| 2020 | $2,544 +5.8% | $63,619 -57% |
| 2019 | $2,405 +14.2% | $148,077 +185.6% |
| 2018 | $2,105 +37.3% | $51,854 +41.1% |
| 2017 | $1,534 | $36,753 |
| 2016 | $1,534 | $36,753 |
| 2015 | $1,534 +0.9% | -- |
| 2014 | $1,520 +7.4% | $35,128 |
| 2013 | $1,415 -0.7% | -- |
| 2012 | $1,426 -33.8% | -- |
| 2011 | $2,154 +4.6% | -- |
| 2010 | $2,059 -3.1% | -- |
| 2009 | $2,124 +1% | -- |
| 2008 | $2,103 +1.3% | -- |
| 2007 | $2,076 +2.3% | -- |
| 2006 | $2,029 +16.7% | -- |
| 2005 | $1,738 | -- |
Find assessor info on the county website
Monthly payment
Est. payment
Payment breakdown
Explore the cost of this home by adjusting the details. Changes won't be saved.Climate risks
Neighborhood: Lovejoy
Nearby schools
Schools provided by the listing agent
- Elementary: Michelle Obama
- Middle: Eddie White
- High: Lovejoy
Source: GAMLS. This data may not be complete. We recommend contacting the local school district to confirm school assignments for this home.


Similar homes
- $300,0004 bd3 ba2.7k sqft11608 Sarah Loop, Hampton, GA 30228Active
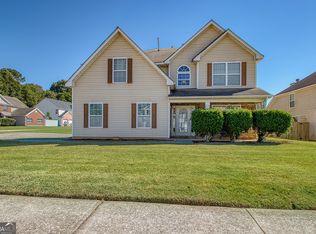
 MLS ID #10875300, Amanda Storer, Dwelli. GAMLS
- $305,0004 bd3 ba2.2k sqft11657 Flemming Ct, Hampton, GA 30228Active
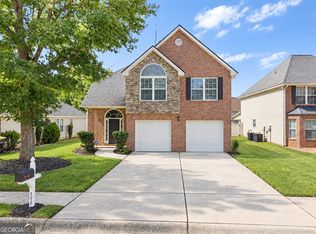 MLS ID #10874887, Joshua Pickens, Housewell.com Realty. GAMLS
- $259,0004 bd3 ba1.9k sqft11532 Alicias Ct, Hampton, GA 30228Active
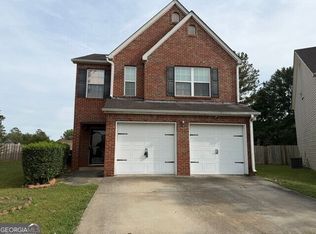 MLS ID #10881534, Kent Miller, RE/MAX Advantage. GAMLS
- $--3 bd2 ba1.6k sqft1339 Panhandle Way, Hampton, GA 30228Auction
 Xome
- $286,0004 bd3 ba2.1k sqft1883 Simmons Ln, Hampton, GA 30228ActiveMLS ID #10818689, Sherry Li, C-Star Realty GA. GAMLS
- $290,0004 bd3 ba2.2k sqft11854 Registry Blvd, Hampton, GA 30228ActiveMLS ID #10554222, Shani Brown, Virtual Properties Realty.com. GAMLS
- $239,9004 bd3 ba1.6k sqft1951 Sawgrass Dr, Hampton, GA 30228ActiveMLS ID #10882223, Steven T Koleno, Beycome Brokerage Realty LLC. GAMLS
- $279,9003 bd3 ba1.9k sqft1307 Heritage Ct, Hampton, GA 30228ActiveMLS ID #10877909, Lauren Owens, HomeSmart. GAMLS
- $295,0005 bd3 ba2.3k sqft10724 Starling Trl, Hampton, GA 30228ActiveMLS ID #10870572, Arlene Crank, Vestlet Property Management. GAMLS
- $299,0004 bd3 ba2.4k sqft10994 Genova Ter, Hampton, GA 30228ActiveMLS ID #10881896, Tanya Pickens, Opendoor Brokerage. GAMLS
- $314,9004 bd3 ba2k sqft2288 Elise Way, Hampton, GA 30228For Sale
 MLS ID #7844879, Diane Wise, Twelve Stone Realty Group. FMLS GA
- $290,0004 bd3 ba1.9k sqft2985 Cleburne Ter, Hampton, GA 30228ActiveMLS ID #10852778, Eric Baham, Sovereign Real Estate Group. GAMLS
- $257,0003 bd3 ba2.2k sqft11811 Registry Blvd, Hampton, GA 30228ActiveMLS ID #10843896, Latoya Edwards, FASS Real Estate Services GA. GAMLS
- $279,0003 bd2 ba1.4k sqft1633 Thorne Ridge Trl, Hampton, GA 30228ActiveMLS ID #10887140, Michelle A DeLisser, BHHS Georgia Properties. GAMLS
- $289,0004 bd3 ba2k sqft10855 Wheeler Trce, Hampton, GA 30228ActiveMLS ID #10804247, Diana Wahl, Maximum One Realtor Partners. GAMLS
- $314,9094 bd3 ba2.5k sqft11655 Stovall Pl, Hampton, GA 30228ActiveMLS ID #10880563, Rusty Cole, Your Home Sold Guaranteed Realty HOR. GAMLS
