CHARMING, MOVE-IN-READY RANCH WITH BEAUTIFUL UPDATES, PRIVACY & PRIME HAMPTON LOCATION! All the charm of a comfortable ranch with the modern updates today's buyers are looking for! This adorable 3-bedroom, 2-bath home is nestled on a desirable corner lot, offering added privacy, a larger yard, and plenty of room to enjoy outdoor living. One major bonus buyers will appreciate: the roof is only 2+ years old! Step inside to a spacious family room featuring vaulted ceilings, a new modern ceiling fan, and a cozy fireplace-perfect for relaxing or entertaining. The kitchen is equipped with newer Samsung appliances, including a gas range, and opens to the dining area with convenient access to the back patio. The spacious primary suite is a true retreat, featuring vaulted ceilings, a new ceiling fan, customized closet and a beautifully renovated ensuite bathroom. Enjoy modern slate tile, a dual-sink vanity PLUS an additional third vanity, and a gorgeous slate-tiled walk-in shower with sleek smoked glass sliding doors. Two generously sized secondary bedrooms are thoughtfully positioned on the opposite side of the home, providing a desirable split-bedroom floor plan and added privacy. Enjoy your own outdoor retreat in the private, fully fenced backyard, complete with a wooden privacy fence just 2 years old. Additional features include a spacious walk-in laundry room with newer Samsung washer and dryer. Beautifully updated primary bath, newer roof, private fenced backyard, corner-lot setting, and move-in-ready convenience with no HOA fees! This charming Hampton ranch checks all the boxes. Come see why you'll want to make this one HOME!
Active
Price cut: $4.1K (11/20)
$274,900
1633 Thorne Ridge Trl, Hampton, GA 30228
3beds
1,418sqft
Single Family Residence
Built in 2000
0.32 Acres Lot
$272,700 Zestimate®
$194/sqft
$-- HOA
What's special
Modern slate tileCozy fireplaceNew modern ceiling fanSpacious primary suiteDesirable corner lotLarger yardDesirable split-bedroom floor plan
- 14 days
- 227
- 41
Likely to sell faster than
Zillow last checked:
Listing updated:
Listed by:
Michelle A DeLisser michelle.delisser@bhhsga.com,
BHHS Georgia Properties
Source: GAMLS,MLS#: 10887140
Facts & features
Interior
Bedrooms & bathrooms
- Bedrooms: 3
- Bathrooms: 2
- Full bathrooms: 2
- Main level bathrooms: 2
- Main level bedrooms: 3
Rooms
- Room types: Laundry
Dining room
- Features: Dining Rm/Living Rm Combo
Kitchen
- Features: Breakfast Area
Heating
- Central
Cooling
- Central Air, Ceiling Fan(s)
Appliances
- Included: Dishwasher, Dryer, Microwave, Oven/Range (Combo), Refrigerator, Stainless Steel Appliance(s), Washer
- Laundry: In Hall
Features
- High Ceilings, Double Vanity, Master On Main Level, Roommate Plan, Separate Shower, Split Bedroom Plan, Tile Bath, Walk-In Closet(s)
- Flooring: Laminate, Carpet
- Windows: Double Pane Windows
- Basement: None
- Number of fireplaces: 1
- Fireplace features: Gas Starter, Living Room
- Common walls with other units/homes: No Common Walls
Interior area
- Total structure area: 1,418
- Total interior livable area: 1,418 sqft
- Finished area above ground: 1,418
- Finished area below ground: 0
Property
Parking
- Parking features: Garage, Garage Door Opener, Attached, Kitchen Level, Parking Pad
- Has attached garage: Yes
- Has uncovered spaces: Yes
Features
- Levels: One
- Stories: 1
- Patio & porch: Patio, Porch
- Fencing: Wood,Back Yard,Fenced,Privacy
Lot
- Size: 0.32 Acres
- Features: Corner Lot
Details
- Parcel number: 06127C A020
Construction
Type & style
- Home type: SingleFamily
- Architectural style: Traditional
- Property subtype: Single Family Residence
Materials
- Vinyl Siding
- Foundation: Slab
- Roof: Composition
Condition
- Resale
- New construction: No
- Year built: 2000
Utilities & green energy
- Sewer: Public Sewer
- Water: Public
- Utilities for property: High Speed Internet, Cable Available, Electricity Available, Natural Gas Available, Phone Available, Sewer Connected, Water Available
Community & HOA
Community
- Features: None
- Subdivision: HASTINGS FARM
HOA
- Has HOA: No
- Services included: None
Location
- Region: Hampton
Financial & listing details
- Price per square foot: $194/sqft
- Tax assessed value: $242,800
- Annual tax amount: $3,719
- Date on market: 11/8/2026
- Cumulative days on market: 14 days
- Listing agreement: Exclusive Right To Sell
- Listing terms: Cash,Conventional,1031 Exchange,FHA
- Electric utility on property: Yes
Estimated market value
$272,700
$259,000 - $286,000
$1,949/mo
Price history
| Date | Event | Price |
|---|---|---|
| 11/20/2026 | Price change | $274,900-1.5%$194/sqft |
Source:  GAMLS #10887140 Report a problem | ||
| 11/8/2026 | Listed for sale | $279,000+1.5%$197/sqft |
Source: GAMLS #10887140 Report a problem | ||
| 4/16/2024 | Sold | $275,000$194/sqft |
Source: GAMLS #10265458 Report a problem | ||
| 3/16/2024 | Pending sale | $275,000$194/sqft |
Source: GAMLS #10265458 Report a problem | ||
| 3/12/2024 | Listed for sale | $275,000+38.8%$194/sqft |
Source: GAMLS #10265458 Report a problem | ||
| 2/23/2024 | Sold | $198,080+108.5%$140/sqft |
Source: Public Record Report a problem | ||
| 11/23/2019 | Listing removed | $1,245$1/sqft |
Source: FirstKey Homes, LLC #8686834 Report a problem | ||
| 10/28/2019 | Price change | $1,245-1.6%$1/sqft |
Source: FirstKey Homes Corporate Report a problem | ||
| 10/16/2019 | Price change | $1,265-2.3%$1/sqft |
Source: FirstKey Homes Corporate Report a problem | ||
| 10/8/2019 | Price change | $1,295-2.3%$1/sqft |
Source: FirstKey Homes Corporate Report a problem | ||
| 9/24/2019 | Price change | $1,325-1.5%$1/sqft |
Source: FirstKey Homes Corporate Report a problem | ||
| 9/14/2019 | Price change | $1,345-3.6%$1/sqft |
Source: FirstKey Homes Corporate Report a problem | ||
| 9/4/2019 | Price change | $1,395+5.3%$1/sqft |
Source: FirstKey Homes Corporate Report a problem | ||
| 8/31/2019 | Listed for rent | $1,325-2.6%$1/sqft |
Source: FirstKey Homes Corporate Report a problem | ||
| 6/8/2019 | Listing removed | $1,360$1/sqft |
Source: WRI Property Management Report a problem | ||
| 4/23/2019 | Listed for rent | $1,360$1/sqft |
Source: WRI Property Management Report a problem | ||
| 2/5/2019 | Sold | $95,000-26.9%$67/sqft |
Source: Public Record Report a problem | ||
| 12/18/2007 | Sold | $130,000+4.8%$92/sqft |
Source: Public Record Report a problem | ||
| 9/7/2005 | Sold | $124,000+16.4%$87/sqft |
Source: Public Record Report a problem | ||
| 11/2/2000 | Sold | $106,500$75/sqft |
Source: Public Record Report a problem | ||
Public tax history
| Year | Property taxes | Tax assessment |
|---|---|---|
| 2025 | $3,758 -6.4% | $97,120 -4.7% |
| 2024 | $4,014 +16.6% | $101,920 +8.1% |
| 2023 | $3,444 +65.7% | $94,320 +81.4% |
| 2022 | $2,079 -0.6% | $52,000 |
| 2021 | $2,092 -1.2% | $52,000 |
| 2020 | $2,118 +21.5% | $52,000 -60% |
| 2019 | $1,743 +14.2% | $129,981 +178.6% |
| 2018 | $1,526 +40.9% | $46,659 +30.8% |
| 2017 | $1,083 +21.7% | $35,683 +15.3% |
| 2016 | $890 | $30,936 |
| 2015 | $890 +0.4% | -- |
| 2014 | $886 +2% | $29,520 |
| 2013 | $868 -10.6% | -- |
| 2012 | $971 -19.3% | -- |
| 2011 | $1,204 +5.8% | -- |
| 2010 | $1,138 -21.4% | -- |
| 2009 | $1,449 +34.2% | -- |
| 2008 | $1,080 +6.7% | -- |
| 2007 | $1,012 -36.8% | -- |
| 2006 | $1,601 +53.7% | -- |
| 2005 | $1,041 +19.2% | -- |
| 2003 | $874 +4.7% | -- |
| 2002 | $835 +16.5% | -- |
| 2001 | $717 | -- |
Find assessor info on the county website
Monthly payment
Est. payment
Payment breakdown
Explore the cost of this home by adjusting the details. Changes won't be saved.Climate risks
Neighborhood: 30228
Nearby schools
Schools provided by the listing agent
- Elementary: Kemp
- Middle: Eddie White
- High: Lovejoy
Source: GAMLS. This data may not be complete. We recommend contacting the local school district to confirm school assignments for this home.


Similar homes
- $279,9003 bd3 ba1.9k sqft1307 Heritage Ct, Hampton, GA 30228Active
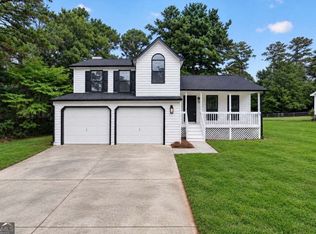
 MLS ID #10877909, Lauren Owens, HomeSmart. GAMLS
- $--3 bd2 ba1.5k sqft8663 Cedar Creek Rdg, Riverdale, GA 30274AuctionServiceLink Auction
- $269,0003 bd2 ba1.4k sqft1130 Larkspur Dr, Locust Grove, GA 30248Active
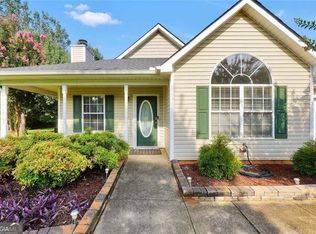 MLS ID #10892973, Megan S Cox, The Legacy Real Estate Group. GAMLS
- $259,0003 bd3 ba1.8k sqft11945 Lovejoy Crossing Way, Hampton, GA 30228Active
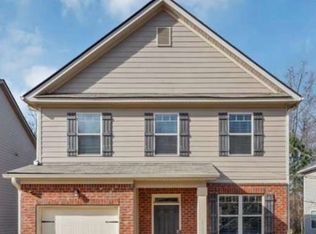 MLS ID #10802723, Melody Clay, Watch Realty Co. GAMLS
- $300,0005 bd3 ba2k sqft337 Madison Ave, Hampton, GA 30228ActiveMLS ID #10884378, Jeffrey Ducreay, eXp Realty. GAMLS
- $249,9003 bd2 ba1.5k sqft722 Rosewood Cir, Jonesboro, GA 30238ActiveMLS ID #10826540, Robert E Salmons Jr., Entera Realty. GAMLS
- $268,0003 bd3 ba1.3k sqft151 Parkside Dr, Stockbridge, GA 30281ActiveMLS ID #10893332, Mandy Nichols, Keller Williams Realty. GAMLS
- $297,5004 bd3 ba2.1k sqft1457 Shelnut Ct, Hampton, GA 30228ActiveMLS ID #10842935, Ricardo Cervantes, Atlantic Real Estate Brokers. GAMLS
- $239,0004 bd2 ba1.8k sqft170 Peachtree Ct, Riverdale, GA 30274ActiveMLS ID #10892944, Joshua Pickens, Housewell.com Realty. GAMLS
- $294,6403 bd2 ba1.5k sqft1485 Trellis Ct Lot 2, Hampton, GA 30228ActiveGAMLS
- $285,0004 bd3 ba2k sqft2328 Carnes Rd, Jonesboro, GA 30236ActiveMLS ID #10716103, Jason Wilson, Ursula and Associates. GAMLS
- $299,9003 bd2 ba1.2k sqft67 Hawthorne Dr, Riverdale, GA 30274ActiveMLS ID #10888221, Kimberly A Yates, Yates Estates GA, LLC. GAMLS
- $269,9003 bd2 ba1.3k sqft2587 Kelleytown Rd, McDonough, GA 30252ActiveMLS ID #10845251, Angela J Moss, BHGRE Metro Brokers. GAMLS
- $260,0004 bd2 ba1.7k sqft8413 Glenwoods Ter, Riverdale, GA 30274ActiveMLS ID #10857529, Wade Dorminy, Atlas Real Estate Inc.. GAMLS
- $265,0003 bd2 ba1.4k sqft179 Rockport Dr, McDonough, GA 30253ActiveMLS ID #10785881, Mark Spain, Mark Spain Real Estate. GAMLS
- $270,0003 bd2 ba1.6k sqft118 Black Oak Ct, Stockbridge, GA 30281ActiveMLS ID #10784653, Josh Stanton, Keller Williams Realty. GAMLS
- $249,9002 bd2 ba1.2k sqft100 Wilbanks Dr, Fayetteville, GA 30215ActiveMLS ID #10884578, Victoria Jones, Zach Taylor Real Estate. GAMLS
- $215,0003 bd2 ba1.8k sqft139 Caldwell Dr, Hampton, GA 30228Active Under ContractMLS ID #10837733, Cheryl Kypreos, GK Properties LLC. GAMLS
- $219,0003 bd2 ba1.3k sqft9548 Thomas Downs Ln, Jonesboro, GA 30238ActiveMLS ID #10884453, Judith Y Eason, All Points Team. GAMLS
- $259,0004 bd2 ba1.6k sqft648 Fieldcrest Dr, McDonough, GA 30253Active Under ContractMLS ID #10867661, Cindy J Bramlett, Elite Investment Realty Group. GAMLS
