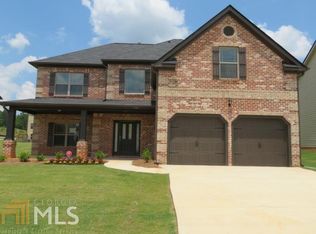
Welcome to this beautifully maintained, like-new 5-bedroom, 4-bath home offering over 3,200 square feet of spacious living in Hampton! Designed with comfort and entertaining in mind, this home features recessed lighting throughout, Bluetooth speakers, generous living areas, and modern touches throughout. The impressive oversized owner's suite is a true retreat, complete with its own private sitting area, offering additional space to relax, unwind, or create a cozy reading or lounge area. Step outside to a spacious gated backyard with a gazebo, perfect for entertaining, relaxing, or enjoying evenings outdoors. A custom side walkway provides convenient access for trash bins while helping maintain the home's curb appeal. Spacious, inviting, and move-in ready, this home offers the perfect combination of comfort, functionality, and style. Schedule your private showing today!
Active
$399,900
582 Oakville Trl, Hampton, GA 30228
5beds
3,200sqft
Single Family Residence
Built in 2019
8,537 Square Feet Lot
$397,700 Zestimate®
$125/sqft
$-- HOA
What's special
Modern touches throughoutRecessed lighting throughoutCustom side walkwayBluetooth speakers
- 25 days
- 443
- 43
Zillow last checked:
Listing updated:
Listed by:
Larresa Young 8632317247,
HomeSmart
Source: GAMLS,MLS#: 10846607
Facts & features
Interior
Bedrooms & bathrooms
- Bedrooms: 5
- Bathrooms: 4
- Full bathrooms: 4
- Main level bathrooms: 1
- Main level bedrooms: 1
Rooms
- Room types: Family Room, Laundry
Heating
- Central, Natural Gas
Cooling
- Ceiling Fan(s), Central Air
Appliances
- Included: Dishwasher, Microwave, Oven/Range (Combo), Refrigerator
- Laundry: Upper Level
Features
- Walk-In Closet(s)
- Flooring: Carpet, Hardwood
- Basement: None
- Number of fireplaces: 1
Interior area
- Total structure area: 3,200
- Total interior livable area: 3,200 sqft
- Finished area above ground: 3,200
- Finished area below ground: 0
Property
Parking
- Parking features: Garage, Garage Door Opener
- Has garage: Yes
Features
- Levels: Two
- Stories: 2
Lot
- Size: 8,537 Square Feet
- Features: City Lot, Level
Details
- Parcel number: 05083D C004
Construction
Type & style
- Home type: SingleFamily
- Architectural style: Brick/Frame
- Property subtype: Single Family Residence
Materials
- Brick
- Roof: Composition
Condition
- Resale
- New construction: No
- Year built: 2019
Utilities & green energy
- Sewer: Public Sewer
- Water: Public
- Utilities for property: Cable Available, Electricity Available, High Speed Internet, Natural Gas Available
Community & HOA
Community
- Features: None
- Subdivision: Panhandle Valley
HOA
- Has HOA: No
- Services included: None
Location
- Region: Hampton
Financial & listing details
- Price per square foot: $125/sqft
- Tax assessed value: $397,400
- Annual tax amount: $5,742
- Date on market: 9/18/2026
- Cumulative days on market: 25 days
- Listing agreement: Exclusive Right To Sell
- Listing terms: Cash,Conventional,FHA,VA Loan
- Electric utility on property: Yes
Estimated market value
$397,700
$378,000 - $418,000
$2,975/mo
Price history
| Date | Event | Price |
|---|---|---|
| 9/18/2026 | Listed for sale | $399,900+47%$125/sqft |
Source:  GAMLS #10846607 Report a problem GAMLS #10846607 Report a problem | ||
| 6/7/2019 | Sold | $272,040+3.2%$85/sqft |
Source:  GAMLS #8472908 Report a problem GAMLS #8472908 Report a problem | ||
| 5/17/2019 | Pending sale | $263,685$82/sqft |
Source: D.R. Horton Realty of GA Inc. #8472908 Report a problem | ||
| 5/17/2019 | Price change | $263,685-0.1%$82/sqft |
Source: D.R. Horton Realty of GA Inc. #8472908 Report a problem | ||
| 5/1/2019 | Price change | $264,040+0.1%$83/sqft |
Source: D.R. Horton - Atlanta East Report a problem | ||
| 4/24/2019 | Pending sale | $263,685$82/sqft |
Source: Dr. Horton Realty of Georgia, Inc. #6089726 Report a problem | ||
| 4/22/2019 | Listed for sale | $263,685$82/sqft |
Source: Dr. Horton Realty of Georgia, Inc. #6089726 Report a problem | ||
| 12/21/2018 | Pending sale | $263,685$82/sqft |
Source: D.R. Horton Realty of GA Inc. #8472908 Report a problem | ||
| 10/21/2018 | Listed for sale | $263,685$82/sqft |
Source: D.R. Horton Realty of GA Inc. #8472908 Report a problem | ||
Public tax history
| Year | Property taxes | Tax assessment |
|---|---|---|
| 2025 | $5,743 -6.5% | $158,960 -4.5% |
| 2024 | $6,141 +29.9% | $166,440 +5.4% |
| 2023 | $4,729 -0.7% | $157,920 +21.1% |
| 2022 | $4,763 +22.1% | $130,400 +20.9% |
| 2021 | $3,902 +1.6% | $107,840 +2.6% |
| 2020 | $3,841 +155.6% | $105,099 +16.5% |
| 2019 | $1,503 +251.4% | $90,214 +839.7% |
| 2018 | $428 +78.8% | $9,600 +94.2% |
| 2017 | $239 -44.2% | $4,944 -48.5% |
| 2016 | $429 | $9,600 |
| 2015 | $429 +1.6% | -- |
| 2014 | $422 +216.6% | $9,600 |
| 2013 | $133 -15.6% | -- |
| 2012 | $158 -42.6% | -- |
| 2011 | $275 -15.5% | -- |
| 2010 | $326 -15.3% | -- |
| 2009 | $384 -14.2% | -- |
| 2008 | $448 -23.5% | -- |
| 2007 | $585 | -- |
Find assessor info on the county website
Monthly payment
Est. payment
Payment breakdown
Explore the cost of this home by adjusting the details. Changes won't be saved.Climate risks
Neighborhood: 30228
Nearby schools
Schools provided by the listing agent
- Elementary: Rivers Edge
- Middle: Eddie White
- High: Lovejoy
Source: GAMLS. This data may not be complete. We recommend contacting the local school district to confirm school assignments for this home.
Similar homes
- $384,9004 bd3 ba2.5k sqft369 Amsterdam Way, Hampton, GA 30228Active
 MLS ID #10803854, Leonard Welch, Virtual Properties Realty.Net. GAMLS
 - $379,0004 bd3 ba2.6k sqft270 South Dr, Hampton, GA 30228Active
 MLS ID #10821888, Judy Greene, BHHS Georgia Properties. GAMLS
 - $330,0003 bd2 ba1.9k sqft10992 Twelve Oaks Ct, Hampton, GA 30228Active
 MLS ID #10842380, Shelia Worrell, Virtual Properties Realty.com. GAMLS
 - $369,0004 bd3 ba2.4k sqft16 Plum Blossom Ln, Hampton, GA 30228Active
 MLS ID #10832627, Victoria Hill, Keller Williams Realty Atl. Partners. GAMLS
 - $386,0004 bd4 ba2.7k sqft1100 Bluecoat Cir, Hampton, GA 30228ActiveMLS ID #10797505, Brenda Thompson, B1 Realty Group. GAMLS
- $269,9003 bd3 ba1.6k sqft10783 Wheeler Trce, Hampton, GA 30228ActiveMLS ID #10866447, Jerri Sims, First Choice Realty Group GA. GAMLS
- $269,9994 bd3 ba2.1k sqft11812 Registry Blvd, Hampton, GA 30228ActiveMLS ID #10842301, Vernice Dauphin, Dream Realty Inc.. GAMLS
- $419,0005 bd3 ba2.8k sqft2761 Trebek Ct, McDonough, GA 30253ActiveMLS ID #10789225, Chris Scott, Drake Realty, Inc.. GAMLS
- $389,9006 bd4 ba4.3k sqft1110 N 2nd St, Griffin, GA 30223ActiveMLS ID #10849758, Christie H Arnold, HR Heritage Realty, Inc.. GAMLS
- $385,0005 bd3 ba3.2k sqft228 Cranapple Ln, McDonough, GA 30253ActiveMLS ID #10842059, Angelica Moyer, Real Broker, LLC. GAMLS
- $399,9004 bd3 ba2.2k sqft130 Cutstone Ct, Fayetteville, GA 30215ActiveMLS ID #10842668, Michael Tally, Tally Real Estate Group LLC. GAMLS
- $439,9505 bd3 ba2.9k sqft145 London Ln, Sharpsburg, GA 30277Active Under ContractMLS ID #10810545, Allyson L Himes, HomeSmart. GAMLS
- $350,0005 bd4 ba2.8k sqft585 Emporia Loop, McDonough, GA 30253ActiveMLS ID #10858265, Shalanda Henry, HomeSmart. GAMLS
- $362,9004 bd2 ba1.8k sqft134 Oakchase Park Ln, Hampton, GA 30228ActiveMLS ID #10819454, Mendie Ekwere, Dwelli. GAMLS
- $450,0005 bd3 ba3.5k sqft1016 Hamilton Dr, Locust Grove, GA 30248ActiveMLS ID #10830210, Paul Riceman, Georgia Hometown Realty. GAMLS
- $370,0004 bd3 ba2.5k sqft308 Regal Way E, McDonough, GA 30253ActiveMLS ID #10852942, Keena Bass, eXp Realty. GAMLS
- $425,0004 bd3 ba2.1k sqft376 Rocky Way, Williamson, GA 30292ActiveMLS ID #10854824, Josh Robinson, Compass. GAMLS
- $365,0004 bd3 ba2.4k sqft140 Little Creek Dr, Sharpsburg, GA 30277Active Under ContractMLS ID #10814110, Brandy Tatum, REMAX Concierge. GAMLS
- $390,0005 bd4 ba3.1k sqft307 Cinnamon Bark Pass, Locust Grove, GA 30248ActiveMLS ID #10670350, Cheryl Delain, Maximum One Realty Partners. GAMLS
- $410,0004 bd3 ba2.4k sqft125 Centennial Dr, Stockbridge, GA 30281ActiveMLS ID #10803315, Barbara A Williams, Johnson Real Estate Agency. GAMLS
