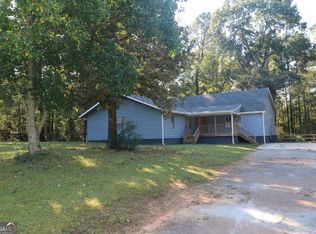
Very family orientated community. Very spacious and beautiful 4 bedroom 2.5 bathroom home offering 2472 sq ft of living space. Nestled in quiet friendly neighborhood on a Cul-de-sac street providing the perfect balance of privacy and convenience. The neighborhood is very well maintained. Outside, enjoy a private backyard with plenty of room for outdoor entertaining, gardening or simply relaxing. Don't miss the opportunity to own this beautiful home in one of Stockbridge's most peaceful and well-kept neighborhoods. Schedule a tour today!!!
Active
$410,000
125 Centennial Dr, Stockbridge, GA 30281
4beds
2,472sqft
Single Family Residence
Built in 1998
1 Acres Lot
$404,100 Zestimate®
$166/sqft
$-- HOA
What's special
Private backyardCul-de-sac streetGardening or simply relaxing
- 95 days
- 210
- 4
Zillow last checked:
Listing updated:
Listed by:
Barbara A Williams 678-664-6588,
Johnson Real Estate Agency
Source: GAMLS,MLS#: 10803315
Facts & features
Interior
Bedrooms & bathrooms
- Bedrooms: 4
- Bathrooms: 3
- Full bathrooms: 2
- 1/2 bathrooms: 1
Rooms
- Room types: Den, Family Room
Dining room
- Features: Separate Room
Heating
- Central, Electric
Cooling
- Ceiling Fan(s), Central Air, Dual, Electric
Appliances
- Included: Convection Oven, Dishwasher, Electric Water Heater, Microwave, Oven/Range (Combo), Refrigerator
- Laundry: Laundry Closet
Features
- Split Bedroom Plan, Tile Bath, Walk-In Closet(s)
- Flooring: Carpet
- Basement: Exterior Entry,Unfinished
- Attic: Pull Down Stairs
- Number of fireplaces: 1
- Fireplace features: Factory Built
Interior area
- Total structure area: 2,472
- Total interior livable area: 2,472 sqft
- Finished area above ground: 1,354
- Finished area below ground: 1,118
Property
Parking
- Parking features: Attached, Garage
- Has attached garage: Yes
Features
- Levels: Three Or More
- Stories: 3
- Exterior features: Other
- Has spa: Yes
- Spa features: Bath
- Fencing: Back Yard,Fenced,Wood
Lot
- Size: 1 Acres
- Features: Cul-De-Sac, Level, Private
Details
- Parcel number: 045F01007000
- Special conditions: As Is
Construction
Type & style
- Home type: SingleFamily
- Architectural style: Brick Front,Other,Traditional
- Property subtype: Single Family Residence
Materials
- Aluminum Siding, Brick
- Roof: Other
Condition
- Updated/Remodeled
- New construction: No
- Year built: 1998
Utilities & green energy
- Sewer: Public Sewer
- Water: Public
- Utilities for property: Cable Available, Electricity Available, Water Available
Community & HOA
Community
- Features: None
- Subdivision: OLYMPIA
HOA
- Has HOA: No
- Services included: None
Location
- Region: Stockbridge
Financial & listing details
- Price per square foot: $166/sqft
- Tax assessed value: $353,920
- Annual tax amount: $5,596
- Date on market: 7/16/2026
- Cumulative days on market: 94 days
- Listing agreement: Exclusive Right To Sell
- Listing terms: Cash,Conventional,FHA,VA Loan
- Electric utility on property: Yes
Estimated market value
$404,100
$384,000 - $424,000
$2,462/mo
Price history
| Date | Event | Price |
|---|---|---|
| 7/16/2026 | Listed for sale | $410,000+108.2%$166/sqft |
Source:  GAMLS #10803315 Report a problem GAMLS #10803315 Report a problem | ||
| 4/26/1999 | Sold | $196,900$80/sqft |
Source: Public Record Report a problem | ||
Public tax history
| Year | Property taxes | Tax assessment |
|---|---|---|
| 2025 | $742 | $141,568 +1.2% |
| 2024 | $742 +51.4% | $139,880 +6.9% |
| 2023 | $490 -22.9% | $130,880 +15% |
| 2022 | $636 | $113,760 +16% |
| 2021 | $636 +0% | $98,040 +17.8% |
| 2020 | $636 0% | $83,240 +3.6% |
| 2019 | $636 +0.1% | $80,320 +1.6% |
| 2018 | $635 0% | $79,040 +24% |
| 2016 | $635 +0% | $63,720 +19.4% |
| 2015 | $635 -57.6% | $53,360 +5.3% |
| 2014 | $1,496 | $50,680 |
| 2013 | -- | -- |
| 2012 | -- | -- |
| 2011 | -- | -- |
| 2010 | -- | -- |
| 2009 | -- | -- |
| 2008 | $2,675 +1.2% | -- |
| 2007 | $2,643 +4.3% | $84,200 -3.7% |
| 2005 | $2,535 | $87,400 +7.9% |
| 2004 | $2,535 | $81,000 +1.6% |
| 2003 | -- | $79,760 +3.7% |
| 2002 | $2,305 -1.8% | $76,920 |
| 2001 | $2,347 -9.9% | $76,920 +4.9% |
| 2000 | $2,604 | $73,320 |
Find assessor info on the county website
Monthly payment
Est. payment
Payment breakdown
Explore the cost of this home by adjusting the details. Changes won't be saved.Climate risks
Neighborhood: 30281
Nearby schools
Schools provided by the listing agent
- Elementary: Fairview
- Middle: Austin Road
- High: Stockbridge
Source: GAMLS. This data may not be complete. We recommend contacting the local school district to confirm school assignments for this home.
Similar homes
- $399,9993 bd2 ba2.9k sqft3098 Robindale Rd, Decatur, GA 30034Active

 MLS ID #10875017, Shebia L Clark, Clark & Blake Realty Group. GAMLS
 - $420,0004 bd4 ba2.7k sqft3151 Hurst Rd SW, Conyers, GA 30094Active
 MLS ID #10833682, Bridget K Benito, Integrity Professionals Realty. GAMLS
 - $359,0004 bd3 ba3.6k sqft351 Mundys Mill Rd, Jonesboro, GA 30238Active
 MLS ID #10874625, Debra A Morgan, Coldwell Banker Bullard Realty. GAMLS
 - $375,0004 bd4 ba2.6k sqft3819 Martingale Dr SE, Conyers, GA 30094Active
 MLS ID #10858069, Tonji J Hubbard, BHGRE Metro Brokers. GAMLS
 - $255,0005 bd3 ba2.2k sqft3193 Medina Dr, Jonesboro, GA 30236ActiveMLS ID #10874042, Carol Reimer, Keller Williams Realty. GAMLS
- $275,0003 bd3 ba2k sqft805 Chelsea Wood Ct, Stockbridge, GA 30281Active Under ContractMLS ID #10852590, Jeffrey Ducreay, eXp Realty. GAMLS
- $319,0004 bd3 ba2.3k sqft3534 Basswood Ct, Decatur, GA 30034ActiveMLS ID #10845231, Jimmy Rose, Georgia Real Estate & Investment. GAMLS
- $379,0004 bd3 ba2.6k sqft270 South Dr, Hampton, GA 30228ActiveMLS ID #10821888, Judy Greene, BHHS Georgia Properties. GAMLS
- $432,0003 bd3 ba3k sqft1316 Lake Forest Ln, McDonough, GA 30253ActiveMLS ID #10821318, Marsha Cash, RE/MAX SOUTHERN. GAMLS
- $420,0005 bd3 ba1.9k sqft319 Plantation Cir, Fayetteville, GA 30214For Sale
 MLS ID #7819951, Basil Ibenyenwa, HomeSmart. FMLS GA
 - $320,0004 bd3 ba2.3k sqft2001 Amherst Ln SE, Conyers, GA 30094ActiveMLS ID #10871754, Jenny Martin, ERA Sunrise Realty. GAMLS
- $235,0003 bd2 ba2k sqft178 Hill Ln, Ellenwood, GA 30294ActiveMLS ID #10819505, Jimmy Rose, Georgia Real Estate & Investment. GAMLS
- $360,0004 bd3 ba1.9k sqft1289 Otello Ave, Clarkston, GA 30021ActiveMLS ID #10825926, Kathryn Parr, eXp Realty. GAMLS
- $392,5004 bd3 ba2.3k sqft6794 Winterberry Ridge Dr, Stone Mountain, GA 30087ActiveMLS ID #10817054, Angela R Campbell, ARC Homes Realty Group, LLC. GAMLS
- $299,9993 bd2 ba1.6k sqft3537 Saddle Creek Ln, Ellenwood, GA 30294ActiveMLS ID #10833895, Cathey Davenport, The Brinkley Realty Group LLC. GAMLS
- $359,9004 bd3 ba2k sqft3581 Turner Heights Dr, Decatur, GA 30032ActiveMLS ID #10817782, Jimmy Rose, Georgia Real Estate & Investment. GAMLS
- $240,0004 bd2 ba1.9k sqft3565 Charlotte Dr, Rex, GA 30273ActiveMLS ID #10869653, Gail R Banks-Boyd, Rainbow Communities Realty. GAMLS
- $374,9004 bd3 ba2.3k sqft6782 Poplar Grove Way, Stone Mountain, GA 30087ActiveMLS ID #10834433, Leidy Polo, Maximum One Executive Realtors. GAMLS
- $429,4005 bd3 ba3.3k sqft390 Lake Ridge Ct, McDonough, GA 30253ActiveMLS ID #10785158, Bibi S Persaud, Maximum One Realtor Partners. GAMLS
- $459,9003 bd4 ba3k sqft304 Pembroke Ct, McDonough, GA 30252ActiveMLS ID #10856457, Kerri Worden, Real Broker, LLC. GAMLS
