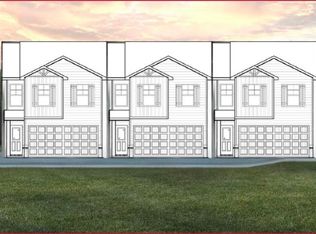
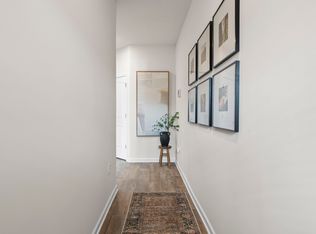
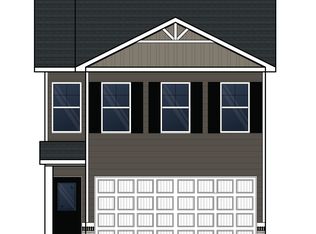
Welcome to this beautiful New Construction Townhome located at 11538 Kimberly Way, Hampton, GA 30228 This is a 3 Bedroom 2.5 Bathrooms and a 2 car garage HOA is $900. Financing options is Cash, FHA, VA, Conventional. Enhance your living experience with the new Aspen Plan, designed to maximize space and comfort. The modern, open-concept layout on the first floor is ideal for both relaxation and entertaining. The primary suite is located on the Second floor with two additional bedrooms, a generous laundry room, and plenty of storage. Be sure to explore the sleek kitchen and the expansive family room that complete this exceptional home.
Active
Price increase: $1.1K (9/13)
$266,090
11538 Kimberly Way, Hampton, GA 30228
3beds
1,584sqft
Townhouse
Built in 2025
-- sqft lot
$265,900 Zestimate®
$168/sqft
$75/mo HOA
What's special
Expansive family roomSleek kitchenGenerous laundry roomPlenty of storageTwo additional bedrooms
- 23 days
- 163
- 18
Zillow last checked:
Listing updated:
Listed by:
Elijah Paschal elijah.paschal@metrobrokers.com,
BHGRE Metro Brokers
Source: GAMLS,MLS#: 10845267
Facts & features
Interior
Bedrooms & bathrooms
- Bedrooms: 3
- Bathrooms: 3
- Full bathrooms: 2
- 1/2 bathrooms: 1
Rooms
- Room types: Laundry
Heating
- Central
Cooling
- Central Air
Appliances
- Included: Dishwasher, Microwave, Oven/Range (Combo)
- Laundry: Upper Level
Features
- Double Vanity, Separate Shower, Soaking Tub, Walk-In Closet(s)
- Flooring: Carpet, Vinyl
- Basement: None
- Attic: Pull Down Stairs
- Number of fireplaces: 1
Interior area
- Total structure area: 1,584
- Total interior livable area: 1,584 sqft
- Finished area above ground: 1,584
- Finished area below ground: 0
Property
Parking
- Parking features: Garage
- Has garage: Yes
Features
- Levels: Two
- Stories: 2
- Patio & porch: Patio
Lot
- Features: Corner Lot
Details
- Parcel number: 06158B B055
Construction
Type & style
- Home type: Townhouse
- Architectural style: Craftsman,Traditional
- Property subtype: Townhouse
Materials
- Rough-Sawn Lumber
- Foundation: Slab
- Roof: Composition
Condition
- New Construction
- New construction: Yes
- Year built: 2025
Details
- Warranty included: Yes
Utilities & green energy
- Sewer: Public Sewer
- Water: Public
- Utilities for property: Cable Available
Community & HOA
Community
- Features: Playground, Sidewalks, Street Lights
- Subdivision: Enclave Townhomes
HOA
- Has HOA: Yes
- Services included: Maintenance Grounds, Management Fee
- HOA fee: $900 annually
Location
- Region: Hampton
Financial & listing details
- Price per square foot: $168/sqft
- Tax assessed value: $26,000
- Annual tax amount: $398
- Date on market: 9/10/2026
- Cumulative days on market: 23 days
- Listing agreement: Exclusive Right To Sell
- Listing terms: FHA,Conventional,VA Loan,Cash
Estimated market value
$265,900
$253,000 - $279,000
$2,095/mo
Price history
| Date | Event | Price |
|---|---|---|
| 9/13/2026 | Price change | $266,090+0.4%$168/sqft |
Source:  GAMLS #10845267 Report a problem GAMLS #10845267 Report a problem | ||
| 8/22/2026 | Listed for sale | $264,990-2.4%$167/sqft |
Source: GAMLS #10831367 Report a problem | ||
| 5/16/2026 | Listing removed | $271,590$171/sqft |
Source:  Dream Finders Homes Report a problem Dream Finders Homes Report a problem | ||
| 4/16/2026 | Listed for sale | $271,590$171/sqft |
Source: Dream Finders Homes Report a problem | ||
Public tax history
| Year | Property taxes | Tax assessment |
|---|---|---|
| 2025 | $398 | $10,400 |
Find assessor info on the county website
Monthly payment
Est. payment
Payment breakdown
Explore the cost of this home by adjusting the details. Changes won't be saved.Climate risks
Neighborhood: Lovejoy
Nearby schools
Schools provided by the listing agent
- Elementary: Eddie White
- Middle: Eddie White
- High: Lovejoy
Source: GAMLS. This data may not be complete. We recommend contacting the local school district to confirm school assignments for this home.
Similar homes
- $269,9994 bd3 ba2.1k sqft11812 Registry Blvd, Hampton, GA 30228Active

 MLS ID #10842301, Vernice Dauphin, Dream Realty Inc.. GAMLS
 - $249,9003 bd3 ba1.6k sqft10990 Wheeler Trce, Hampton, GA 30228Active
 MLS ID #10824709, Vickey B Evans, Connect One Realty Group LLC. GAMLS
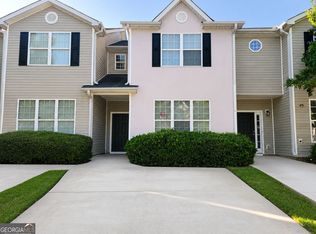
 - $205,0003 bd3 ba1.6k sqft2264 Nicole Dr, Hampton, GA 30228Active
 MLS ID #10836764, Mia J Fairly, One Source Affiliates, Inc.. GAMLS
 - $189,9003 bd3 ba1.4k sqft11326 Kayla Dr, Hampton, GA 30228Active
 MLS ID #10852856, Daleford Brown, HomeSmart. GAMLS
 - $209,9003 bd3 ba1.4k sqft2481 Brianna Dr, Hampton, GA 30228ActiveMLS ID #10800991, Funmi Abiodun, Findo Realty. GAMLS
- $295,0003 bd3 ba2k sqft11760 Lovejoy Crossing Blvd, Hampton, GA 30228ActiveMLS ID #10821979, Holly Brown, Team One Realty Group. GAMLS
- $249,9003 bd3 ba1.7k sqft10427 Tobano Trl, Jonesboro, GA 30238ActiveMLS ID #10843258, Vernice Dauphin, Dream Realty Inc.. GAMLS
- $175,0002 bd3 ba1.4k sqft1754 Grove Way, Hampton, GA 30228ActiveMLS ID #10679594, Segun E Ore, Drem Realty. GAMLS
- $271,9003 bd2 ba1.5k sqft11943 Spring Lake Way, Fayetteville, GA 30215ActiveMLS ID #10846354, Pat Winston, Maximum One Realtor Partners. GAMLS
- $275,0003 bd3 ba2k sqft805 Chelsea Wood Ct, Stockbridge, GA 30281Active Under ContractMLS ID #10852590, Jeffrey Ducreay, eXp Realty. GAMLS
- $305,0003 bd2 ba1.5k sqft203 Sea Marsh Ct, Fayetteville, GA 30215ActiveMLS ID #10491704, Roosevelt Robinson, BHGRE Metro Brokers. GAMLS
- $279,9003 bd2 ba1.4k sqft125 Planters Walk, Locust Grove, GA 30248ActiveMLS ID #10796972, Jared Martz, Woodforest Realty LLC. GAMLS
- $270,0004 bd2 ba1.5k sqft4058 Sweetbriar Ln, Forest Park, GA 30297ActiveMLS ID #10836225, Sonya Smith, BHGRE Metro Brokers. GAMLS
- $300,0003 bd3 ba1.8k sqft111 Hampton Cir, McDonough, GA 30253ActiveMLS ID #10791739, Ann Milano, House America Real Estate Group, LLC. GAMLS
- $250,0003 bd3 ba1.8k sqft2537 Centennial Pl S, Atlanta, GA 30349ActiveMLS ID #10782669, Alison McCarden, First United Realty, Inc.. GAMLS
- $275,0003 bd2 ba1.8k sqft864 Crescent Ln, Griffin, GA 30224ActiveMLS ID #10822739, Kathy Slade, Murray Company, Realtors. GAMLS
- $211,9003 bd3 ba1.7k sqft8614 Cedar Creek Rdg, Riverdale, GA 30274ActiveMLS ID #10855802, Kristen Walker, Patti Ayers & Associates, Inc.. GAMLS
- $284,9003 bd2 ba1.3k sqft301 Wolf Creek Pl, Locust Grove, GA 30248ActiveMLS ID #10843603, Billy Ogilvie, Maximum One Grt. Atl. REALTORS. GAMLS
- $258,0003 bd3 ba1.9k sqft4389 Southvale Dr, Decatur, GA 30034ActiveMLS ID #10844917, Tanya Pickens, Opendoor Brokerage. GAMLS
- $276,0003 bd2 ba1.7k sqft2 Cedar Ave, Griffin, GA 30223ActiveMLS ID #10824906, Lisa Harris, Opulence Real Estate Group. GAMLS
