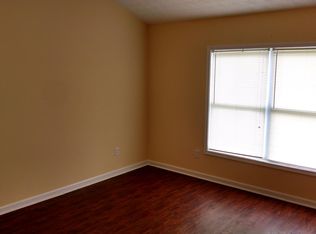
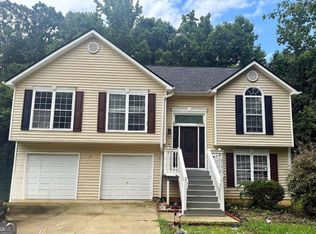
Beautiful and spacious 3 bedroom and 2 .5 bathroom house , in a great location in the heart of Stockbridge Monarch Village Community has it all- community swimming pool, 2 fishing lakes, tennis courts, soccer field. playground for the kiddos . The home is completely rehabbed by true craftsmen. Brand new everything- interior and exterior. Too many brand new features to mention them all- Interior and Exterior Paint,Stainless Steel Appliances, Granite Countertops, Backsplash. Both bathrooms Updated. New Electrical Fixtures , New LVP Flooring thoughout and new HVAC systems . There is a brand new roof with a 30 year manufacturers warranty .It also features a rear patio perfect for your summer BBQ.All the buyer has to do is sign the contract and move in with no maintenance for years to come.
Active
$299,999
1705 Chinaberry Ct, Stockbridge, GA 30281
3beds
1,863sqft
Single Family Residence
Built in 2004
871 Square Feet Lot
$299,100 Zestimate®
$161/sqft
$54/mo HOA
What's special
Stainless steel appliancesNew hvac systemsNew electrical fixturesGranite countertopsBoth bathrooms updated
- 52 days
- 221
- 18
Zillow last checked:
Listing updated:
Listed by:
Susan H Ayers 678-344-1600,
Clickit Realty Inc.
Source: GAMLS,MLS#: 10828096
Facts & features
Interior
Bedrooms & bathrooms
- Bedrooms: 3
- Bathrooms: 3
- Full bathrooms: 2
- 1/2 bathrooms: 1
Rooms
- Room types: Other
Heating
- Central, Natural Gas
Cooling
- Ceiling Fan(s), Central Air
Appliances
- Included: Other
- Laundry: Other
Features
- Other
- Flooring: Other
- Basement: None
- Number of fireplaces: 1
- Fireplace features: Gas Starter
- Common walls with other units/homes: No Common Walls
Interior area
- Total structure area: 1,863
- Total interior livable area: 1,863 sqft
- Finished area above ground: 1,863
- Finished area below ground: 0
Property
Parking
- Total spaces: 2
- Parking features: Garage
- Has garage: Yes
Features
- Levels: Two
- Stories: 2
- Patio & porch: Patio
- Body of water: None
Lot
- Size: 871 Square Feet
- Features: Other
Details
- Additional structures: Other
- Parcel number: 031N01023000
Construction
Type & style
- Home type: SingleFamily
- Architectural style: Contemporary
- Property subtype: Single Family Residence
Materials
- Other
- Foundation: Slab
- Roof: Composition
Condition
- Updated/Remodeled
- New construction: No
- Year built: 2004
Details
- Warranty included: Yes
Utilities & green energy
- Sewer: Public Sewer
- Water: Public
- Utilities for property: Other
Community & HOA
Community
- Features: None
- Security: Smoke Detector(s)
- Subdivision: Monarch Village
HOA
- Has HOA: Yes
- Services included: Other
- HOA fee: $645 annually
Location
- Region: Stockbridge
Financial & listing details
- Price per square foot: $161/sqft
- Tax assessed value: $300,300
- Annual tax amount: $3,463
- Date on market: 8/18/2026
- Cumulative days on market: 8 days
- Listing agreement: Exclusive Right To Sell
- Listing terms: Cash,Conventional,FHA,VA Loan
Estimated market value
$299,100
$284,000 - $314,000
$1,940/mo
Price history
| Date | Event | Price |
|---|---|---|
| 10/3/2026 | Listed for sale | $299,999$161/sqft |
Source:  GAMLS #10828096 Report a problem GAMLS #10828096 Report a problem | ||
| 8/20/2026 | Pending sale | $299,999$161/sqft |
Source: GAMLS #10828096 Report a problem | ||
| 8/18/2026 | Listed for sale | $299,999+150%$161/sqft |
Source:  FMLS GA #7823374 Report a problem FMLS GA #7823374 Report a problem | ||
| 8/1/2026 | Listing removed | -- |
Source:  Hubzu REO #94317701148 Report a problem Hubzu REO #94317701148 Report a problem | ||
| 6/1/2026 | Pending sale | -- |
Source: Hubzu REO #94317701148 Report a problem | ||
| 12/31/2008 | Listing removed | $120,000$64/sqft |
Source: foreclosure.com Report a problem | ||
| 12/23/2008 | Listed for sale | $120,000-23.3%$64/sqft |
Source: foreclosure.com Report a problem | ||
| 11/4/2008 | Sold | $156,528-1.1%$84/sqft |
Source: Public Record Report a problem | ||
| 5/27/2004 | Sold | $158,300$85/sqft |
Source: Public Record Report a problem | ||
Public tax history
| Year | Property taxes | Tax assessment |
|---|---|---|
| 2025 | $3,463 -11% | $120,120 +1.8% |
| 2024 | $3,890 +6.8% | $118,000 -6% |
| 2023 | $3,642 +15.2% | $125,560 +26.1% |
| 2022 | $3,161 +19.2% | $99,600 +27.6% |
| 2021 | $2,651 +9.1% | $78,040 +13.6% |
| 2020 | $2,430 +10.6% | $68,680 +11.2% |
| 2019 | $2,198 +4.2% | $61,760 +6.6% |
| 2018 | $2,109 +10.3% | $57,960 +14.2% |
| 2016 | $1,912 +3.9% | $50,760 +12.9% |
| 2015 | $1,840 +11.3% | $44,960 +5.8% |
| 2014 | $1,653 | $42,480 |
| 2013 | -- | -- |
| 2012 | -- | -- |
| 2011 | -- | -- |
| 2010 | -- | -- |
| 2009 | -- | -- |
| 2008 | $2,226 -2% | -- |
| 2007 | $2,270 +5% | $60,000 +3.4% |
| 2005 | $2,162 | $58,000 |
| 2004 | $2,162 +378.5% | $58,000 +367.7% |
| 2003 | $452 -17.3% | $12,400 -20.5% |
| 2002 | $547 | $15,600 |
Find assessor info on the county website
Monthly payment
Est. payment
Payment breakdown
Explore the cost of this home by adjusting the details. Changes won't be saved.Climate risks
Neighborhood: 30281
Nearby schools
Schools provided by the listing agent
- Elementary: Red Oak
- Middle: Dutchtown
- High: Dutchtown
Source: GAMLS. This data may not be complete. We recommend contacting the local school district to confirm school assignments for this home.
- $303,1004 bd2 ba2k sqft1703 Chinaberry Ct, Stockbridge, GA 30281Off Market

- $259,1003 bd3 ba1.8k sqft1707 Chinaberry Ct, Stockbridge, GA 30281Off Market
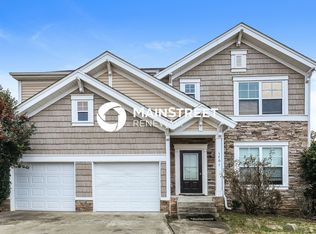
- $285,9004 bd2 ba2k sqft1701 Chinaberry Ct, Stockbridge, GA 30281Off Market

- $249,8003 bd2 ba1.4k sqft1577 Thornwick Trce, Stockbridge, GA 30281Off Market
Similar homes
- $294,0003 bd2 ba1.3k sqft625 Brents Cv, Stockbridge, GA 30281Active

 MLS ID #10754835, Aaliyah Williams, Ivy League Realty. GAMLS
 - $375,0005 bd4 ba2.7k sqft155 Summer Leigh Dr, Stockbridge, GA 30281Active
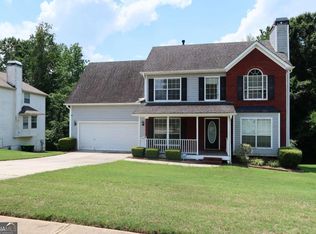 MLS ID #10788142, Shanae Reece, Keller Williams Realty PeachtreeRoad. GAMLS
 - $300,0004 bd3 ba2k sqft2328 Carnes Rd, Jonesboro, GA 30236Active
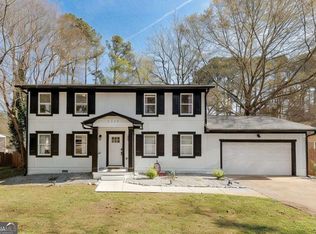 MLS ID #10716103, Jason Wilson, Ursula and Associates. GAMLS
 - $259,0005 bd3 ba2.2k sqft3193 Medina Dr, Jonesboro, GA 30236Active
 MLS ID #10791678, Carol Reimer, Keller Williams Realty. GAMLS
 - $274,0003 bd2 ba1.4k sqft179 Rockport Dr, McDonough, GA 30253ActiveMLS ID #10785881, Mark Spain, Mark Spain Real Estate. GAMLS
- $227,0003 bd2 ba1.1k sqft614 Tramore Ct, Stockbridge, GA 30281ActiveMLS ID #10523367, Chris Hurd, Blue Mountain Realty GA LLC. GAMLS
- $299,0004 bd3 ba1.6k sqft116 Duncans Mill Dr, Locust Grove, GA 30248ActiveMLS ID #10794888, Page Brown, RB Realty. GAMLS
- $319,0003 bd2 ba1.7k sqft290 Airline Rd, McDonough, GA 30252ActiveMLS ID #10818696, Susan H Ayers, Clickit Realty Inc.. GAMLS
- $375,0004 bd3 ba2.4k sqft135 Harriette Dr, Stockbridge, GA 30281ActiveMLS ID #10825633, Brittany Lloyd, Norluxe Realty Midtown. GAMLS
- $375,0004 bd3 ba2.4k sqft35 Guthrie Pl, Stockbridge, GA 30281ActiveMLS ID #10819416, Brittany Lloyd, Norluxe Realty Midtown. GAMLS
- $329,9004 bd3 ba2.3k sqft2757 Marisol Way, McDonough, GA 30253ActiveMLS ID #10843828, Katrina Wynn, eXp Realty. GAMLS
- $265,0004 bd3 ba1.7k sqft135 Dunwick Ln, McDonough, GA 30253Active Under ContractMLS ID #10804357, Kija Mattox, Coldwell Banker Realty. GAMLS
- $264,9003 bd3 ba1.3k sqft257 Marsh Glen Dr, Jonesboro, GA 30238ActiveMLS ID #10843473, Felida Dariana Sanchez Useche, Virtual Properties Realty.com. GAMLS
- $260,0004 bd2 ba1.7k sqft8413 Glenwoods Ter, Riverdale, GA 30274ActiveMLS ID #10857529, Wade Dorminy, Atlas Real Estate Inc.. GAMLS
- $301,0003 bd2 ba1.8k sqft853 Parkside Place Ave, McDonough, GA 30253ActiveMLS ID #10666115, Jonesy Realty Group, HomeSmart. GAMLS
- $255,0003 bd2 ba1.2k sqft208 Coldsprings Ct, McDonough, GA 30253ActiveMLS ID #10866635, Chanel James, Watch Realty Co. GAMLS
- $260,0003 bd3 ba1.8k sqft9006 Gatewood Dr, Jonesboro, GA 30238ActiveMLS ID #10781506, Enmanuela R De La Cruz, Crye-Leike, Realtors. GAMLS
- $272,0003 bd2 ba1.5k sqft3352 Idle Creek Way, Decatur, GA 30034ActiveMLS ID #10817552, Ethel Y Moore, WPI, Atlanta Neighborhoods,LLC. GAMLS
- $347,9004 bd3 ba2.2k sqft210 Coldwater Dr, Covington, GA 30016ActiveMLS ID #10825334, Jessica Pedreira, Virtual Properties Realty.com. GAMLS
