Price Improvement & Motivated Seller! Don't miss your opportunity to own this beautifully renovated, move-in-ready 3-bedroom, 2-bath home that's packed with upgrades and incredible value. The seller is motivated and ready to make a deal! Step inside to a bright, open-concept layout featuring luxury vinyl plank flooring throughout, fresh neutral paint, updated lighting, ceiling fans, and a cozy fireplace that anchors the spacious living area. The stunning kitchen is designed for both everyday living and entertaining with quartz countertops, a large island, matte black hardware, and sleek black stainless steel appliances. Both bathrooms have been thoughtfully updated with modern vanities, tiled showers/tubs, and Bluetooth-enabled exhaust fans, adding a touch of luxury to your daily routine. Outside, enjoy a fully fenced backyard perfect for entertaining, relaxing, or letting pets play. The backyard storage shed is included, providing additional storage, while the two-car garage features a Wi-Fi-enabled garage door opener. The Samsung washer and dryer also remain with the home for added convenience. Major updates completed within the past few years offer peace of mind, making this home truly move-in ready. With an acceptable offer, the seller is willing to include select furnishings-including mounted TVs, home gym equipment, and a one-year home warranty-adding even more value for the next owner. Conveniently located just off Jodeco Road near the new Costco Wholesale, with shopping, dining, and easy access to I-75 just minutes away, this home combines modern style, everyday convenience, and exceptional value. Schedule your showing today before this opportunity is gone! Photo Disclosure: Some listing photos have been virtually enhanced using AI for marketing purposes. The seller is currently in the process of moving out, and furnishings or decor shown in select images may differ from the home's current appearance. No structural features or permanent property improvements have been altered.
Active
Price cut: $1K (9/22)
$294,000
625 Brents Cv, Stockbridge, GA 30281
3beds
1,304sqft
Single Family Residence
Built in 1997
-- sqft lot
$293,200 Zestimate®
$225/sqft
$42/mo HOA
What's special
Modern vanitiesLarge islandBright open-concept layoutUpdated lightingCeiling fansBeautifully renovatedMatte black hardware
- 168 days
- 185
- 42
Zillow last checked:
Listing updated:
Listed by:
Aaliyah Williams awilliamsreagent@gmail.com,
Ivy League Realty,
Omunique Sorko-Ram 404-941-5582,
Ivy League Realty
Source: GAMLS,MLS#: 10754835
Facts & features
Interior
Bedrooms & bathrooms
- Bedrooms: 3
- Bathrooms: 2
- Full bathrooms: 2
- Main level bathrooms: 2
- Main level bedrooms: 3
Rooms
- Room types: Foyer, Great Room
Kitchen
- Features: Kitchen Island, Pantry
Heating
- Central, Forced Air, Other
Cooling
- Ceiling Fan(s), Central Air, Electric
Appliances
- Included: Cooktop, Disposal, Dryer, Microwave, Oven/Range (Combo), Refrigerator, Washer
- Laundry: In Kitchen, Laundry Closet
Features
- Master On Main Level, Separate Shower, Vaulted Ceiling(s), Walk-In Closet(s)
- Flooring: Laminate
- Basement: None
- Number of fireplaces: 1
Interior area
- Total structure area: 1,304
- Total interior livable area: 1,304 sqft
- Finished area above ground: 1,304
- Finished area below ground: 0
Property
Parking
- Parking features: Garage
- Has garage: Yes
Features
- Levels: One
- Stories: 1
- Exterior features: Garden
- Fencing: Back Yard,Fenced,Front Yard
Lot
- Features: Cul-De-Sac, Level, Private
Details
- Parcel number: 053E01023000
Construction
Type & style
- Home type: SingleFamily
- Architectural style: Ranch
- Property subtype: Single Family Residence
Materials
- Brick, Vinyl Siding
- Roof: Composition
Condition
- Resale
- New construction: No
- Year built: 1997
Utilities & green energy
- Sewer: Public Sewer
- Water: Public
- Utilities for property: Cable Available, Sewer Connected, Underground Utilities
Green energy
- Energy efficient items: Doors
Community & HOA
Community
- Features: Pool, Sidewalks, Street Lights
- Security: Smoke Detector(s)
- Subdivision: Plantation Walk
HOA
- Has HOA: Yes
- Services included: Management Fee, Other, Reserve Fund, Water
- HOA fee: $500 annually
Location
- Region: Stockbridge
Financial & listing details
- Price per square foot: $225/sqft
- Tax assessed value: $290,900
- Annual tax amount: $4,817
- Date on market: 5/1/2026
- Cumulative days on market: 168 days
- Listing agreement: Exclusive Right To Sell
- Listing terms: Cash,Conventional,FHA,VA Loan
Estimated market value
$293,200
$279,000 - $308,000
$1,860/mo
Price history
| Date | Event | Price |
|---|---|---|
| 9/22/2026 | Price change | $294,000-0.3%$225/sqft |
Source:  GAMLS #10754835 Report a problem GAMLS #10754835 Report a problem | ||
| 8/1/2026 | Price change | $295,000-2.5%$226/sqft |
Source: GAMLS #10754835 Report a problem | ||
| 6/17/2026 | Price change | $302,500-0.8%$232/sqft |
Source: GAMLS #10754835 Report a problem | ||
| 5/1/2026 | Listed for sale | $305,000+3.7%$234/sqft |
Source: GAMLS #10754835 Report a problem | ||
| 11/30/2023 | Sold | $294,000+1.7%$225/sqft |
Source: GAMLS #10213092 Report a problem | ||
| 11/29/2023 | Pending sale | $289,000$222/sqft |
Source: GAMLS #10213092 Report a problem | ||
| 10/12/2023 | Listed for sale | $289,000+425.5%$222/sqft |
Source: GAMLS #10213092 Report a problem | ||
| 12/13/2013 | Sold | $55,000-10.9%$42/sqft |
Source: Public Record Report a problem | ||
| 6/29/2012 | Sold | $61,750-17.7%$47/sqft |
Source: Public Record Report a problem | ||
| 5/1/2012 | Price change | $75,000-16.6%$58/sqft |
Source: Solid Source Realty, Inc #03206333 Report a problem | ||
| 3/24/2012 | Listed for sale | $89,900-24.5%$69/sqft |
Source: Solid Source Realty, Inc #03206333 Report a problem | ||
| 11/10/2004 | Sold | $119,000+0.8%$91/sqft |
Source: Public Record Report a problem | ||
| 8/7/2002 | Sold | $118,000$90/sqft |
Source: Public Record Report a problem | ||
Public tax history
| Year | Property taxes | Tax assessment |
|---|---|---|
| 2025 | $4,668 +0.3% | $116,360 +0.8% |
| 2024 | $4,655 +9.2% | $115,440 +5.6% |
| 2023 | $4,263 +38.1% | $109,360 +39% |
| 2022 | $3,086 +20.3% | $78,680 +20.9% |
| 2021 | $2,564 +5.6% | $65,080 +5.8% |
| 2020 | $2,428 +17.4% | $61,520 +18% |
| 2019 | $2,067 | $52,120 +10.1% |
| 2018 | -- | $47,320 +5.2% |
| 2016 | -- | $45,000 +35.1% |
| 2015 | $1,794 | $33,320 +51.5% |
| 2014 | -- | $22,000 |
| 2013 | -- | -- |
| 2012 | -- | -- |
| 2011 | -- | -- |
| 2010 | -- | -- |
| 2009 | -- | -- |
| 2008 | $394 -1.3% | -- |
| 2007 | $399 +8.2% | $48,040 |
| 2005 | $369 | $48,040 +1.7% |
| 2004 | $369 -69% | $47,240 +2.6% |
| 2003 | $1,191 +7.4% | $46,040 +3.3% |
| 2002 | $1,109 +7.2% | $44,560 +10.8% |
| 2001 | $1,035 -4.1% | $40,200 +11.7% |
| 2000 | $1,079 | $36,000 |
Find assessor info on the county website
Monthly payment
Est. payment
Payment breakdown
Explore the cost of this home by adjusting the details. Changes won't be saved.Climate risks
Neighborhood: 30281
Nearby schools
Schools provided by the listing agent
- Elementary: Pates Creek
- Middle: Eagles Landing
- High: Eagles Landing
Source: GAMLS. This data may not be complete. We recommend contacting the local school district to confirm school assignments for this home.


Similar homes
- $299,9003 bd2 ba1.2k sqft79 Water View Dr, Stockbridge, GA 30281Active
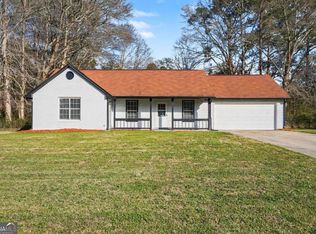
 MLS ID #10761108, Collis S Clovie, Cross Creek Realty. GAMLS
 - $245,0003 bd2 ba1.1k sqft119 Misty Ridge Trl, Stockbridge, GA 30281Active
 MLS ID #10822410, Thuy P Huynh, Ascend Realty Group. GAMLS
 - $319,0004 bd2 ba1.8k sqft237 Grover Turner Way, McDonough, GA 30253Active
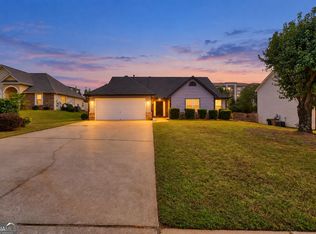 MLS ID #10867307, Megan Mitchell, Market South Properties Inc.. GAMLS
 - $282,0003 bd2 ba1.5k sqft149 Brookhaven Ln, McDonough, GA 30253Active
 MLS ID #10824561, Johnnie Howard, eXp Realty. GAMLS
 - $275,0003 bd2 ba1.2k sqft2078 Highway 81 W, McDonough, GA 30253ActiveMLS ID #10810295, Michieva Atkins, The Atkins Realty Group. GAMLS
- $374,9005 bd3 ba1.9k sqft200 Tait Rd, Stockbridge, GA 30281ActiveMLS ID #10872109, Raymond Rivera, eXp Realty. GAMLS
- $259,9003 bd2 ba1.7k sqft1198 E Atlanta Rd, Stockbridge, GA 30281ActiveMLS ID #10773041, Michael Weatherly, Dover Realty Co. Inc.. GAMLS
- $289,0003 bd2 ba1.5k sqft316 Cobb Ct, Hampton, GA 30228ActiveMLS ID #10855275, Hope Shivers, Compass. GAMLS
- $279,5003 bd2 ba1.4k sqft1130 Larkspur Dr, Locust Grove, GA 30248ActiveMLS ID #10856402, Megan S Cox, The Legacy Real Estate Group. GAMLS
- $297,5005 bd3 ba1.9k sqft1312 Vine Cir, McDonough, GA 30253ActiveMLS ID #10786918, Garry Cotto, Best Life Realty. GAMLS
- $259,0004 bd2 ba1.6k sqft648 Fieldcrest Dr, McDonough, GA 30253ActiveMLS ID #10867661, Cindy J Bramlett, Elite Investment Realty Group. GAMLS
- $255,0004 bd2 ba1.4k sqft1096 Greendale Ln, Jonesboro, GA 30238ActiveMLS ID #10866457, Shakira Holloway, Unlock Realty Group. GAMLS
- $249,9003 bd1 ba1k sqft1061 Highway 3 N, Hampton, GA 30228ActiveMLS ID #10853364, Ezequiel Rivera, eXp Realty. GAMLS
- $324,5003 bd2 ba1.9k sqft112 Ashwood Trce, Hampton, GA 30228ActiveMLS ID #10826431, Marlene Henderson, Keller Williams Realty Atl. Partners. GAMLS
- $349,0003 bd2 ba1.7k sqft404 Highway 155, McDonough, GA 30253ActiveMLS ID #10770684, Christopher Osagie, Fathom Realty GA, LLC. GAMLS
- $264,9003 bd3 ba1.7k sqft310 Parkview Place Dr, McDonough, GA 30253ActiveMLS ID #10853616, Mark Spain, Mark Spain Real Estate. GAMLS
- $294,9003 bd2 ba1.4k sqft3417 Creekwood Dr SE, Conyers, GA 30094ActiveMLS ID #10834064, June Hyde, Keller Williams Realty Atl. Partners. GAMLS
- $295,0003 bd2 ba1.3k sqft7650 Summit Trl, Riverdale, GA 30274ActiveMLS ID #10821075, Kameron Jones, HomeSmart. GAMLS
- $305,0003 bd2 ba1.8k sqft140 Oaklake Dr, Covington, GA 30016ActiveMLS ID #10847679, Stephanye Combs, Watkins Real Estate Associates. GAMLS
- $179,9002 bd1 ba1k sqft131 Oak Cir, Stockbridge, GA 30281ActiveMLS ID #10831461, Josh Daniels, HomeSmart. GAMLS
