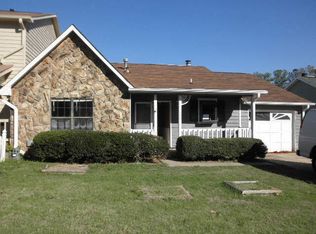
Welcome home to this beautifully updated 2-bedroom, 1 full bath home offering 1,061 square feet of thoughtfully refreshed living space. From the moment you step inside, you'll appreciate the bright, clean freshly painted interior, high vaulted ceilings and modern updates throughout. The updated kitchen is a standout feature, showcasing beautiful granite countertops, light gray cabinetry, modern SS appliances, and plenty of workspace for everyday cooking and a large breakfast bar for entertaining. An inviting neutral color palette carry throughout the home, creating a comfortable and cohesive feel. Both bedrooms offer comfortable living space, while the updated full bathroom features a clean, modern look, with granite counters and brand new LVT flooring. Outside, the home features a freshly painted exterior, and offers a private back yard with covered patio and plenty of room to relax, entertain, garden, or enjoy the outdoors. With its combination of character, modern updates, and manageable size, this home is an excellent opportunity for a first-time buyer, someone looking to downsize, or anyone searching for a move-in-ready home without the work of a major renovation. No HOA restrictions so would also make an excellent rental property for investors. Schedule your showing and come see everything this charming home has to offer!
Active
$179,900
131 Oak Cir, Stockbridge, GA 30281
2beds
1,061sqft
Single Family Residence
Built in 1996
0.25 Acres Lot
$175,300 Zestimate®
$170/sqft
$-- HOA
What's special
- 44 days
- 307
- 41
Likely to sell faster than
Zillow last checked:
Listing updated:
Listed by:
Josh Daniels 404-821-6671,
HomeSmart
Source: GAMLS,MLS#: 10831461
Facts & features
Interior
Bedrooms & bathrooms
- Bedrooms: 2
- Bathrooms: 1
- Full bathrooms: 1
- Main level bathrooms: 1
- Main level bedrooms: 2
Rooms
- Room types: Other
Kitchen
- Features: Breakfast Bar, Solid Surface Counters
Heating
- Central, Hot Water, Natural Gas
Cooling
- Ceiling Fan(s), Central Air, Gas
Appliances
- Included: Dishwasher, Gas Water Heater, Ice Maker, Microwave, Oven/Range (Combo), Refrigerator, Stainless Steel Appliance(s)
- Laundry: In Kitchen, Laundry Closet
Features
- Master On Main Level, Roommate Plan, Split Bedroom Plan, Vaulted Ceiling(s)
- Flooring: Vinyl
- Windows: Double Pane Windows
- Basement: Concrete,None
- Attic: Pull Down Stairs
- Has fireplace: No
Interior area
- Total structure area: 1,061
- Total interior livable area: 1,061 sqft
- Finished area above ground: 1,061
- Finished area below ground: 0
Property
Parking
- Total spaces: 2
- Parking features: Attached, Parking Pad
- Has attached garage: Yes
- Has uncovered spaces: Yes
Features
- Levels: One
- Stories: 1
- Patio & porch: Patio
Lot
- Size: 0.25 Acres
- Features: Open Lot
- Residential vegetation: Grassed
Details
- Parcel number: S16A01065000
Construction
Type & style
- Home type: SingleFamily
- Architectural style: Traditional
- Property subtype: Single Family Residence
Materials
- Vinyl Siding
- Foundation: Slab
- Roof: Composition
Condition
- Updated/Remodeled
- New construction: No
- Year built: 1996
Utilities & green energy
- Electric: 220 Volts
- Sewer: Public Sewer
- Water: Public
- Utilities for property: Cable Available, Electricity Available, High Speed Internet, Natural Gas Available, Sewer Connected, Underground Utilities
Community & HOA
Community
- Features: Street Lights
- Subdivision: Big Oak Villas
HOA
- Has HOA: No
- Services included: None
Location
- Region: Stockbridge
Financial & listing details
- Price per square foot: $170/sqft
- Tax assessed value: $189,900
- Annual tax amount: $3,267
- Date on market: 8/23/2026
- Cumulative days on market: 45 days
- Listing agreement: Exclusive Right To Sell
- Listing terms: Cash,Conventional,FHA,VA Loan
- Electric utility on property: Yes
Estimated market value
$175,300
$167,000 - $184,000
$1,612/mo
Price history
| Date | Event | Price |
|---|---|---|
| 8/23/2026 | Listed for sale | $179,900+47.6%$170/sqft |
Source:  GAMLS #10831461 Report a problem GAMLS #10831461 Report a problem | ||
| 1/6/2021 | Sold | $121,900-2.4%$115/sqft |
Source:  FMLS GA #6818662 Report a problem FMLS GA #6818662 Report a problem | ||
| 12/24/2020 | Pending sale | $124,900$118/sqft |
Source: Neo-Realty.Com #6818662 Report a problem | ||
| 12/20/2020 | Listing removed | $1,200$1/sqft |
Source: Neo-Realty.com Report a problem | ||
| 12/17/2020 | Listed for rent | $1,200$1/sqft |
Source: Neo-Realty.com Report a problem | ||
| 12/15/2020 | Listed for sale | $124,900+33.6%$118/sqft |
Source: Neo-Realty.Com #6818662 Report a problem | ||
| 11/20/2020 | Sold | $93,500+11.3%$88/sqft |
Source: Public Record Report a problem | ||
| 12/12/2007 | Sold | $84,000+20.2%$79/sqft |
Source: Public Record Report a problem | ||
| 9/24/1998 | Sold | $69,900$66/sqft |
Source: Public Record Report a problem | ||
Public tax history
| Year | Property taxes | Tax assessment |
|---|---|---|
| 2025 | $3,268 +2% | $75,960 +2.8% |
| 2024 | $3,205 -2.4% | $73,920 -1.5% |
| 2023 | $3,282 +60.5% | $75,080 +58.8% |
| 2022 | $2,044 +32.7% | $47,280 +38.9% |
| 2021 | $1,540 +249.3% | $34,040 +19.2% |
| 2020 | $441 +27.2% | $28,560 +4.1% |
| 2019 | $347 +38.3% | $27,440 +31.2% |
| 2018 | $251 +9% | $20,920 -14.4% |
| 2016 | $230 -24% | $24,440 +27.6% |
| 2015 | $302 +31.8% | $19,160 +36.9% |
| 2014 | $229 | $14,000 |
| 2013 | -- | -- |
| 2012 | -- | -- |
| 2011 | -- | -- |
| 2010 | -- | -- |
| 2009 | -- | -- |
| 2008 | $154 -86.2% | -- |
| 2007 | $1,110 -3.1% | $29,080 -4.6% |
| 2005 | $1,146 | $30,480 |
| 2004 | $1,146 +1140.4% | $30,480 +8.5% |
| 2003 | $92 +34.6% | $28,080 +6% |
| 2002 | $69 -2% | $26,480 +6.8% |
| 2001 | $70 -57.6% | $24,800 -5.2% |
| 2000 | $165 | $26,160 |
Find assessor info on the county website
Monthly payment
Est. payment
Payment breakdown
Explore the cost of this home by adjusting the details. Changes won't be saved.Climate risks
Neighborhood: 30281
Nearby schools
Schools provided by the listing agent
- Elementary: Stockbridge
- Middle: Stockbridge
- High: Stockbridge
Source: GAMLS. This data may not be complete. We recommend contacting the local school district to confirm school assignments for this home.


Similar homes
- $210,0003 bd2 ba1.2k sqft342 Laurel Ln, Stockbridge, GA 30281Active

 MLS ID #10738994, Robert E Salmons Jr., Entera Realty. GAMLS
 - $224,9003 bd2 ba1.3k sqft45 Guthrie Pl, Stockbridge, GA 30281Active
 MLS ID #10826915, Joe Brondo, Southern Classic Realtors. GAMLS
 - $245,0003 bd2 ba1.1k sqft119 Misty Ridge Trl, Stockbridge, GA 30281Active
 MLS ID #10822410, Thuy P Huynh, Ascend Realty Group. GAMLS
 - $159,0002 bd3 ba1.2k sqft138 Hudson Bridge Ct, Stockbridge, GA 30281Active
 MLS ID #10776414, Lane Farmer, Keller Williams Realty Atl. Partners. GAMLS
 - $185,0004 bd2 ba1.4k sqft4864 Brookstone Pkwy, Ellenwood, GA 30294ActiveMLS ID #10424796, Chris Hurd, Blue Mountain Realty GA LLC. GAMLS
- $185,0003 bd2 ba1k sqft2541 Kelly Lake Dr, Decatur, GA 30032ActiveMLS ID #10844012, Brenda L Lindsey, Vylla Home. GAMLS
- $233,0003 bd2 ba1.4k sqft5857 Mistyview Dr, Rex, GA 30273ActiveMLS ID #10835393, Tanya Pickens, Opendoor Brokerage. GAMLS
- $179,9003 bd2 ba1.2k sqft287 Morris Dr SE, Conyers, GA 30094ActiveMLS ID #10770564, Deandra Bryant, Trelora Realty, Inc.. GAMLS
- $204,0003 bd3 ba950 sqft6970 Mary Ct, Riverdale, GA 30274ActiveMLS ID #10823532, Mark Spain, Mark Spain Real Estate. GAMLS
- $244,9003 bd2 ba1.4k sqft9042 Chestnut Lake Dr, Jonesboro, GA 30236ActiveMLS ID #10832837, Robert E Salmons Jr., Entera Realty. GAMLS
- $189,0004 bd2 ba1.3k sqft310 Oak Dr SE, Atlanta, GA 30354ActiveMLS ID #10844777, Chris Hurd, Blue Mountain Realty GA LLC. GAMLS
- $179,9003 bd3 ba1.5k sqft2045 Marbut Forest Dr, Lithonia, GA 30058ActiveMLS ID #10803235, Yanni Uriah, Trelora Realty, Inc.. GAMLS
- $172,3004 bd2 ba1.1k sqft2886 Belleau Ln SE, Atlanta, GA 30316ActiveMLS ID #10773049, Chris Hurd, Blue Mountain Realty GA LLC. GAMLS
- $194,9003 bd2 ba1.4k sqft3263 River Mist Cv, Decatur, GA 30034ActiveMLS ID #10697400, Shontay Rose, Trelora Realty, Inc.. GAMLS
- $186,0003 bd2 ba1.4k sqft7125 Rhodes St, Lithonia, GA 30058ActiveMLS ID #10418834, Chris Hurd, Blue Mountain Realty GA LLC. GAMLS
- $255,0003 bd2 ba1.4k sqft3679 Ashbill Ct, Rex, GA 30273ActiveMLS ID #10834130, Kendra Lazenby, Keller Williams West Atlanta. GAMLS
- $175,0003 bd2 ba1.2k sqft6430 Oakleaf Way, Morrow, GA 30260ActiveMLS ID #10738073, Virnalisi King, Maximum One Realty Greater Atlanta. GAMLS
- $185,0003 bd2 ba875 sqft1620 Eastland Rd SE, Atlanta, GA 30316ActiveMLS ID #10761189, Tanya Pickens, Opendoor Brokerage. GAMLS
- $179,9003 bd2 ba1.4k sqft6925 Kimberland Gardens Ln, Lithonia, GA 30058ActiveMLS ID #10716471, Shontay Rose, Trelora Realty, Inc.. GAMLS
