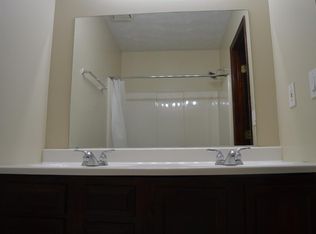
Welcome to 138 Hudson Bridge Court. This beautifully maintained two-story property offers 1,216 square feet of comfortable living, two bedrooms, two full bathrooms, and one half bathroom. The main level features a bright and welcoming living space with new flooring throughout that flows effortlessly into the kitchen and dining area, as well as a convenient half bath-ideal for entertaining guests. The kitchen features stainless steel appliances and plenty of cabinet storage while the adjacent dining area is perfect for hosting or enjoying a cozy meal. Through the kitchen, step outside onto the private rear patio to enjoy a quiet, serene moment. Upstairs, you will find two generously sized bedrooms. The primary bedroom features its own private en-suite bathroom, while the second bedroom offers great versatility as a guest room, home office, or study. Tucked away in a quiet Stockbridge community, this home provides a serene escape while offering convenience. HOA covers all utilities and exterior. You are just a short drive from local shopping, dining, and major highways, making your daily commute seamless. Schedule a tour today and come see this lovely home.
Active
$159,000
138 Hudson Bridge Ct, Stockbridge, GA 30281
2beds
1,216sqft
Townhouse
Built in 1986
-- sqft lot
$155,400 Zestimate®
$131/sqft
$300/mo HOA
What's special
Plenty of cabinet storageNew flooring throughoutTwo generously sized bedrooms
- 126 days
- 357
- 31
Zillow last checked:
Listing updated:
Listed by:
Lane Farmer 678-628-9492,
Keller Williams Realty Atl. Partners
Source: GAMLS,MLS#: 10776414
Facts & features
Interior
Bedrooms & bathrooms
- Bedrooms: 2
- Bathrooms: 3
- Full bathrooms: 2
- 1/2 bathrooms: 1
Rooms
- Room types: Other
Dining room
- Features: Dining Rm/Living Rm Combo
Heating
- Electric, Central
Cooling
- Electric, Central Air
Appliances
- Included: Disposal, Oven/Range (Combo), Stainless Steel Appliance(s)
- Laundry: Laundry Closet
Features
- Other
- Flooring: Hardwood
- Windows: Double Pane Windows
- Basement: None
- Has fireplace: No
- Common walls with other units/homes: 1 Common Wall,End Unit
Interior area
- Total structure area: 1,216
- Total interior livable area: 1,216 sqft
- Finished area above ground: 1,216
- Finished area below ground: 0
Property
Parking
- Total spaces: 3
- Parking features: Guest, Kitchen Level
Features
- Levels: Two
- Stories: 2
- Patio & porch: Patio
Lot
- Features: Level
Details
- Parcel number: 032G02001138
Construction
Type & style
- Home type: Townhouse
- Architectural style: Brick/Frame,Traditional
- Property subtype: Townhouse
- Attached to another structure: Yes
Materials
- Vinyl Siding
- Foundation: Slab
- Roof: Composition
Condition
- Resale
- New construction: No
- Year built: 1986
Utilities & green energy
- Sewer: Public Sewer
- Water: Public
- Utilities for property: Cable Available, Electricity Available, Phone Available, Sewer Connected, Water Available
Community & HOA
Community
- Features: None
- Subdivision: Hudson Bridge Townho
HOA
- Has HOA: Yes
- Services included: Trash, Maintenance Grounds, Water
- HOA fee: $3,600 annually
Location
- Region: Stockbridge
Financial & listing details
- Price per square foot: $131/sqft
- Tax assessed value: $139,300
- Annual tax amount: $2,396
- Date on market: 5/22/2026
- Cumulative days on market: 127 days
- Listing agreement: Exclusive Right To Sell
- Electric utility on property: Yes
Estimated market value
$155,400
$148,000 - $163,000
$1,539/mo
Price history
| Date | Event | Price |
|---|---|---|
| 6/2/2026 | Listed for sale | $159,000-6.5%$131/sqft |
Source:  GAMLS #10776414 Report a problem GAMLS #10776414 Report a problem | ||
| 8/29/2024 | Listing removed | -- |
Source: GAMLS #10332844 Report a problem | ||
| 7/5/2024 | Listed for sale | $169,995+3%$140/sqft |
Source: GAMLS #10332844 Report a problem | ||
| 7/5/2024 | Listing removed | -- |
Source: Owner Report a problem | ||
| 6/15/2024 | Listed for sale | $164,995+101.2%$136/sqft |
Source: Owner Report a problem | ||
| 7/13/2020 | Sold | $82,000-3%$67/sqft |
Source:  GAMLS #8649627 Report a problem GAMLS #8649627 Report a problem | ||
| 6/15/2020 | Pending sale | $84,500$69/sqft |
Source: Maximum One Realtor Partners #8649627 Report a problem | ||
| 1/3/2020 | Listed for sale | $84,500$69/sqft |
Source: Maximum One Realtor Partners #8649627 Report a problem | ||
| 11/13/2019 | Pending sale | $84,500$69/sqft |
Source: Maximum One Realtor Partners #8649627 Report a problem | ||
| 8/28/2019 | Listed for sale | $84,500+284.1%$69/sqft |
Source: Maximum One Realtor Partners #8649627 Report a problem | ||
| 5/15/2013 | Listing removed | $700$1/sqft |
Source: Connect One Realty Group #07041980 Report a problem | ||
| 3/26/2013 | Price change | $700-6.7%$1/sqft |
Source: Connect One Realty Group #07041980 Report a problem | ||
| 2/13/2013 | Price change | $750-3.2%$1/sqft |
Source: Connect One Realty Group #07041980 Report a problem | ||
| 1/24/2013 | Listed for rent | $775$1/sqft |
Source: Connect One Realty Group #07041980 Report a problem | ||
| 11/16/2012 | Sold | $22,000$18/sqft |
Source: Public Record Report a problem | ||
| 9/20/2012 | Listed for sale | $22,000-24.3%$18/sqft |
Source: Homepath #03286499 Report a problem | ||
| 9/4/2012 | Sold | $29,066-37.5%$24/sqft |
Source: Public Record Report a problem | ||
| 6/11/2008 | Sold | $46,500+45.3%$38/sqft |
Source: Public Record Report a problem | ||
| 2/22/2008 | Sold | $32,000-75.2%$26/sqft |
Source: Public Record Report a problem | ||
| 9/7/2005 | Sold | $128,800$106/sqft |
Source: Public Record Report a problem | ||
Public tax history
| Year | Property taxes | Tax assessment |
|---|---|---|
| 2025 | $2,174 +2.6% | $55,720 +3.2% |
| 2024 | $2,119 +6.7% | $54,000 +10.1% |
| 2023 | $1,985 +30.4% | $49,040 +25.6% |
| 2022 | $1,523 +23% | $39,040 +23.7% |
| 2021 | $1,238 +28.4% | $31,560 +29.6% |
| 2020 | $964 +12.5% | $24,360 +11.5% |
| 2019 | $857 | $21,840 +14.7% |
| 2018 | -- | $19,040 +26.9% |
| 2016 | $684 +15% | $15,000 +25.4% |
| 2015 | $595 +20.8% | $11,960 +1% |
| 2014 | $492 | $11,840 |
| 2013 | -- | -- |
| 2012 | -- | -- |
| 2011 | -- | -- |
| 2010 | -- | -- |
| 2009 | -- | -- |
| 2008 | $609 -66.4% | -- |
| 2007 | $1,809 +2.6% | $47,720 |
| 2005 | $1,763 +17.6% | $47,720 |
| 2004 | $1,499 | $47,720 |
Find assessor info on the county website
Monthly payment
Est. payment
Payment breakdown
Explore the cost of this home by adjusting the details. Changes won't be saved.Climate risks
Neighborhood: 30281
Nearby schools
Schools provided by the listing agent
- Elementary: Pates Creek
- Middle: Dutchtown
- High: Dutchtown
Source: GAMLS. This data may not be complete. We recommend contacting the local school district to confirm school assignments for this home.
- $136,6002 bd2 ba1.2k sqft136 Hudson Bridge Ct, Stockbridge, GA 30281Off Market
- $120,4002 bd2 ba1.2k sqft134 Hudson Bridge Ct, Stockbridge, GA 30281Off Market

- $179,7002 bd3 ba1.2k sqft134 Hudson Bridge Ct #134, Stockbridge, GA 30281Off Market

- $133,0002 bd2 ba1.2k sqft140 Hudson Bridge Ct, Stockbridge, GA 30281Off Market
Similar homes
- $179,9002 bd1 ba1k sqft131 Oak Cir, Stockbridge, GA 30281Active
 MLS ID #10831461, Josh Daniels, HomeSmart. GAMLS
 - $210,0002 bd2 ba1k sqft328 Valley Hill Rd, Stockbridge, GA 30281Active
 MLS ID #10796680, Amber C Cochran, Investment Realty Group. GAMLS
 - $219,0003 bd2 ba1.2k sqft212 Brandon Ridge Cir, Stockbridge, GA 30281Active
 MLS ID #10810134, Lane Farmer, Keller Williams Realty Atl. Partners. GAMLS
 - $210,0002 bd3 ba1.3k sqft167 London Dr, McDonough, GA 30253Active
 MLS ID #10851963, Clarence Quarterman, Keller Williams West Atlanta. GAMLS
 - $210,0003 bd2 ba1.2k sqft342 Laurel Ln, Stockbridge, GA 30281ActiveMLS ID #10738994, Robert E Salmons Jr., Entera Realty. GAMLS
- $159,9003 bd1 ba1.7k sqft2497 Celina Ct, Morrow, GA 30260ActiveMLS ID #10660290, Christina Parker, Trelora Realty, Inc.. GAMLS
- $154,9003 bd2 ba1k sqft8195 Saxon Ct, Jonesboro, GA 30238ActiveMLS ID #10672204, Deandra Bryant, Trelora Realty, Inc.. GAMLS
- $150,0002 bd3 ba1.4k sqft2058 Charter Ln, Lithonia, GA 30058Active Under ContractMLS ID #10831886, Terrence Wright, Wright Real Estate. GAMLS
- $235,0003 bd2 ba1.3k sqft106 Hilltop Cir, Stockbridge, GA 30281Active Under ContractMLS ID #10838459, Rochelle Blackwell, Redfin Corporation. GAMLS
- $166,0002 bd3 ba1.1k sqft637 Hunting Creek Ln SE, Conyers, GA 30013ActiveMLS ID #10827036, Austin Cosby, BHGRE Metro Brokers. GAMLS
- $183,5003 bd3 ba1.1k sqft1795 Fielding Way, Hampton, GA 30228ActiveMLS ID #10814369, Mark Spain, Mark Spain Real Estate. GAMLS
- $180,0003 bd3 ba1.4k sqft1318 Revelstoke Cv, Riverdale, GA 30296ActiveMLS ID #10818505, Tanya Pickens, Opendoor Brokerage. GAMLS
- $184,9002 bd3 ba1.4k sqft2945 Falling Water Point, Atlanta, GA 30349ActiveMLS ID #10848336, Janine Reedy, Keller Williams West Atlanta. GAMLS
- $199,9003 bd3 ba1.5k sqft8399 Carlington Ln, Jonesboro, GA 30236ActiveMLS ID #10841999, Tina I Jones, X Factor Realty Group Inc.. GAMLS
- $184,0003 bd3 ba1.3k sqft7062 Brookview Crk, Riverdale, GA 30274For Sale
 MLS ID #7815398, Tanya Pickens, Opendoor Brokerage, LLC. FMLS GA
 - $175,1003 bd2 ba1.2k sqft6430 Oakleaf Way, Morrow, GA 30260ActiveMLS ID #10738073, Virnalisi King, Maximum One Realty Greater Atlanta. GAMLS
- $185,0003 bd2 ba1k sqft8998 Hurst Ct, Jonesboro, GA 30238ActiveMLS ID #10781182, Judith Y Eason, All Points Team. GAMLS
- $170,0003 bd3 ba1.4k sqft3795 Austin Park Ln, Decatur, GA 30032ActiveMLS ID #10807193, Lourdes Moscoso, eXp Realty. GAMLS
- $174,9003 bd2 ba1.2k sqft3003 Forrest Park Rd SE, Atlanta, GA 30354ActiveMLS ID #10760584, Shontay Rose, Trelora Realty, Inc.. GAMLS
- $219,9002 bd1 ba1.5k sqft450 McGarity Rd, McDonough, GA 30252ActiveMLS ID #10843091, Shonnie Alridge, eXp Realty. GAMLS
