Welcome home to this beautifully maintained ranch offering the perfect blend of comfort, style, and functionality. From the moment you arrive, you'll appreciate the attractive curb appeal featuring a stone-accented facade, mature shade tree, and inviting entry. Inside, soaring vaulted ceilings and abundant natural light create an open, airy atmosphere throughout the main living areas. The spacious family room is the heart of the home, featuring rich flooring, a cozy fireplace, and plenty of room for entertaining or relaxing. The updated kitchen boasts granite countertops, white cabinetry with modern hardware, stainless steel appliances, a subway tile backsplash, and a convenient breakfast bar overlooking the living space. Whether preparing everyday meals or hosting guests, this kitchen is designed to impress. The oversized owner's suite offers a peaceful retreat with a tray ceiling, generous space for large furniture, and a beautifully renovated ensuite bathroom featuring a custom tiled walk-in shower. Additional bedrooms provide flexibility for family, guests, or a home office, while the secondary bathroom has also been tastefully updated. Step outside to enjoy the private, fenced backyard complete with a covered patio-perfect for grilling, outdoor dining, or simply unwinding. A storage shed adds extra space for tools and lawn equipment. Property Highlights: Beautiful ranch floor plan with vaulted ceilings Spacious family room with fireplace Updated kitchen with granite countertops & stainless steel appliances Renovated bathrooms with modern finishes Large owner's suite with custom tiled walk-in shower Luxury flooring throughout the main living areas Covered back patio for year-round enjoyment Private fenced backyard with storage shed Two-car garage Move-in ready! This home offers the perfect combination of modern updates, functional living space, and outdoor enjoyment. Conveniently located near shopping, dining, parks, and major highways, it's ready for its next owner to move in and make it their own.
Active
$275,000
208 Coldsprings Ct, McDonough, GA 30253
3beds
--sqft
:
Get pre-qualified$1,856/mo
Single Family Residence
Built in 1997
7,492 Square Feet Lot
$272,600 Zestimate®
$--/sqft
$42/mo HOA
What's special
Cozy fireplaceTwo-car garagePrivate fenced backyardStorage shedUpdated kitchenAbundant natural lightInviting entry
- 22 days |
- 127 |
- 7 |
Zillow last checked:
Listing updated:
Listed by:
Paulin Petion 404-915-1069,
Dwelli
Source: GAMLS,MLS#: 10802702
Facts & features
Interior
Bedrooms & bathrooms
- Bedrooms: 3
- Bathrooms: 2
- Full bathrooms: 2
- Main level bathrooms: 2
- Main level bedrooms: 3
Rooms
- Room types: Other
Heating
- Electric, Heat Pump
Cooling
- Ceiling Fan(s), Central Air
Appliances
- Included: Microwave, Refrigerator
- Laundry: Laundry Closet
Features
- Other
- Flooring: Other
- Basement: None
- Number of fireplaces: 1
- Common walls with other units/homes: No Common Walls
Interior area
- Total structure area: 0
- Finished area above ground: 0
- Finished area below ground: 0
Property
Parking
- Total spaces: 3
- Parking features: Garage
- Has garage: Yes
Accessibility
- Accessibility features: Accessible Approach with Ramp
Features
- Levels: One
- Stories: 1
- Fencing: Back Yard
- Waterfront features: No Dock Or Boathouse
- Body of water: None
Lot
- Size: 7,492 Square Feet
- Features: Level
Details
- Parcel number: 092C01105000
Construction
Type & style
- Home type: SingleFamily
- Architectural style: Other
- Property subtype: Single Family Residence
Materials
- Aluminum Siding
- Foundation: Slab
- Roof: Other
Condition
- Resale
- New construction: No
- Year built: 1997
Utilities & green energy
- Electric: 220 Volts
- Sewer: Public Sewer
- Water: Public
- Utilities for property: Cable Available, Electricity Available, Sewer Available, Water Available
Community & HOA
Community
- Features: None
- Subdivision: CROSS CREEK
HOA
- Has HOA: Yes
- Services included: None
- HOA fee: $500 annually
Location
- Region: Mcdonough
Financial & listing details
- Tax assessed value: $252,900
- Annual tax amount: $4,039
- Date on market: 7/7/2026
- Cumulative days on market: 23 days
- Listing agreement: Exclusive Right To Sell
- Electric utility on property: Yes
Estimated market value
$272,600
$259,000 - $286,000
$1,846/mo
Price history
| Date | Event | Price |
|---|---|---|
| 7/9/2026 | Listed for sale | $275,000+3.8% |
Source:  FMLS GA #7791421 Report a problem FMLS GA #7791421 Report a problem | ||
| 6/11/2024 | Sold | $265,000-1.9% |
Source:  GAMLS #10306648 Report a problem GAMLS #10306648 Report a problem | ||
| 6/1/2024 | Pending sale | $270,000 |
Source: GAMLS #10306648 Report a problem | ||
| 5/27/2024 | Listed for sale | $270,000+94.2% |
Source: GAMLS #10306648 Report a problem | ||
| 11/29/2018 | Sold | $139,000 |
Source: Public Record Report a problem | ||
| 10/19/2018 | Pending sale | $139,000 |
Source: OD Georgia Brokerage LLC #8465214 Report a problem | ||
| 10/7/2018 | Price change | $139,000+3% |
Source: Opendoor #6082024 Report a problem | ||
| 9/21/2018 | Listed for sale | $135,000+8.5% |
Source: Argus Realty #8430804 Report a problem | ||
| 9/17/2018 | Sold | $124,400-7.9% |
Source: Public Record Report a problem | ||
| 8/20/2018 | Pending sale | $135,000 |
Source: Argus Realty #8430804 Report a problem | ||
| 8/8/2018 | Listed for sale | $135,000+45.9% |
Source: Argus Realty #8430804 Report a problem | ||
| 12/11/1997 | Sold | $92,500 |
Source: Public Record Report a problem | ||
Public tax history
| Year | Property taxes | Tax assessment |
|---|---|---|
| 2025 | $4,039 +20.9% | $101,160 +11.1% |
| 2024 | $3,341 -5.9% | $91,040 -0.6% |
| 2023 | $3,552 +28% | $91,560 +28.5% |
| 2022 | $2,774 +21.4% | $71,280 +21.8% |
| 2021 | $2,285 +14% | $58,520 +14.3% |
| 2020 | $2,004 +2.9% | $51,200 +3% |
| 2019 | $1,947 | $49,720 +38.4% |
| 2018 | -- | $35,920 +8.2% |
| 2016 | $1,167 +11.9% | $33,200 +16.4% |
| 2015 | $1,042 +18.5% | $28,520 +11.4% |
| 2014 | $880 | $25,600 |
| 2013 | -- | -- |
| 2012 | -- | -- |
| 2011 | -- | -- |
| 2010 | -- | -- |
| 2009 | -- | -- |
| 2008 | $1,188 -9.2% | -- |
| 2007 | $1,308 +12.5% | $49,920 +4.6% |
| 2005 | $1,163 | $47,720 +3.2% |
| 2004 | $1,163 +3.3% | $46,240 +4.5% |
| 2003 | $1,126 +6% | $44,240 +2.3% |
| 2002 | $1,062 +15.4% | $43,240 +15.2% |
| 2001 | $921 -13% | $37,520 +4.2% |
| 2000 | $1,059 | $36,000 |
Find assessor info on the county website
Monthly payment
Est. payment
Payment breakdown
Explore the cost of this home by adjusting the details. Changes won't be saved.Climate risks
Neighborhood: 30253
Nearby schools
GreatSchools rating
- 5/10Walnut Creek Elementary SchoolGrades: PK-5Distance: 1.5 mi
- 5/10Henry County Middle SchoolGrades: 6-8Distance: 2 mi
- 2/10McDonough High SchoolGrades: 9-12Distance: 1.9 mi
Schools provided by the listing agent
- Elementary: Walnut Creek
- High: McDonough
Source: GAMLS. This data may not be complete. We recommend contacting the local school district to confirm school assignments for this home.
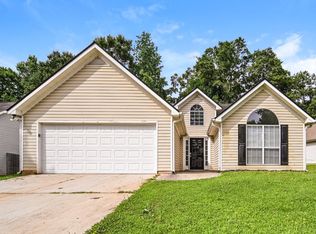
- $218,7003 bd2 ba1.2k sqft210 Coldsprings Ct, McDonough, GA 30253Off Market
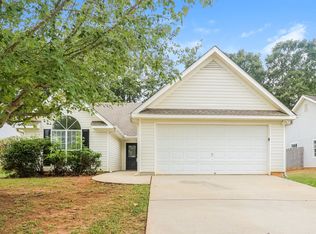
- $240,9003 bd2 ba1.4k sqft206 Coldsprings Ct, McDonough, GA 30253Off Market
- $221,1003 bd2 ba1.4k sqft206 Coldsprings Ct #0, McDonough, GA 30253Off Market
- $211,4003 bd2 ba-- sqft206 Coldsprings Ct #II, Mcdonough, GA 30253Off Market
- $226,0003 bd2 ba1.3k sqft204 Coldsprings Ct, McDonough, GA 30253Off Market
- $235,8003 bd2 ba1.2k sqft511 Edgewater Way, McDonough, GA 30253Off Market
- $228,4003 bd2 ba1.6k sqft207 Coldsprings Ct, McDonough, GA 30253Off Market
- $237,0003 bd3 ba1.6k sqft209 Coldsprings Ct, McDonough, GA 30253Off Market
A local agent can set up tours, give advice and negotiate with sellers.
Similar homes
- $229,9003 bd2 ba1.1k sqft114 Taylor Knoll Way, McDonough, GA 30253Active

 MLS ID #10798537, Jonathan Joyner, Keller Williams Realty Atl. Partners. GAMLS
 - $294,5002 bd2 ba1.3k sqft611 Wild Rose Ct, McDonough, GA 30253Active
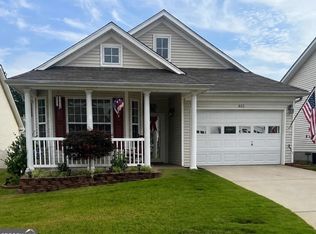 MLS ID #10794377, Todd Payne, Full House Realty. GAMLS
 - $329,9004 bd3 ba2.1k sqft304 Waterfront Dr, McDonough, GA 30253Active
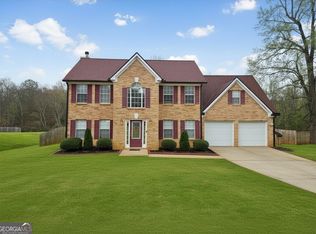 MLS ID #10684555, Sandra Dahlin, eXp Realty. GAMLS
 - $259,9003 bd2 ba1.3k sqft1110 Chateau Ter, McDonough, GA 30253Active
 MLS ID #10794814, Logan Cook, Keller Williams Realty Atl. Partners. GAMLS
 - $239,9993 bd3 ba1.6k sqft1295 Lafayette Sq, McDonough, GA 30252ActiveMLS ID #10810925, Noah Riceman, Georgia Hometown Realty. GAMLS
- $254,9003 bd2 ba1.3k sqft8160 Chapman Ter, McDonough, GA 30252ActiveMLS ID #10798381, Donna Edgington, Keller Williams Realty Atl. Partners. GAMLS
- $150,0004 bd1 ba1.4k sqft215 Sherwood Loop, McDonough, GA 30253ActiveMLS ID #10810634, Ginny Rushing, Lokation Real Estate LLC. GAMLS
- $285,0004 bd2 ba1.5k sqft169 Manley Dr, Hampton, GA 30228ActiveMLS ID #10701622, Tanya Pickens, Opendoor Brokerage. GAMLS
- $234,9003 bd3 ba1.4k sqft5225 Tussahaw Xing, McDonough, GA 30252ActiveMLS ID #10770635, Logan Cook, Keller Williams Realty Atl. Partners. GAMLS
- $278,0003 bd2 ba1.4k sqft320 Ponderosa Trl, Jackson, GA 30233ActiveMLS ID #10795121, Justin A Cofer, Crossroads Realty LLC. GAMLS
- $229,2003 bd3 ba1.3k sqft2005 Marlin Dr, McDonough, GA 30253ActiveMLS ID #10772999, Chris Hurd, Blue Mountain Realty GA LLC. GAMLS
- $220,0003 bd3 ba1.4k sqft129 Lossie Ln, McDonough, GA 30253ActiveMLS ID #10794811, Jordan Freeman, Welcome Home Real Estate Group. GAMLS
- $295,0003 bd2 ba2.1k sqft205 Southerness Ct, Stockbridge, GA 30281ActiveMLS ID #10665068, Robert L Burgess Sr, Just Imagine Realty. GAMLS
- $340,0004 bd2 ba2k sqft248 Cranapple Ln, McDonough, GA 30253ActiveMLS ID #10676505, Ben Kuku, HomeSmart. GAMLS
- $389,9005 bd3 ba3.3k sqft1158 Folkstone Dr, McDonough, GA 30253ActiveMLS ID #10642079, Angela Cobb, Paragon Realty & Investments. GAMLS
- $274,9003 bd3 ba1.8k sqft103 Cotton Indian Trl, Stockbridge, GA 30281ActiveMLS ID #10721923, Charlene Lewis, Regal Realty Group LLC. GAMLS
- $390,0004 bd3 ba2.2k sqft600 McGarity Dr, McDonough, GA 30252ActiveMLS ID #10794324, Whittney R Self, Self Property Advisors. GAMLS
- $249,9004 bd4 ba1.8k sqft119 Wildwood Rd, Stockbridge, GA 30281ActiveMLS ID #10767288, Tisha C Burns, Sold By Social Realty. GAMLS
- $345,0003 bd3 ba1.7k sqft158 River Park Cir, McDonough, GA 30252ActiveMLS ID #10806007, Azure B White, Norluxe Realty. GAMLS
- $309,9004 bd4 ba-- sqft565 Patillo Rd, Stockbridge, GA 30281ActiveMLS ID #10796974, Ronald Hooper, Bonnie Mull Realty, Inc.. GAMLS
