Motivated Seller - Bring Your Offer!! Welcome to this spacious and inviting home situated on a beautiful 1-acre lot in the sought-after Ola school district. With a unique custom layout, plenty of character, and generous indoor and outdoor living space, this property offers an excellent opportunity for buyers looking to make a home their own. Inside, you'll find a spacious floor plan featuring a cozy fireplace, custom interior touches, and stylish accent walls throughout. The home has been well-loved and is move-in ready, while also offering plenty of potential for cosmetic updates and personalization to build additional value over time. Step outside and enjoy the large 1-acre yard and covered back porch-perfect for relaxing, entertaining, gardening, or simply enjoying the extra space and peaceful surroundings. Conveniently located approximately 15 minutes from I-75 and 35 minutes from Hartsfield-Jackson Atlanta International Airport, this home offers a great combination of space, location, and accessibility. Seller is motivated and willing to consider reasonable offers. If you've been searching for a home with character, space, and the opportunity to add your own finishing touches, this one deserves a look!
Active
Price cut: $6K (9/21)
$319,000
290 Airline Rd, McDonough, GA 30252
3beds
1,794sqft
Single Family Residence
Built in 2000
1 Acres Lot
$317,900 Zestimate®
$178/sqft
$13/mo HOA
What's special
Cozy fireplaceStylish accent walls throughoutSpacious and inviting homeCustom interior touchesSpacious floor planUnique custom layoutPeaceful surroundings
- 51 days
- 2,989
- 373
Zillow last checked:
Listing updated:
Listed by:
Susan H Ayers 678-344-1600,
Clickit Realty Inc.
Source: GAMLS,MLS#: 10818696
Facts & features
Interior
Bedrooms & bathrooms
- Bedrooms: 3
- Bathrooms: 2
- Full bathrooms: 2
- Main level bathrooms: 2
- Main level bedrooms: 3
Rooms
- Room types: Laundry, Other
Kitchen
- Features: Kitchen Island
Heating
- Electric, Forced Air, Heat Pump
Cooling
- Ceiling Fan(s), Central Air, Heat Pump
Appliances
- Included: Dishwasher, Microwave, Oven/Range (Combo), Refrigerator
- Laundry: In Hall
Features
- Master On Main Level, Vaulted Ceiling(s), Walk-In Closet(s)
- Flooring: Hardwood
- Basement: None
- Number of fireplaces: 1
- Fireplace features: Living Room
- Common walls with other units/homes: No Common Walls
Interior area
- Total structure area: 1,794
- Total interior livable area: 1,794 sqft
- Finished area above ground: 1,794
- Finished area below ground: 0
Property
Parking
- Total spaces: 2
- Parking features: Garage, Garage Door Opener, Side/Rear Entrance
- Has garage: Yes
Accessibility
- Accessibility features: Accessible Approach with Ramp
Features
- Levels: One
- Stories: 1
- Patio & porch: Patio
- Fencing: Back Yard,Wood
- Waterfront features: No Dock Or Boathouse
- Body of water: None
Lot
- Size: 1 Acres
- Features: Level
Details
- Additional structures: Shed(s)
- Parcel number: 123E01038000
Construction
Type & style
- Home type: SingleFamily
- Architectural style: Brick 3 Side,Ranch
- Property subtype: Single Family Residence
Materials
- Brick, Other
- Foundation: Block
- Roof: Composition
Condition
- Resale
- New construction: No
- Year built: 2000
Utilities & green energy
- Sewer: Septic Tank
- Water: Public
- Utilities for property: Cable Available, Electricity Available, Natural Gas Available, Water Available
Community & HOA
Community
- Features: Golf, Lake
- Security: Smoke Detector(s)
- Subdivision: Woods of Lake Dow
HOA
- Has HOA: Yes
- Services included: Other
- HOA fee: $150 annually
Location
- Region: Mcdonough
Financial & listing details
- Price per square foot: $178/sqft
- Tax assessed value: $368,700
- Annual tax amount: $4,865
- Date on market: 8/4/2026
- Cumulative days on market: 51 days
- Listing agreement: Exclusive Right To Sell
- Electric utility on property: Yes
Estimated market value
$317,900
$302,000 - $334,000
$2,083/mo
Price history
| Date | Event | Price |
|---|---|---|
| 9/21/2026 | Price change | $319,000-1.8%$178/sqft |
Source:  GAMLS #10818696 Report a problem GAMLS #10818696 Report a problem | ||
| 8/16/2026 | Price change | $325,000-1.5%$181/sqft |
Source: GAMLS #10818696 Report a problem | ||
| 8/4/2026 | Listed for sale | $330,000$184/sqft |
Source:  FMLS GA #7815549 Report a problem FMLS GA #7815549 Report a problem | ||
| 4/13/2022 | Sold | $330,000+10%$184/sqft |
Source: Public Record Report a problem | ||
| 3/10/2022 | Pending sale | $300,000$167/sqft |
Source: GAMLS #10027175 Report a problem | ||
| 3/8/2022 | Listed for sale | $300,000+17.2%$167/sqft |
Source: GAMLS #10027175 Report a problem | ||
| 7/21/2021 | Sold | $256,000+2.4%$143/sqft |
Source:  GAMLS #8998062 Report a problem GAMLS #8998062 Report a problem | ||
| 6/19/2021 | Contingent | $250,000$139/sqft |
Source: GAMLS #8998062 Report a problem | ||
| 6/19/2021 | Pending sale | $250,000$139/sqft |
Source: GAMLS #8998062 Report a problem | ||
| 6/17/2021 | Listed for sale | $250,000+155.5%$139/sqft |
Source: GAMLS #8998062 Report a problem | ||
| 10/22/2012 | Sold | $97,850-36.5%$55/sqft |
Source: Public Record Report a problem | ||
| 5/29/2003 | Sold | $154,000+10%$86/sqft |
Source: Public Record Report a problem | ||
| 3/18/2002 | Sold | $140,000-7.8%$78/sqft |
Source: Public Record Report a problem | ||
| 6/8/2001 | Sold | $151,900$85/sqft |
Source: Public Record Report a problem | ||
Public tax history
| Year | Property taxes | Tax assessment |
|---|---|---|
| 2025 | $4,865 +1.3% | $147,480 +3.1% |
| 2024 | $4,801 +20.4% | $143,040 +8.4% |
| 2023 | $3,987 +0.5% | $132,000 +28.9% |
| 2022 | $3,968 +64.6% | $102,400 +15% |
| 2021 | $2,410 +11.4% | $89,040 +13.3% |
| 2020 | $2,163 +4.1% | $78,600 +4.9% |
| 2019 | $2,077 +6.6% | $74,960 +7.9% |
| 2018 | $1,948 +3.4% | $69,480 +11.1% |
| 2016 | $1,884 +5.6% | $62,520 +10.4% |
| 2015 | $1,784 +6.7% | $56,640 +7.6% |
| 2014 | $1,672 | $52,640 |
| 2013 | -- | -- |
| 2012 | -- | -- |
| 2011 | -- | -- |
| 2010 | -- | -- |
| 2009 | -- | -- |
| 2008 | $1,926 -2.6% | -- |
| 2007 | $1,977 +7.9% | $68,080 |
| 2005 | $1,832 | $68,080 +4.9% |
| 2004 | $1,832 -18.9% | $64,880 +6.2% |
| 2003 | $2,260 +6.9% | $61,120 +3.4% |
| 2002 | $2,113 +88.4% | $59,120 +88.5% |
| 2001 | $1,122 +247.2% | $31,360 +273.3% |
| 2000 | $323 | $8,400 |
Find assessor info on the county website
Monthly payment
Est. payment
Payment breakdown
Explore the cost of this home by adjusting the details. Changes won't be saved.Climate risks
Neighborhood: 30252
Nearby schools
Schools provided by the listing agent
- Elementary: Ola
- Middle: Ola
- High: Ola
Source: GAMLS. This data may not be complete. We recommend contacting the local school district to confirm school assignments for this home.
Similar homes
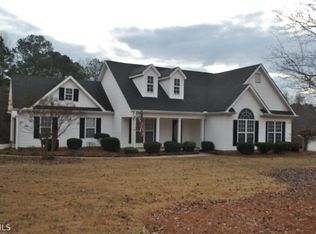
- $329,0003 bd2 ba1.5k sqft1275 Lake Dow Rd, McDonough, GA 30252Active

 MLS ID #10839399, Manuela Polo, HomeSmart. GAMLS
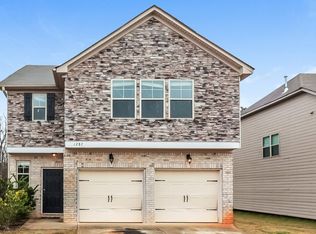
 - $349,9004 bd3 ba2.6k sqft209 Avalon Way, McDonough, GA 30252Active
 MLS ID #10830003, Heather Woods, Market South Properties Inc.. GAMLS
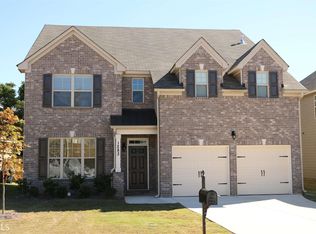
 - $299,9004 bd3 ba2k sqft2159 Grant Ave, McDonough, GA 30252Active
 MLS ID #10833122, Jason H Harris, Harris Real Estate Services. GAMLS
 - $309,0004 bd3 ba1.6k sqft116 Duncans Mill Dr, Locust Grove, GA 30248Active
 MLS ID #10794888, Page Brown, RB Realty. GAMLS
 - $389,9004 bd3 ba2.6k sqft381 Country Lake Dr, McDonough, GA 30252ActiveMLS ID #10804643, Antonio Merkerson, Coldwell Banker Realty. GAMLS
- $369,9003 bd2 ba1.7k sqft103 Royal Way, McDonough, GA 30252ActiveMLS ID #10691413, Kierra Irvin, Greystone Real Estate, LLC. GAMLS
- $308,9003 bd2 ba1.7k sqft35 Madison Ct, Covington, GA 30016ActiveMLS ID #10836872, Jenny Grajales, Maximum One Executive Realtors. GAMLS
- $320,0003 bd3 ba2.2k sqft280 Paulownia Cir, McDonough, GA 30253ActiveMLS ID #10840745, Michael Tally, Tally Real Estate Group LLC. GAMLS
- $329,9004 bd3 ba2.3k sqft2757 Marisol Way, McDonough, GA 30253ActiveMLS ID #10843828, Katrina Wynn, eXp Realty. GAMLS
- $365,0004 bd3 ba2.5k sqft206 Arthur Dr, McDonough, GA 30252ActiveMLS ID #10655734, Lakisha Frazier, Vylla Home. GAMLS
- $319,0004 bd4 ba2.3k sqft498 Millers Mill Rd, Stockbridge, GA 30281ActiveMLS ID #10827326, Ericka A Parrott, Virtual Properties Realty.Net. GAMLS
- $328,0004 bd3 ba2.4k sqft115 Emerald Ln, Hampton, GA 30228ActiveMLS ID #10825784, Tanya Pickens, Opendoor Brokerage. GAMLS
- $350,0004 bd3 ba2.2k sqft210 Coldwater Dr, Covington, GA 30016ActiveMLS ID #10825334, Jessica Pedreira, Virtual Properties Realty.com. GAMLS
- $410,0004 bd3 ba2.1k sqft2075 Whispering Pines Ln, McDonough, GA 30253ActiveMLS ID #10800110, Mary Freeman, Keller Williams Realty Atl. Partners. GAMLS
- $325,0004 bd3 ba2k sqft30 Oaklake Dr, Covington, GA 30016ActiveMLS ID #10813543, Viviana Sanchez, Keller Williams Realty Atl. Partners. GAMLS
- $309,9993 bd3 ba2.3k sqft9217 Altridge Dr, Locust Grove, GA 30248ActiveMLS ID #10730256, Teresa Homan, Mainstay Brokerage. GAMLS
- $325,0004 bd3 ba2.2k sqft270 Forest Brook Dr, Covington, GA 30016ActiveMLS ID #10846143, Trena Washington, BuyBox Realty. GAMLS
- $299,9004 bd3 ba2k sqft1922 Kevin Dr SE, Conyers, GA 30013ActiveMLS ID #10836742, Kerry Kretchmer, Mainstay Brokerage. GAMLS
- $287,0003 bd2 ba1.5k sqft215 Oak Hill Dr, Covington, GA 30016Active Under ContractMLS ID #10836557, C?line Higgins Evans, Simply List. GAMLS
- $359,9005 bd3 ba2.6k sqft917 Ivy Brook Ct, McDonough, GA 30253ActiveMLS ID #10792890, Fransau McDonald, Foundation Partners Realty LLC. GAMLS
