Welcome home to this beautifully updated traditional home situated on a spacious 1-acre lot in McDonough! Offering approximately 2,160 square feet, this 3 or 4 bedroom, 2.5 bath home combines plenty of living space with modern updates and a peaceful setting. Step inside to a bright, inviting floor plan featuring a spacious family room with fireplace, separate dining room, and an oversized bonus room perfect for a home office, playroom, media room, or additional living space. The updated eat-in kitchen features white shaker cabinetry, granite countertops, stainless steel appliances, pantry, and plenty of room for everyday meals and entertaining. The oversized primary suite offers a private bath with dual vanities, separate soaking tub and shower, and generous space to unwind. Two additional bedrooms and a full bath provide plenty of room for family or guests. Recent improvements include an architectural roof, vinyl windows, updated flooring, interior paint, cabinetry, vanities, lighting, fixtures, and hardware. Outside, enjoy the rocking-chair front porch, rear patio, and spacious 1-acre lot with room to relax, entertain, garden, or simply enjoy a little extra privacy. An attached 2-car garage provides additional parking and storage. Conveniently located in the Ola area of McDonough with a country feel while still being within easy reach of shopping, dining, schools, and everyday conveniences. This move-in-ready home offers the space, updates, and lot size you've been looking for. Call today to schedule your private or virtual tour!
Active
$399,900
270 Airline Rd, McDonough, GA 30252
4beds
2,160sqft
Single Family Residence
Built in 2000
1 Acres Lot
$394,400 Zestimate®
$185/sqft
$13/mo HOA
What's special
Updated eat-in kitchenRocking-chair front porchBright inviting floor planStainless steel appliancesSeparate dining roomGranite countertopsWhite shaker cabinetry
- 5 days |
- 1,105 |
- 52 |
Likely to sell faster than
Zillow last checked:
Listing updated:
Listed by:
Tommy Allen Jr. 678-283-1407,
Jason Mitchell Real Estate Georgia
Source: GAMLS,MLS#: 10828703
Facts & features
Interior
Bedrooms & bathrooms
- Bedrooms: 4
- Bathrooms: 3
- Full bathrooms: 2
- 1/2 bathrooms: 1
Rooms
- Room types: Bonus Room, Family Room
Dining room
- Features: Separate Room
Kitchen
- Features: Breakfast Bar, Breakfast Room, Pantry, Solid Surface Counters
Heating
- Natural Gas, Forced Air
Cooling
- Central Air
Appliances
- Included: Gas Water Heater, Dishwasher, Disposal, Microwave
- Laundry: In Hall, Upper Level
Features
- Double Vanity, Separate Shower, Soaking Tub, Tile Bath, Entrance Foyer, Walk-In Closet(s)
- Flooring: Carpet, Vinyl
- Windows: Double Pane Windows
- Basement: None
- Attic: Pull Down Stairs
- Number of fireplaces: 1
- Fireplace features: Family Room
- Common walls with other units/homes: No Common Walls
Interior area
- Total structure area: 2,160
- Total interior livable area: 2,160 sqft
- Finished area above ground: 2,160
- Finished area below ground: 0
Video & virtual tour
Property
Parking
- Parking features: Garage, Side/Rear Entrance
- Has garage: Yes
Features
- Levels: Two
- Stories: 2
- Patio & porch: Patio, Porch
- Fencing: Back Yard,Chain Link
Lot
- Size: 1 Acres
- Features: Level
Details
- Additional structures: Outbuilding
- Parcel number: 123E01040000
Construction
Type & style
- Home type: SingleFamily
- Architectural style: Traditional
- Property subtype: Single Family Residence
Materials
- Stone, Vinyl Siding
- Foundation: Slab
- Roof: Composition
Condition
- Updated/Remodeled
- New construction: No
- Year built: 2000
Utilities & green energy
- Electric: 220 Volts
- Sewer: Septic Tank
- Water: Public
- Utilities for property: Underground Utilities, Cable Available, Electricity Available, Natural Gas Available, Water Available
Green energy
- Energy efficient items: Appliances, Insulation, Roof, Thermostat, Water Heater, Windows
- Water conservation: Low-Flow Fixtures
Community & HOA
Community
- Features: None
- Security: Smoke Detector(s)
- Subdivision: Woods of Lake Dow
HOA
- Has HOA: Yes
- Services included: Other
- HOA fee: $150 annually
Location
- Region: Mcdonough
Financial & listing details
- Price per square foot: $185/sqft
- Tax assessed value: $341,600
- Annual tax amount: $5,169
- Date on market: 8/19/2026
- Listing agreement: Exclusive Right To Sell
- Listing terms: 1031 Exchange,Cash,Conventional,FHA,VA Loan
- Electric utility on property: Yes
Estimated market value
$394,400
$375,000 - $414,000
$2,443/mo
Price history
| Date | Event | Price |
|---|---|---|
| 8/19/2026 | Listed for sale | $399,900+17.6%$185/sqft |
Source:  GAMLS #10828703 Report a problem GAMLS #10828703 Report a problem | ||
| 3/14/2024 | Sold | $340,000$157/sqft |
Source:  FMLS GA #7313715 Report a problem FMLS GA #7313715 Report a problem | ||
| 3/1/2024 | Pending sale | $340,000$157/sqft |
Source: FMLS GA #7313715 Report a problem | ||
| 2/22/2024 | Price change | $340,000-3.5%$157/sqft |
Source: FMLS GA #7313715 Report a problem | ||
| 1/12/2024 | Price change | $352,500-1.4%$163/sqft |
Source: FMLS GA #7313715 Report a problem | ||
| 12/13/2023 | Listed for sale | $357,500+125%$166/sqft |
Source: FMLS GA #7313715 Report a problem | ||
| 5/15/2018 | Listing removed | $1,350$1/sqft |
Source: City RentHouse - Property # 518959 Report a problem | ||
| 4/25/2018 | Listed for rent | $1,350$1/sqft |
Source: City RentHouse - Property # 518959 Report a problem | ||
| 8/15/2005 | Sold | $158,854+3.5%$74/sqft |
Source: Public Record Report a problem | ||
| 10/26/2001 | Sold | $153,500$71/sqft |
Source: Public Record Report a problem | ||
Public tax history
| Year | Property taxes | Tax assessment |
|---|---|---|
| 2025 | $5,442 -0.3% | $136,640 +0.2% |
| 2024 | $5,458 +5.6% | $136,360 +2% |
| 2023 | $5,169 +25.7% | $133,720 +26% |
| 2022 | $4,112 +17.7% | $106,160 +17.9% |
| 2021 | $3,494 +12.4% | $90,040 +12.6% |
| 2020 | $3,107 +4.9% | $79,960 +4.9% |
| 2019 | $2,963 +7.8% | $76,200 +7.9% |
| 2018 | $2,748 +2.5% | $70,600 +9.7% |
| 2016 | $2,681 +6.9% | $64,360 +10.2% |
| 2015 | $2,509 +6.8% | $58,400 +7% |
| 2014 | $2,350 | $54,600 |
| 2013 | -- | -- |
| 2012 | -- | -- |
| 2011 | -- | -- |
| 2010 | -- | -- |
| 2009 | -- | -- |
| 2008 | $2,591 -3.1% | -- |
| 2007 | $2,673 +40% | $70,200 |
| 2005 | $1,909 | $70,200 +4.8% |
| 2004 | $1,909 +2.6% | $67,000 +5.4% |
| 2003 | $1,862 +7.3% | $63,560 +3.5% |
| 2002 | $1,735 +7.7% | $61,440 +35.2% |
| 2001 | $1,611 +398.7% | $45,440 +441% |
| 2000 | $323 | $8,400 |
Find assessor info on the county website
Monthly payment
Est. payment
Payment breakdown
Explore the cost of this home by adjusting the details. Changes won't be saved.Climate risks
Neighborhood: 30252
Nearby schools
GreatSchools rating
- 7/10Ola Elementary SchoolGrades: PK-5Distance: 3.4 mi
- 7/10Ola Middle SchoolGrades: 6-8Distance: 2.9 mi
- 7/10Ola High SchoolGrades: 9-12Distance: 3.2 mi
Schools provided by the listing agent
- Elementary: Ola
- Middle: Ola
- High: Ola
Source: GAMLS. This data may not be complete. We recommend contacting the local school district to confirm school assignments for this home.
- $317,7003 bd2 ba1.6k sqft280 Airline Rd, McDonough, GA 30252Off Market
- $308,3003 bd2 ba1.8k sqft260 Airline Rd, McDonough, GA 30252Off Market
- $372,7005 bd3 ba3.2k sqft1295 Polk Xing, McDonough, GA 30252Off Market
- $331,6004 bd3 ba2.5k sqft1293 Polk Xing, McDonough, GA 30252Off Market
- $346,2004 bd2 ba2.9k sqft1297 Polk Xing, McDonough, GA 30252Off Market
- $363,9004 bd3 ba3k sqft1291 Polk Xing, McDonough, GA 30252Off Market
- $325,0003 bd2 ba1.7k sqft290 Airline Rd, McDonough, GA 30252For Sale
- $382,8005 bd3 ba3.4k sqft1289 Polk Xing, McDonough, GA 30252Off Market
A local agent can set up tours, give advice and negotiate with sellers.
Similar homes
- $400,0004 bd3 ba2.4k sqft1735 Tricklin Spgs, McDonough, GA 30252Active

 MLS ID #10827582, Eric Baham, Sovereign Real Estate Group. GAMLS
 - $390,0004 bd3 ba2.8k sqft819 N Bethany Rd, McDonough, GA 30252Active
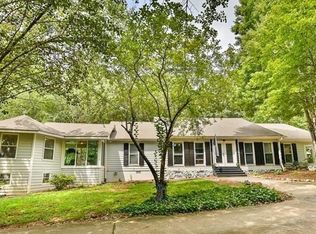 MLS ID #10784235, Judith B O'Rear, Coldwell Banker Realty. GAMLS
 - $--3 bd2 ba2.3k sqft827 Archie Dr, McDonough, GA 30252Auction
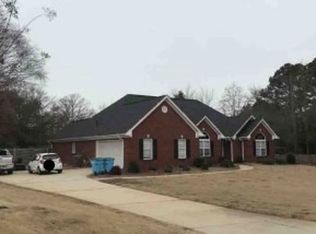 Xome
Xome - $374,5004 bd3 ba2.5k sqft224 Vernon Walk, McDonough, GA 30252Active
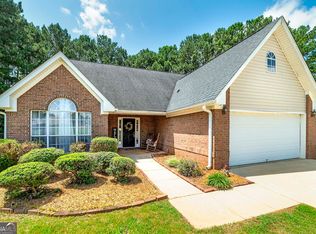 MLS ID #10800724, Stephanie R Burt, YesiRealty. GAMLS
 - $414,9004 bd4 ba2.6k sqft1625 Lake Dow Rd, McDonough, GA 30252ActiveMLS ID #10800658, Chance Adamson, Southern Classic Realtors. GAMLS
- $399,0003 bd2 ba2.3k sqft219 Darwish Dr, McDonough, GA 30252ActiveMLS ID #10807670, Aleaha Whitus, Chapman Group Realty, Inc.. GAMLS
- $329,9004 bd2 ba1.5k sqft265 Churchill Way, McDonough, GA 30252ActiveMLS ID #10829368, Michael Elrod, Hometown Realty. GAMLS
- $325,0003 bd2 ba1.7k sqft290 Airline Rd, McDonough, GA 30252ActiveMLS ID #10818696, Susan H Ayers, Clickit Realty Inc.. GAMLS
- $402,2984 bd3 ba2.6k sqft252 Delilah St, McDonough, GA 30252ActiveGAMLS
- $375,0003 bd3 ba2.1k sqft120 Huiet Dr, McDonough, GA 30252For Sale By Owner
- $399,9903 bd3 ba2.1k sqft178 Ashley Dr, McDonough, GA 30252ActiveMLS ID #10803681, Raquel Lavender, Keller Williams Realty Atl. Partners. GAMLS
- $439,9004 bd3 ba2.7k sqft4301 Gladys Ct, McDonough, GA 30252ActiveMLS ID #10822102, Diane O'Cain, SouthSide, REALTORS. GAMLS
- $429,9004 bd3 ba2.5k sqft445 Huiet Dr, McDonough, GA 30252For Sale
 MLS ID #7779055, Brooke Thompson, HomeSmart. FMLS GA
 - $360,0003 bd2 ba1.8k sqft1405 Lake Dow Rd, McDonough, GA 30252ActiveMLS ID #10790328, Melissa Pou, Ansley Real Estate | Christie's Int. GAMLS
- $389,9003 bd2 ba1.8k sqft1830 King Mill Rd, McDonough, GA 30252ActiveMLS ID #10822123, Angela J Moss, BHGRE Metro Brokers. GAMLS
- $370,0003 bd2 ba2k sqft145 Deer Ridge Ct, McDonough, GA 30252ActiveMLS ID #10817140, David Pope, SouthSide, REALTORS. GAMLS
- $389,8504 bd3 ba2.4k sqft1245 Trombone Way, McDonough, GA 30252ActiveGAMLS
- $404,4454 bd3 ba2.6k sqft256 Delilah Ct, McDonough, GA 30252ActiveMLS ID #10781260, Jaymie Dimbath, Pulte Realty of Georgia, Inc. GAMLS
- $399,0004 bd3 ba2.3k sqft931 Avenida Way, McDonough, GA 30252For SaleMLS ID #7799336, CHIKITA SIMMONS, Nex Gen Realty & Associates., LLC.. FMLS GA
- $378,9503 bd2 ba2.1k sqft1035 Upchurch Rd, McDonough, GA 30252ActiveMLS ID #10706180, Elizabeth Lacey, BHGRE Metro Brokers. GAMLS
