Price Improvement on this charming 4-Bedroom Ranch in a Prime Location! Beautifully refreshed and move-in ready, this inviting ranch features new flooring, fresh paint, and updated hardware throughout. The spacious, versatile floor plan offers a comfortable living area with a cozy fireplace, plus four generously sized bedrooms providing plenty of space for family, guests, or a home office. Step outside to the shady backyard, where a concrete patio creates the perfect setting for relaxing, entertaining, or enjoying outdoor play. A wonderful combination of comfort, style, and convenience!
Active
Price cut: $10K (9/4)
$319,900
265 Churchill Way, McDonough, GA 30252
4beds
1,501sqft
Single Family Residence
Built in 1990
0.74 Acres Lot
$318,100 Zestimate®
$213/sqft
$-- HOA
What's special
Cozy fireplaceShady backyardUpdated hardware throughoutSpacious versatile floor planNew flooringFresh paintFour generously sized bedrooms
- 21 days
- 279
- 18
Zillow last checked:
Listing updated:
Listed by:
Michael Elrod 404-401-9482,
Hometown Realty
Source: GAMLS,MLS#: 10829368
Facts & features
Interior
Bedrooms & bathrooms
- Bedrooms: 4
- Bathrooms: 2
- Full bathrooms: 2
- Main level bathrooms: 2
- Main level bedrooms: 4
Rooms
- Room types: Family Room, Laundry, Other
Kitchen
- Features: Breakfast Area, Pantry
Heating
- Central, Forced Air
Cooling
- Attic Fan, Ceiling Fan(s), Central Air, Electric
Appliances
- Included: Dishwasher, Gas Water Heater, Microwave, Oven/Range (Combo)
- Laundry: In Hall, Laundry Closet
Features
- Master On Main Level, Separate Shower, Tile Bath, Walk-In Closet(s)
- Flooring: Carpet, Laminate
- Basement: Crawl Space
- Attic: Pull Down Stairs
- Number of fireplaces: 1
- Fireplace features: Factory Built, Family Room
- Common walls with other units/homes: No Common Walls
Interior area
- Total structure area: 1,501
- Total interior livable area: 1,501 sqft
- Finished area above ground: 1,501
- Finished area below ground: 0
Video & virtual tour
Property
Parking
- Total spaces: 2
- Parking features: Attached, Garage, Garage Door Opener, Kitchen Level, RV/Boat Parking, Side/Rear Entrance
- Has attached garage: Yes
Features
- Levels: One
- Stories: 1
- Patio & porch: Patio
Lot
- Size: 0.74 Acres
- Features: Sloped
- Residential vegetation: Partially Wooded
Details
- Parcel number: 124B01026000
Construction
Type & style
- Home type: SingleFamily
- Architectural style: Ranch
- Property subtype: Single Family Residence
Materials
- Wood Siding
- Foundation: Block
- Roof: Composition
Condition
- Updated/Remodeled
- New construction: No
- Year built: 1990
Details
- Warranty included: Yes
Utilities & green energy
- Sewer: Septic Tank
- Water: Public
- Utilities for property: Cable Available, Electricity Available, High Speed Internet, Natural Gas Available, Phone Available, Water Available
Community & HOA
Community
- Features: None
- Subdivision: Steeplechase
HOA
- Has HOA: No
- Services included: None
Location
- Region: Mcdonough
Financial & listing details
- Price per square foot: $213/sqft
- Tax assessed value: $267,500
- Annual tax amount: $4,108
- Date on market: 8/20/2026
- Cumulative days on market: 21 days
- Listing agreement: Exclusive Right To Sell
- Listing terms: Cash,Conventional,FHA,VA Loan
- Electric utility on property: Yes
Estimated market value
$318,100
$302,000 - $334,000
$2,032/mo
Price history
| Date | Event | Price |
|---|---|---|
| 9/4/2026 | Price change | $319,900-3%$213/sqft |
Source:  GAMLS #10829368 Report a problem GAMLS #10829368 Report a problem | ||
| 8/20/2026 | Listed for sale | $329,900$220/sqft |
Source: GAMLS #10829368 Report a problem | ||
Public tax history
| Year | Property taxes | Tax assessment |
|---|---|---|
| 2025 | $4,270 +8.1% | $107,000 +8.7% |
| 2024 | $3,951 +3.5% | $98,440 -0.1% |
| 2023 | $3,819 +23.5% | $98,520 +23.8% |
| 2022 | $3,093 +23.9% | $79,600 +24.3% |
| 2021 | $2,496 +11.7% | $64,040 +12% |
| 2020 | $2,234 +12.2% | $57,200 +12.4% |
| 2019 | $1,992 +5.3% | $50,880 +5.4% |
| 2018 | $1,892 +4% | $48,280 +9.2% |
| 2016 | $1,820 +4.9% | $44,200 +18.2% |
| 2015 | $1,735 +14.2% | $37,400 +12.2% |
| 2014 | $1,519 | $33,320 |
| 2013 | -- | -- |
| 2012 | -- | -- |
| 2011 | -- | -- |
| 2010 | -- | -- |
| 2009 | -- | -- |
| 2008 | $1,829 -3.1% | -- |
| 2007 | $1,887 +3.7% | $49,240 |
| 2005 | $1,819 | $49,240 |
| 2004 | $1,819 +1.4% | $49,240 |
| 2003 | $1,795 +11.1% | $49,240 +7.3% |
| 2002 | $1,615 +9.9% | $45,880 +8.5% |
| 2001 | $1,469 +4.8% | $42,280 +4.8% |
| 2000 | $1,403 | $40,360 |
Find assessor info on the county website
Monthly payment
Est. payment
Payment breakdown
Explore the cost of this home by adjusting the details. Changes won't be saved.Climate risks
Neighborhood: 30252
Nearby schools
Schools provided by the listing agent
- Elementary: Tussahaw
- Middle: McDonough
- High: McDonough
Source: GAMLS. This data may not be complete. We recommend contacting the local school district to confirm school assignments for this home.
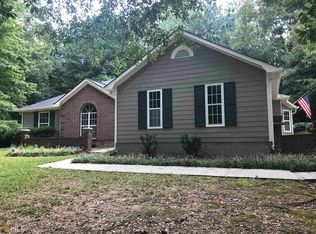
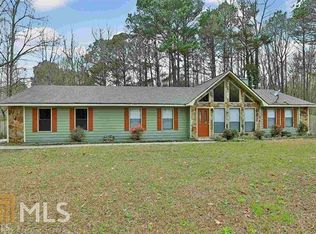
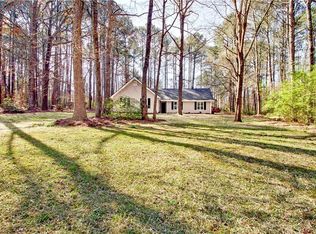
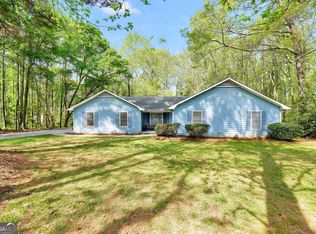
Similar homes
- $279,9003 bd2 ba1.5k sqft121 Rosser Rd, McDonough, GA 30252Active
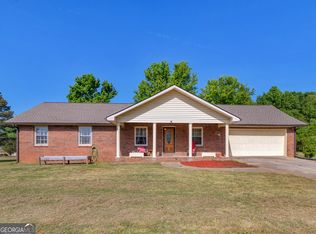
 MLS ID #10842149, Whittney R Self, Self Property Advisors. GAMLS
 - $325,0003 bd2 ba1.7k sqft290 Airline Rd, McDonough, GA 30252Active
 MLS ID #10818696, Susan H Ayers, Clickit Realty Inc.. GAMLS
 - $--3 bd2 ba1.3k sqft328 Mill Glen Ct, McDonough, GA 30252Auction
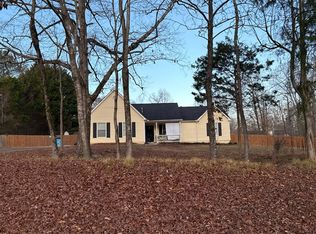 Auction.com 2
 - $305,0004 bd3 ba2.1k sqft708 Denise Ct, McDonough, GA 30252Active
 MLS ID #10837266, Kyli Brock, Keller Williams Realty Atl. Partners. GAMLS
 - $299,0004 bd2 ba1.8k sqft172 Crown Forest Dr, McDonough, GA 30252ActiveMLS ID #10821744, Mark Spain, Mark Spain Real Estate. GAMLS
- $274,9003 bd2 ba1.4k sqft1375 McGarity Rd, McDonough, GA 30252ActiveMLS ID #10836933, Lori C Gray, Chapman Group Realty, Inc.. GAMLS
- $310,0004 bd3 ba2.1k sqft633 Stevens Pl, McDonough, GA 30252ActiveMLS ID #10832137, Eric Baham, Sovereign Real Estate Group. GAMLS
- $324,9003 bd3 ba2.2k sqft309 Burke Cir, McDonough, GA 30253ActiveMLS ID #10841568, Wendy Morris, SouthSide, REALTORS. GAMLS
- $329,9003 bd2 ba1.7k sqft3307 Hancock Point, McDonough, GA 30252ActiveMLS ID #10836242, The Closers Real Estate Team, Southern Luxe Realty. GAMLS
- $309,9003 bd2 ba1.7k sqft101 Duffy Dr, McDonough, GA 30252ActiveMLS ID #10754482, Monica Q Howard, BHHS Georgia Properties. GAMLS
- $384,9004 bd3 ba2.1k sqft270 Airline Rd, McDonough, GA 30252ActiveMLS ID #10828703, Tommy Allen Jr., Jason Mitchell Real Estate Georgia. GAMLS
- $269,5003 bd2 ba1.4k sqft5075 Towne Park Dr, McDonough, GA 30252ActiveMLS ID #10836964, Kristin M Turner, Market South Properties Inc.. GAMLS
- $307,0003 bd2 ba1.6k sqft230 Pine Tree Ln, McDonough, GA 30252ActiveMLS ID #10798941, Samantha Roach, SouthSide, REALTORS. GAMLS
- $299,9004 bd3 ba2k sqft2159 Grant Ave, McDonough, GA 30252ActiveMLS ID #10833122, Jason H Harris, Harris Real Estate Services. GAMLS
- $360,0003 bd2 ba1.8k sqft1405 Lake Dow Rd, McDonough, GA 30252ActiveMLS ID #10790328, Melissa Pou, Ansley Real Estate | Christie's Int. GAMLS
- $289,9004 bd3 ba1.8k sqft1870 Neighborhood Walk, McDonough, GA 30252ActiveMLS ID #10820326, Alide Habib, Realties - USA. GAMLS
- $249,0004 bd2 ba1.4k sqft1580 King Mill Rd, McDonough, GA 30252ActiveMLS ID #10812961, Marcus Northern, Northern Lights Real Estate Group. GAMLS
- $275,0004 bd3 ba2.1k sqft167 Daisy Cir, McDonough, GA 30252ActiveMLS ID #10823152, Fang Yang, McKinley Properties LLC. GAMLS
- $339,9004 bd2 ba2k sqft3021 Lincoln Log Way, McDonough, GA 30252ActiveMLS ID #10763443, Faith Putman, eXp Realty. GAMLS
