Welcome to 102 Steeplechase Drive, one of those homes that just feels easy to live in from the moment you walk in. If you've been looking for a place with a functional layout, comfortable spaces, and a location that makes everyday life simpler, this one checks all the boxes. The main living area flows naturally, giving you that open feel everyone wants without losing the cozy factor. It's the kind of space where you can host friends, keep an eye on things while cooking, or just relax at the end of the day. The kitchen sits right where you need it-connected, practical, and ready for everything from quick mornings to weekend gatherings. The bedrooms are set up to give everyone their own space, while still feeling connected. The primary suite is a great place to unwind, with room to actually breathe and settle in at night. Whether you need space for guests, a home office, or a growing household, this layout gives you options. Step outside and you'll really see where this home shines. The backyard is perfect for everyday living, think pets running around, kids playing, or just enjoying a quiet evening outside. If you've been searching for a private yard, room to entertain, or a spot to add your own outdoor touches, you'll love what this space offers. Location-wise, it makes life easy. You're close to shopping, dining, and everyday conveniences, with a short commute to nearby areas. It's the kind of neighborhood where you feel tucked away, but not far from anything you need. If you've been looking for a home that blends comfort, function, and a lifestyle that just makes sense, 102 Steeplechase Drive is definitely one to see. Some photos are virtually staged.
Closed
$253,000
102 Steeplechase Dr, McDonough, GA 30252
3beds
1,559sqft
Single Family Residence
Built in 1988
1.19 Acres Lot
$252,200 Zestimate®
$162/sqft
$1,910 Estimated rent
Home value
$252,200
$232,000 - $275,000
$1,910/mo
Zestimate® history
Owner options
List your home for rent
$1,910/mo
Rent Zestimate®
Find your next renter with Zillow Rental Manager. Plus, with online applications, you can quickly screen prospective tenants – for free.
$1,910/mo
Rent Zestimate®
Refinance and save
$1,577/mo
Est. payment
Refinancing to a lower rate could help reduce your monthly payments and save thousands over the life of the loan.
$1,577/mo
Est. payment
Explore your selling options
Work with a Zillow partner agent
Leverage their expertise and Zillow's premium Showcase listings to get your home seen by more buyers.
Get startedList with your own agent
Get your home in front of millions of buyers by listing it on Zillow.
Learn how to do itSell it yourself
Take full control of how buyers see your home on Zillow by listing For Sale by Owner (FSBO).
List your homeWhat's special
Comfortable spacesPrivate yardFunctional layoutRoom to entertain
Zillow last checked:
Listing updated:
Listed by:
Brandy Mowery 678-605-9222,
The Legacy Real Estate Group
Bought with:
Sarah A Carroll, 449971
Southern Flair Realty, Inc.
Source: GAMLS,MLS#: 10731420
Facts & features
Interior
Bedrooms & bathrooms
- Bedrooms: 3
- Bathrooms: 2
- Full bathrooms: 2
- Main level bathrooms: 2
- Main level bedrooms: 3
Rooms
- Room types: Laundry
Dining room
- Features: Separate Room
Heating
- Central, Natural Gas
Cooling
- Ceiling Fan(s), Central Air
Appliances
- Included: Dishwasher, Oven/Range (Combo)
- Laundry: Other
Features
- Double Vanity, Master On Main Level, Separate Shower, Soaking Tub, Vaulted Ceiling(s)
- Flooring: Carpet
- Basement: None
- Number of fireplaces: 1
- Fireplace features: Living Room
Interior area
- Total structure area: 1,559
- Total interior livable area: 1,559 sqft
- Finished area above ground: 1,559
- Finished area below ground: 0
Property
Parking
- Parking features: Attached, Garage, Garage Door Opener
- Has attached garage: Yes
Features
- Levels: One
- Stories: 1
Lot
- Size: 1.19 Acres
- Features: Level
Details
- Parcel number: 124B01028000
Construction
Type & style
- Home type: SingleFamily
- Architectural style: Traditional
- Property subtype: Single Family Residence
Materials
- Wood Siding
- Foundation: Slab
- Roof: Composition
Condition
- Resale
- New construction: No
- Year built: 1988
Utilities & green energy
- Electric: 220 Volts
- Sewer: Septic Tank
- Water: Public
- Utilities for property: Cable Available, Electricity Available, High Speed Internet, Natural Gas Available, Phone Available, Water Available
Community & HOA
Community
- Features: None
- Subdivision: Steeplechase
HOA
- Has HOA: No
- Services included: None
Location
- Region: Mcdonough
Financial & listing details
- Price per square foot: $162/sqft
- Tax assessed value: $271,200
- Annual tax amount: $2,985
- Date on market: 4/15/2026
- Cumulative days on market: 26 days
- Listing agreement: Exclusive Right To Sell
- Listing terms: Cash,Conventional,FHA,VA Loan
- Electric utility on property: Yes
Price history
| Date | Event | Price |
|---|---|---|
| 6/22/2026 | Sold | $253,000$162/sqft |
Source:  GAMLS #10731420 Report a problem GAMLS #10731420 Report a problem | ||
| 5/17/2026 | Pending sale | $253,000+1.6%$162/sqft |
Source: GAMLS #10731420 Report a problem | ||
| 4/25/2026 | Listed for sale | $249,000$160/sqft |
Source: GAMLS #10731420 Report a problem | ||
| 4/19/2026 | Pending sale | $249,000$160/sqft |
Source: GAMLS #10731420 Report a problem | ||
| 4/15/2026 | Listed for sale | $249,000$160/sqft |
Source: GAMLS #10731420 Report a problem | ||
Public tax history
| Year | Property taxes | Tax assessment |
|---|---|---|
| 2025 | $2,985 +6% | $108,480 +8.7% |
| 2024 | $2,816 +19.4% | $99,840 +0.4% |
| 2023 | $2,358 -3% | $99,440 +22.5% |
| 2022 | $2,431 +17.6% | $81,160 +23.3% |
| 2021 | $2,068 +10.2% | $65,800 +14% |
| 2020 | $1,877 +8% | $57,720 +11.3% |
| 2019 | $1,738 | $51,840 +4.6% |
| 2018 | -- | $49,560 +10.1% |
| 2016 | -- | $45,000 +19.6% |
| 2015 | $1,495 +20.5% | $37,640 +11.2% |
| 2014 | $1,240 | $33,840 |
| 2013 | -- | -- |
| 2012 | -- | -- |
| 2011 | -- | -- |
| 2010 | -- | -- |
| 2009 | -- | -- |
| 2008 | $1,356 -3.9% | -- |
| 2007 | $1,411 +4.6% | $50,520 |
| 2005 | $1,349 | $50,520 |
| 2004 | $1,349 -0.4% | $50,520 |
| 2003 | $1,355 +13% | $50,520 +7.2% |
| 2002 | $1,199 +6.2% | $47,120 +8.3% |
| 2001 | $1,129 -9.8% | $43,520 +4.7% |
| 2000 | $1,252 | $41,560 |
Find assessor info on the county website
Neighborhood: 30252
Nearby homes
- $267,4003 bd2 ba1.6k sqft275 Churchill Way, McDonough, GA 30252Off Market
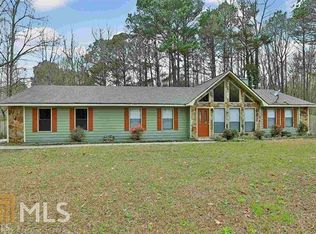
- $366,1003 bd3 ba2.6k sqft100 Steeplechase Dr, McDonough, GA 30252Off Market
- $258,5004 bd2 ba1.5k sqft265 Churchill Way, McDonough, GA 30252Off Market
- $263,9003 bd2 ba1.8k sqft101 Steeplechase Dr, McDonough, GA 30252Off Market
- $233,400-- bd-- ba1.7k sqft105 Steeplechase Dr, McDonough, GA 30252Off Market
- $231,3003 bd2 ba1.3k sqft215 Churchill Way, McDonough, GA 30252Off Market
- $275,0003 bd2 ba1.3k sqft225 Churchill Way, McDonough, GA 30252Sold
- $256,6003 bd2 ba1.4k sqft255 Churchill Way, McDonough, GA 30252Off Market
Nearby schools
GreatSchools rating
- 3/10Tussahaw Elementary SchoolGrades: PK-5Distance: 2.7 mi
- 5/10Henry County Middle SchoolGrades: 6-8Distance: 1.1 mi
- 2/10McDonough High SchoolGrades: 9-12Distance: 1.2 mi
Schools provided by the listing agent
- Elementary: Tussahaw
- Middle: McDonough
- High: McDonough
Source: GAMLS. This data may not be complete. We recommend contacting the local school district to confirm school assignments for this home.
Get a cash offer in 3 minutes
Find out how much your home could sell for in as little as 3 minutes with a no-obligation cash offer.
Estimated market value
$252,200
Get a cash offer in 3 minutes
Find out how much your home could sell for in as little as 3 minutes with a no-obligation cash offer.
Estimated market value
$252,200
- Georgia
- Henry County
- McDonough
- 30252
- 102 Steeplechase Dr
Nearby cities
Nearby zip codes
Other McDonough Topics
