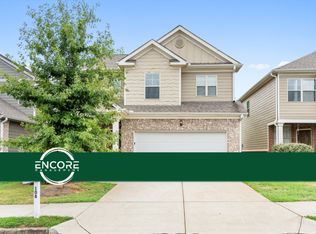
Welcome home to this inviting 3-bedroom, 2.5-bath home in a convenient McDonough location! The main level features hardwood flooring in the foyer, a spacious kitchen with granite countertops, and an open layout overlooking the family room, creating an ideal space for everyday living and entertaining. A convenient half bath completes the main level. Upstairs, you'll find a spacious primary suite along with two additional bedrooms and a full bathroom. Enjoy easy access to McDonough Square, shopping, dining, and major highways, including I-75. Don't miss this opportunity!
Active
$257,000
110 Daisy Cir, McDonough, GA 30252
3beds
1,990sqft
Single Family Residence
Built in 2017
3,876 Square Feet Lot
$256,400 Zestimate®
$129/sqft
$-- HOA
What's special
Spacious primary suite
- 1 day
- 91
- 8
Zillow last checked:
Listing updated:
Listed by:
Leiming Zhang 678-458-7868,
Vistaray USA Inc
Source: GAMLS,MLS#: 10884340
Facts & features
Interior
Bedrooms & bathrooms
- Bedrooms: 3
- Bathrooms: 3
- Full bathrooms: 2
- 1/2 bathrooms: 1
Rooms
- Room types: Family Room
Kitchen
- Features: Breakfast Area, Pantry, Solid Surface Counters
Heating
- Electric, Forced Air
Cooling
- Central Air
Appliances
- Included: Dishwasher, Disposal, Microwave, Oven/Range (Combo), Refrigerator
- Laundry: Laundry Closet, Upper Level
Features
- High Ceilings, Walk-In Closet(s)
- Flooring: Carpet, Hardwood
- Basement: None
- Has fireplace: No
Interior area
- Total structure area: 1,990
- Total interior livable area: 1,990 sqft
- Finished area above ground: 1,990
- Finished area below ground: 0
Property
Parking
- Total spaces: 2
- Parking features: Garage
- Has garage: Yes
Features
- Levels: Two
- Stories: 2
- Patio & porch: Patio
Lot
- Size: 3,876 Square Feet
- Features: Level
Details
- Parcel number: 108D01006000
Construction
Type & style
- Home type: SingleFamily
- Architectural style: Traditional
- Property subtype: Single Family Residence
Materials
- Brick, Concrete
- Foundation: Slab
- Roof: Composition
Condition
- Resale
- New construction: No
- Year built: 2017
Utilities & green energy
- Sewer: Public Sewer
- Water: Public
- Utilities for property: None
Community & HOA
Community
- Features: None
- Subdivision: Iris Lake Village
HOA
- Has HOA: Yes
- Services included: None
Location
- Region: Mcdonough
Financial & listing details
- Price per square foot: $129/sqft
- Tax assessed value: $274,300
- Annual tax amount: $3,485
- Date on market: 11/3/2026
- Listing agreement: Exclusive Right To Sell
Estimated market value
$256,400
$244,000 - $269,000
$2,157/mo
Price history
| Date | Event | Price |
|---|---|---|
| 11/3/2026 | Listed for sale | $257,000+32.5%$129/sqft |
Source:  FMLS GA #7845616 Report a problem | ||
| 4/30/2021 | Listing removed | -- |
Source: Zillow Rental Network Premium Report a problem | ||
| 4/8/2021 | Listed for rent | $1,795+26%$1/sqft |
Source: Zillow Rental Network Premium Report a problem | ||
| 10/1/2018 | Listing removed | $1,425$1/sqft |
Source: JMaxx Properties, LLC Report a problem | ||
| 9/6/2018 | Listed for rent | $1,425$1/sqft |
Source: JMaxx Properties, LLC Report a problem | ||
| 3/8/2018 | Listing removed | $193,900$97/sqft |
Source: Prestige Brokers Group, LLC #5940683 Report a problem | ||
| 3/6/2018 | Listed for sale | $193,900+3.2%$97/sqft |
Source: Prestige Brokers Group, LLC #5940683 Report a problem | ||
| 2/28/2018 | Sold | $187,900-3.1%$94/sqft |
Source: Public Record Report a problem | ||
| 1/24/2018 | Pending sale | $193,900$97/sqft |
Source: Prestige Brokers Group, LLC #5940683 Report a problem | ||
| 1/5/2018 | Listed for sale | $193,900$97/sqft |
Source: Prestige Brokers Group, LLC #5940683 Report a problem | ||
| 11/1/2017 | Listing removed | $193,900$97/sqft |
Source: Prestige Brokers Group, LLC #5887000 Report a problem | ||
| 8/1/2017 | Listed for sale | $193,900+1451.2%$97/sqft |
Source: Prestige Brokers Group, LLC #5887000 Report a problem | ||
| 1/2/2012 | Listing removed | $12,500$6/sqft |
Source: Connect One Realty Group #03068594 Report a problem | ||
| 7/2/2011 | Price change | $12,500-58.3%$6/sqft |
Source: Connect One Realty Group #03068594 Report a problem | ||
| 3/16/2011 | Price change | $30,000-16.7%$15/sqft |
Source: Connect One Realty Group #03011100 Report a problem | ||
| 10/20/2010 | Price change | $36,000-5.3%$18/sqft |
Source: Connect One Realty Group #02770574 Report a problem | ||
| 9/24/2010 | Listed for sale | $38,000-5%$19/sqft |
Source: Connect One Realty Group #02770574 Report a problem | ||
| 11/7/2009 | Listed for sale | $40,000$20/sqft |
Source: Connect One Realty Group #02770574 Report a problem | ||
Public tax history
| Year | Property taxes | Tax assessment |
|---|---|---|
| 2025 | $3,485 -16.2% | $109,720 -1% |
| 2024 | $4,157 -6.8% | $110,840 -6.9% |
| 2023 | $4,461 +10% | $119,040 +12.6% |
| 2022 | $4,054 +24.9% | $105,760 +27.7% |
| 2021 | $3,245 +6.7% | $82,800 +7.3% |
| 2020 | $3,042 +0.7% | $77,160 +3.6% |
| 2019 | $3,022 +65.4% | $74,480 +66.7% |
| 2018 | $1,827 +926% | $44,680 +915.5% |
| 2016 | $178 +0.1% | $4,400 +96.4% |
| 2015 | $178 +32.9% | $2,240 +12% |
| 2014 | $134 | $2,000 |
| 2013 | -- | -- |
| 2012 | -- | -- |
| 2011 | -- | -- |
| 2010 | -- | -- |
| 2009 | -- | -- |
| 2008 | $763 -15.4% | -- |
| 2007 | $902 | $24,000 |
Find assessor info on the county website
Monthly payment
Est. payment
Payment breakdown
Explore the cost of this home by adjusting the details. Changes won't be saved.Climate risks
Neighborhood: 30252
Nearby schools
Schools provided by the listing agent
- Elementary: Tussahaw
- Middle: McDonough
- High: McDonough
Source: GAMLS. This data may not be complete. We recommend contacting the local school district to confirm school assignments for this home.


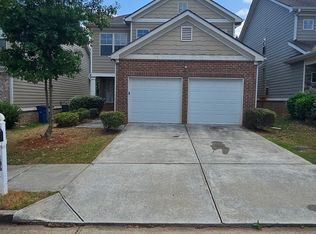
Similar homes
- $223,0004 bd3 ba1.9k sqft215 Hastings Ct, McDonough, GA 30252Active
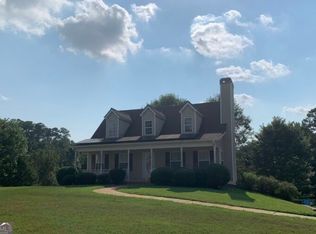
 MLS ID #10882897, Vickey B Evans, Connect One Realty Group LLC. GAMLS
- $269,9003 bd2 ba1.6k sqft1750 Courtyard Ln, McDonough, GA 30252Active
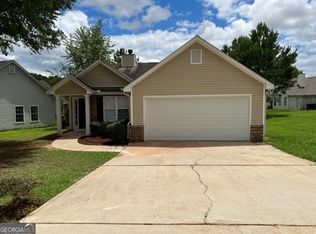 MLS ID #10769587, Peter Robert Salazar, Keller Williams Greater Athens. GAMLS
- $--5 bd3 ba2.9k sqft1124 Parkside Ln, McDonough, GA 30253Auction
 Auction.com 2
- $256,3003 bd3 ba2k sqft3045 Hendrick Dr, McDonough, GA 30253Auction
 Hubzu
- $219,0003 bd3 ba1.8k sqft2000 Village Run Dr, McDonough, GA 30252For Sale
 MLS ID #7814550, Tyronne Harris, Virtual Properties Realty. Biz. FMLS GA
- $249,9004 bd3 ba1.6k sqft1951 Sawgrass Dr, Hampton, GA 30228ActiveMLS ID #10882223, Steven T Koleno, Beycome Brokerage Realty LLC. GAMLS
- $269,9003 bd3 ba1.9k sqft3277 Baylor Cir, McDonough, GA 30253ActiveMLS ID #10486939, Michelle Sanders, Sanders Real Estate. GAMLS
- $250,0003 bd3 ba1.5k sqft136 Madeline Ct, McDonough, GA 30253ActiveMLS ID #10840774, Alicia Henderson, Coldwell Banker Realty. GAMLS
- $290,0003 bd3 ba2.2k sqft4465 Oakleaf Cv, Decatur, GA 30034ActiveMLS ID #10884529, Natalie Crockett, Covenant Properties Realty. GAMLS
- $349,9005 bd3 ba2.7k sqft349 Orchid Dr #36, McDonough, GA 30252ActiveMLS ID #10801701, Connie D Watson, AusDanBrook Properties, Inc.. GAMLS
- $305,0004 bd3 ba2.9k sqft223 Bella Vista Ter, McDonough, GA 30253ActiveMLS ID #10841666, Tim Cherry, Team One Real Estate Professionals. GAMLS
- $305,0004 bd3 ba2.2k sqft4351 Trake Way, Ellenwood, GA 30294ActiveMLS ID #10884382, Leiming Zhang, Vistaray USA Inc. GAMLS
- $259,0004 bd3 ba1.9k sqft11532 Alicias Ct, Hampton, GA 30228ActiveMLS ID #10881534, Kent Miller, RE/MAX Advantage. GAMLS
