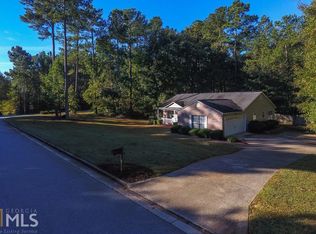
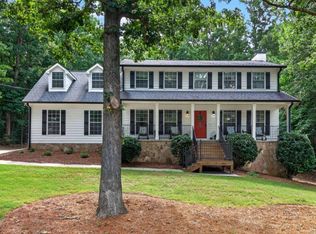
Welcome to this beautifully maintained ranch-style home in the desirable King's Forest subdivision of McDonough. Offering 1,746 square feet of comfortable living space on 0.23 acres, this home features high ceilings, hardwood flooring, and a completely remodeled modern kitchen designed with both style and function in mind. The spacious living room includes a cozy fireplace and opens to a covered deck overlooking a private backyard, perfect for relaxing or entertaining. The functional single-level layout provides generously sized bedrooms, ample storage, and everyday convenience. Additional highlights include a 2-car attached garage, level yard, and quiet neighborhood setting. Conveniently located near shopping, dining, schools, and easy access to I-75 for commuters. Move-in ready and a must-see.
Active
$369,900
103 Royal Way, McDonough, GA 30252
3beds
--sqft
Single Family Residence
Built in 1995
10,018 Square Feet Lot
$366,700 Zestimate®
$--/sqft
$-- HOA
What's special
Cozy fireplaceHigh ceilingsLevel yardPrivate backyardCompletely remodeled modern kitchenHardwood flooringFunctional single-level layout
- 220 days
- 104
- 7
Zillow last checked:
Listing updated:
Listed by:
Kierra Irvin 229-375-3867,
Greystone Real Estate, LLC
Source: GAMLS,MLS#: 10691413
Facts & features
Interior
Bedrooms & bathrooms
- Bedrooms: 3
- Bathrooms: 2
- Full bathrooms: 2
- Main level bathrooms: 2
- Main level bedrooms: 3
Rooms
- Room types: Other
Kitchen
- Features: Kitchen Island
Heating
- Central
Cooling
- Central Air
Appliances
- Included: Dishwasher
- Laundry: None
Features
- Other
- Flooring: Hardwood
- Basement: None
- Number of fireplaces: 1
- Fireplace features: Family Room
- Common walls with other units/homes: No Common Walls
Interior area
- Total structure area: 0
- Finished area above ground: 0
- Finished area below ground: 0
Property
Parking
- Parking features: Attached, Side/Rear Entrance
- Has attached garage: Yes
Features
- Levels: One
- Stories: 1
- Body of water: None
Lot
- Size: 10,018 Square Feet
- Features: None
Details
- Additional structures: Shed(s)
- Parcel number: 125A01003000
Construction
Type & style
- Home type: SingleFamily
- Architectural style: Ranch
- Property subtype: Single Family Residence
Materials
- Stucco
- Foundation: Slab
- Roof: Composition
Condition
- Updated/Remodeled
- New construction: No
- Year built: 1995
Utilities & green energy
- Sewer: Public Sewer
- Water: Public
- Utilities for property: Cable Available, Electricity Available, High Speed Internet
Community & HOA
Community
- Features: None
- Security: Smoke Detector(s)
- Subdivision: KING'S FOREST
HOA
- Has HOA: No
- Services included: None
Location
- Region: Mcdonough
Financial & listing details
- Tax assessed value: $309,400
- Annual tax amount: $172
- Date on market: 1/31/2026
- Cumulative days on market: 212 days
- Listing agreement: Exclusive Right To Sell
- Electric utility on property: Yes
Estimated market value
$366,700
$348,000 - $385,000
$2,032/mo
Price history
| Date | Event | Price |
|---|---|---|
| 6/9/2026 | Listed for sale | $369,900 |
Source:  GAMLS #10691413 Report a problem GAMLS #10691413 Report a problem | ||
| 6/1/2026 | Listing removed | $369,900 |
Source: GAMLS #10691413 Report a problem | ||
| 1/31/2026 | Listed for sale | $369,900 |
Source:  FMLS GA #7712308 Report a problem FMLS GA #7712308 Report a problem | ||
| 1/20/2026 | Listing removed | $369,900 |
Source: GAMLS #10586969 Report a problem | ||
| 9/16/2025 | Price change | $369,900-0.7% |
Source: GAMLS #10586969 Report a problem | ||
| 8/19/2025 | Listed for sale | $372,500-0.7% |
Source: GAMLS #10586969 Report a problem | ||
| 8/18/2025 | Listing removed | $375,000 |
Source: FMLS GA #7454806 Report a problem | ||
| 5/14/2025 | Price change | $375,000-6.1% |
Source: GAMLS #10377185 Report a problem | ||
| 10/7/2024 | Price change | $399,500-0.1% |
Source: GAMLS #10377185 Report a problem | ||
| 9/13/2024 | Listed for sale | $400,000+12.7% |
Source: FMLS GA #7454806 Report a problem | ||
| 4/11/2022 | Sold | $355,000+4.4% |
Source: FMLS GA #7000160 Report a problem | ||
| 2/14/2022 | Pending sale | $340,000 |
Source: GAMLS #20018261 Report a problem | ||
| 2/9/2022 | Listed for sale | $340,000+146.4% |
Source: FMLS GA #7000160 Report a problem | ||
| 7/28/2014 | Sold | $138,000-1.4% |
Source:  FMLS GA #5263696 Report a problem FMLS GA #5263696 Report a problem | ||
| 7/4/2014 | Pending sale | $140,000 |
Source: Duffy Realty of Atlanta #5263696 Report a problem | ||
| 6/27/2014 | Price change | $140,000-3.4% |
Source: Duffy Realty of Atlanta #5263696 Report a problem | ||
| 3/19/2014 | Listed for sale | $145,000-2% |
Source: Duffy Realty of Atlanta #5263696 Report a problem | ||
| 7/2/2010 | Listing removed | $147,900 |
Source: CENTURY 21 Clickit, Inc #02713213 Report a problem | ||
| 3/9/2010 | Listed for sale | $147,900-6.3% |
Source: CENTURY 21 Clickit, Inc #02713213 Report a problem | ||
| 11/20/2009 | Listing removed | $157,900 |
Source: CENTURY 21 Clickit, Inc #02713213 Report a problem | ||
| 8/7/2009 | Listed for sale | $157,900+9.3% |
Source: CENTURY 21 Clickit, Inc #02713213 Report a problem | ||
| 10/18/2005 | Sold | $144,500+12.9% |
Source: Public Record Report a problem | ||
| 7/11/1996 | Sold | $128,000+631.4% |
Source: Public Record Report a problem | ||
| 7/17/1995 | Sold | $17,500 |
Source: Public Record Report a problem | ||
Public tax history
| Year | Property taxes | Tax assessment |
|---|---|---|
| 2025 | $172 -78% | $123,760 -7.8% |
| 2024 | $781 -85.8% | $134,280 -4.4% |
| 2023 | $5,484 +51.6% | $140,480 +53% |
| 2022 | $3,618 +21.4% | $91,840 +22.1% |
| 2021 | $2,981 +13.7% | $75,240 +14.2% |
| 2020 | $2,622 -1.2% | $65,880 -1.2% |
| 2019 | $2,653 | $66,680 +8.9% |
| 2018 | -- | $61,240 +8.7% |
| 2016 | $2,298 +1.9% | $56,320 +3.3% |
| 2015 | $2,255 | $54,520 +4.9% |
| 2014 | -- | $51,960 |
| 2013 | -- | -- |
| 2012 | -- | -- |
| 2011 | -- | -- |
| 2010 | -- | -- |
| 2009 | -- | -- |
| 2008 | $1,692 +1% | -- |
| 2007 | $1,675 -21.2% | $56,640 |
| 2005 | $2,127 | $56,640 |
| 2004 | $2,127 +7.2% | $56,640 +5.8% |
| 2003 | $1,985 +7.2% | $53,520 +3.6% |
| 2002 | $1,852 +1.3% | $51,640 |
| 2001 | $1,829 +17.8% | $51,640 +4.9% |
| 2000 | $1,553 | $49,240 |
Find assessor info on the county website
Monthly payment
Est. payment
Payment breakdown
Explore the cost of this home by adjusting the details. Changes won't be saved.Climate risks
Neighborhood: 30252
Nearby schools
Schools provided by the listing agent
- Elementary: Timber Ridge
- Middle: Union Grove
- High: Union Grove
Source: GAMLS. This data may not be complete. We recommend contacting the local school district to confirm school assignments for this home.
Similar homes
- $365,0004 bd3 ba2.5k sqft206 Arthur Dr, McDonough, GA 30252Active
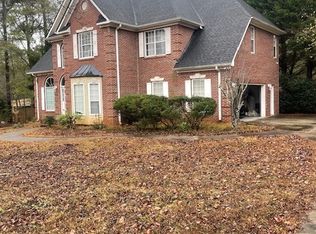
 MLS ID #10655734, Lakisha Frazier, Vylla Home. GAMLS
 - $379,0004 bd3 ba2.5k sqft151 River Park Cir, McDonough, GA 30252Active
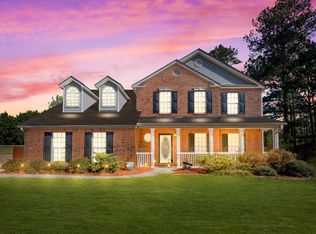 MLS ID #10734962, Aderonke Okoh, Leaders Realty, Inc.. GAMLS
 - $379,0003 bd2 ba2.5k sqft1203 Fox Creek Dr, McDonough, GA 30252Active Under Contract
 MLS ID #10831058, Maribel Padra, LPT Realty. GAMLS
 - $400,0004 bd3 ba2.6k sqft381 Country Lake Dr, McDonough, GA 30252Active
 MLS ID #10804643, Antonio Merkerson, Coldwell Banker Realty. GAMLS
 - $345,0003 bd2 ba2.1k sqft280 Deer Trace Dr, McDonough, GA 30253ActiveMLS ID #10779036, Don Goodner, Atlanta Communities. GAMLS
- $429,9004 bd4 ba3.2k sqft128 Delwood Dr, McDonough, GA 30252ActiveMLS ID #10821150, Tameka Nesby, Keller Williams Premier. GAMLS
- $349,9004 bd3 ba2.4k sqft601 Winners Cir, Locust Grove, GA 30248For Sale
 MLS ID #7820454, Melissa Cearley, The Legacy Real estate Group, LLC. FMLS GA
 - $419,9006 bd4 ba3.8k sqft164 Charolais Dr, McDonough, GA 30252ActiveMLS ID #10726885, Michael Tally, Tally Real Estate Group LLC. GAMLS
- $319,0004 bd3 ba1.6k sqft116 Duncans Mill Dr, Locust Grove, GA 30248ActiveMLS ID #10794888, Page Brown, RB Realty. GAMLS
- $450,0004 bd2 ba2.4k sqft201 Cades Ct, McDonough, GA 30252ActiveMLS ID #10801706, Kristen Martinez, RB Realty. GAMLS
- $360,0004 bd3 ba2.4k sqft404 Eaglet Ct, McDonough, GA 30253ActiveMLS ID #10730990, Mark Spain, Mark Spain Real Estate. GAMLS
- $539,9005 bd3 ba2.6k sqft180 Harper Rd, McDonough, GA 30252ActiveMLS ID #10827495, Shamika Jaudon, Virtual Properties Realty.com. GAMLS
- $539,9003 bd3 ba3.1k sqft604 Clearwater Ct, McDonough, GA 30252ActiveMLS ID #10803579, Patricia L Ramsey, Coldwell Banker Bullard Realty. GAMLS
- $469,9005 bd3 ba2.9k sqft2128 Turner Church Rd, McDonough, GA 30252ActiveMLS ID #10776140, Allison Richardson, GA Realty Experts. GAMLS
- $314,9974 bd3 ba1.8k sqft745 Country Lake Ct, McDonough, GA 30252ActiveMLS ID #10650423, Natasha Johnson, Epique Realty. GAMLS
- $405,0005 bd3 ba3.2k sqft770 Emporia Loop, McDonough, GA 30253ActiveMLS ID #10793243, Leslie Farrell, Coldwell Banker Realty. GAMLS
- $549,9005 bd4 ba5.3k sqft300 Onyx Dr, McDonough, GA 30252ActiveMLS ID #10819044, Jean-Claude Martin, Virtual Properties Realty.com. GAMLS
- $425,0004 bd3 ba2.6k sqft26 Chad Ct, McDonough, GA 30253ActiveMLS ID #10799524, Stephanie Taylor, Self Property Advisors. GAMLS
- $449,0005 bd4 ba3.4k sqft942 Teabiscuit Way, McDonough, GA 30253ActiveMLS ID #10837990, Darnita Boyd, Coldwell Banker Realty. GAMLS
- $360,0004 bd3 ba-- sqft113 Poppy St, McDonough, GA 30253Active Under ContractMLS ID #10787074, Karimah Noble, Noble Realty Partners, LLC. GAMLS
