Skip main navigation
Closed
  • $285,000

    115 Royal Way, McDonough, GA 30252

    4beds
    1,852sqft
    Single Family Residence
    Built in 1998
    1.06 Acres Lot
    $295,500 Zestimate®
    $154/sqft
    $2,016 Estimated rent

    Home value

    $295,500

    $278,000 - $313,000

    $2,016/mo

    Zestimate® history
    Loading
    Loading...

    Owner options

    List your home for rent

    $2,016/mo

    Rent Zestimate®

    Find your next renter with Zillow Rental Manager. Plus, with online applications, you can quickly screen prospective tenants – for free.

    Learn more

    $2,016/mo

    Rent Zestimate®

    Refinance and save

    $1,780/mo

    Est. payment

    Refinancing to a lower rate could help reduce your monthly payments and save thousands over the life of the loan.

    See today's rates

    $1,780/mo

    Est. payment

    Explore your selling options

    Work with a Zillow partner agent

    Leverage their expertise and Zillow's premium Showcase listings to get your home seen by more buyers.

    Get started

    List with your own agent

    Get your home in front of millions of buyers by listing it on Zillow.

    Learn how to do it

    Sell it yourself

    Take full control of how buyers see your home on Zillow by listing For Sale by Owner (FSBO).

    List your home

    What's special

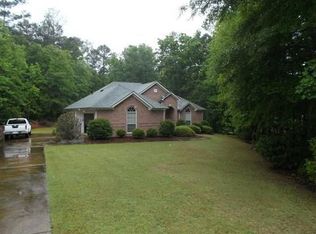
    **Multiple offers, highest and best offers by 5:00 p.m. on 8/9/24.** Check out this charming ranch-style home, perfect for anyone seeking comfort and potential in a great location. Situated on an oversized lot in a quaint subdivision with no HOA and a single street, this property offers tranquility and convenience. The main level features three bedrooms and two full bathrooms, providing plenty of space for family or guests. The open living areas includes a cozy fireplace and a dining room with open kitchen. Here, you'll find a breakfast area and plenty of cabinet and counter space, perfect for preparing meals and entertaining. A notable highlight is the bonus room, offering additional space for a home office, playroom, or guest bedroom. The side entrance garage adds convenience, while the private, wooded backyard offers a great place to entertain. Enjoy the outdoors on the large back patio, which overlooks a beautiful, partially fenced yard, providing both privacy and opportunity to add yard enhancements. Additionally, a storage building in the backyard offers extra space for all your storage needs. This home is ready for your personal updates and design touches, allowing you to create your living space. Priced with potential renovations in mind, it's an excellent opportunity for customization. Located in the desirable East McDonough area with easy access to I-75, this property combines nice suburban living with accessibility. Schedule your showing today.

    Zillow last checked:

    Listing updated:

    Listed by:

    Joseph F Chapman 678-878-0215,

    Chapman Group Realty, Inc.

    Bought with:

    Laura Delgado, 268329

    LD Realty Group Inc.

    Source: GAMLS,MLS#: 10337320MLS Logo

    Facts & features

    Interior

    Bedrooms & bathrooms
    • Bedrooms: 4
    • Bathrooms: 2
    • Full bathrooms: 2
    • Main level bathrooms: 2
    • Main level bedrooms: 3
    Rooms
    • Room types: Bonus Room, Exercise Room, Family Room, Foyer, Game Room, Laundry, Office
    Kitchen
    • Features: Breakfast Area, Breakfast Bar, Pantry
    Heating
    • Central
    Cooling
    • Ceiling Fan(s), Central Air
    Appliances
    • Included: Dishwasher, Electric Water Heater, Oven/Range (Combo)
    • Laundry: Mud Room
    Features
    • Double Vanity, High Ceilings, Master On Main Level, Separate Shower, Soaking Tub, Split Bedroom Plan, Tray Ceiling(s), Vaulted Ceiling(s), Walk-In Closet(s)
    • Flooring: Carpet, Laminate
    • Basement: None
    • Number of fireplaces: 1
    • Fireplace features: Factory Built, Family Room
    Interior area
    • Total structure area: 1,852
    • Total interior livable area: 1,852 sqft
    • Finished area above ground: 1,852
    • Finished area below ground: 0

    Property

    Parking
    • Parking features: Attached, Garage, Garage Door Opener, Guest, Kitchen Level, Parking Pad, Side/Rear Entrance, Storage
    • Has attached garage: Yes
    • Has uncovered spaces: Yes
    Features
    • Levels: One and One Half
    • Stories: 1
    • Patio & porch: Patio, Porch
    • Fencing: Back Yard,Chain Link,Fenced
    Lot
    • Size: 1.06 Acres
    • Features: Level, Private
    Details
    • Additional structures: Shed(s)
    • Parcel number: 125A01005000

    Construction

    Type & style
    • Home type: SingleFamily
    • Architectural style: Ranch,Traditional
    • Property subtype: Single Family Residence
    Materials
    • Brick, Vinyl Siding
    • Foundation: Slab
    • Roof: Composition
    Condition
    • Resale
    • New construction: No
    • Year built: 1998
    Details
    • Warranty included: Yes

    Utilities & green energy

    • Sewer: Septic Tank
    • Water: Public
    • Utilities for property: Cable Available, Electricity Available, High Speed Internet, Phone Available, Underground Utilities, Water Available

    Community & HOA

    Community
    • Features: None
    • Subdivision: Kings Forest
    HOA
    • Has HOA: No
    • Services included: None
    Location
    • Region: Mcdonough

    Financial & listing details

    • Price per square foot: $154/sqft
    • Tax assessed value: $288,000
    • Annual tax amount: $623
    • Date on market: 7/12/2024
    • Cumulative days on market: 9 days
    • Listing agreement: Exclusive Right To Sell
    • Listing terms: Cash,Conventional,FHA,VA Loan
    • Electric utility on property: Yes

    Price history

    DateEventPrice
    10/15/2024Sold$285,000+3.6%$154/sqft
    Source: GAMLS #10337320 Report a problem
    8/12/2024Pending sale$275,000$148/sqft
    Source: GAMLS #10337320 Report a problem
    8/6/2024Listed for sale$275,000$148/sqft
    Source: GAMLS #10337320 Report a problem
    7/15/2024Pending sale$275,000$148/sqft
    Source: GAMLS #10337320 Report a problem
    7/12/2024Listed for sale$275,000+118.3%$148/sqft
    Source: GAMLS #10337320 Report a problem
    7/2/1998Sold$126,000$68/sqft
    Source: Public Record Report a problem

    Public tax history

    YearProperty taxesTax assessment
    2025$4,649 +449.9%$115,200 -5.5%
    2024$845 +47.4%$121,920 -3.8%
    2023$573 -20.2%$126,680 +37.6%
    2022$718 -0.1%$92,040 +22%
    2021$719 $75,440 +14.3%
    2020$719 $66,000 -1.1%
    2019$719 $66,760 +8.9%
    2018-- $61,320 +8.7%
    2016-- $56,400 +5.6%
    2015$705 $53,400 +1.8%
    2014-- $52,480
    2013-- --
    2012-- --
    2011-- --
    2010-- --
    2009-- --
    2008-- --
    2007$570 +5%$56,800
    2005$543 $56,800
    2004$543 +9.1%$56,800 +5.8%
    2003$498 +5.8%$53,680 +3.6%
    2002$471 -6.4%$51,800
    2001$503 -45.9%$51,800 +4.9%
    2000$930 $49,400
    Find assessor info on the county website

    Neighborhood: 30252

    Nearby schools

    GreatSchools rating
    Schools provided by the listing agent
    • Elementary: Tussahaw
    • Middle: Locust Grove
    • High: Locust Grove

    Source: GAMLS. This data may not be complete. We recommend contacting the local school district to confirm school assignments for this home.

    Get a cash offer in 3 minutes
    Find out how much your home could sell for in as little as 3 minutes with a no-obligation cash offer.
    Estimated market value
    $295,500
    Get a cash offer in 3 minutes
    Find out how much your home could sell for in as little as 3 minutes with a no-obligation cash offer.
    Estimated market value
    $295,500