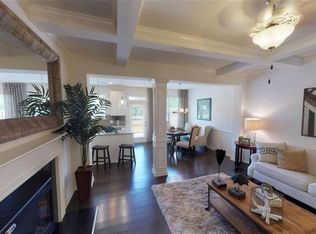
BETTER-Than-New! Built in 2020 and located in the sought-after SWIM/TENNIS community of Renaissance at South Park, this home features rich, BEAUTIFUL hardwood floors on the main level, a bright open living room with coffered ceilings, a view to the modern kitchen, and a cozy glass electric fireplace. Gourmet kitchen boasts a walk-in pantry, 42" cabinets, stainless appliances, and a kitchen island with gorgeous quartz countertops. Private fenced yard with patio, perfect for relaxing or entertaining! Great FLEX space/LOFT upstairs, great as a home office, or second living space! The large owner's Suite features a trey ceiling and a large walk-in closet and offers a soaking tub, a seamless glass door enclosed tile shower, a private water closet, dual granite vanities, and tile floors. Two large secondary bedrooms share a full bathroom. Trash/Sewer/Gas/Lawncare included with HOA! Friendly neighborhood is perfectly located within 1 mile of I-85 and within close proximity to dining and shops in Peachtree City, Trilith Studios, and less than 25 minutes to Hartsfield Atlanta Airport. This community offers resort style amenities including a zero entry swimming pool, year-round tennis courts and a community clubhouse. The community also features sidewalks, multiple green spaces, and a playground. Embracing the low maintenance living of this townhouse community in a desirable location means fully enjoying a lifestyle of comfort and convenience! Don't wait – this is the one you’ve been waiting for!
Active under contract
Price cut: $10.1K (10/20)
$279,900
5855 Radford Loop, Fairburn, GA 30213
3beds
2,136sqft
Townhouse, Residential
Built in 2020
1,306 Square Feet Lot
$279,600 Zestimate®
$131/sqft
$225/mo HOA
What's special
Cozy glass electric fireplaceCommunity clubhouseWalk-in pantryTile floorsLarge walk-in closetStainless appliancesPrivate water closet
- 43 days
- 477
- 91
Zillow last checked:
Listing updated:
Listed by:
Jeni Granade,
Platinum Property Management Services, Inc. 678-710-8056
Source: FMLS GA,MLS#: 7833198
Facts & features
Interior
Bedrooms & bathrooms
- Bedrooms: 3
- Bathrooms: 3
- Full bathrooms: 2
- 1/2 bathrooms: 1
Rooms
- Room types: Laundry, Loft
Primary bedroom
- Features: Oversized Master
- Level: Oversized Master
Bedroom
- Features: Oversized Master
Primary bathroom
- Features: Double Vanity, Separate Tub/Shower
Dining room
- Features: None
Kitchen
- Features: Kitchen Island, Pantry Walk-In, Stone Counters, View to Family Room
Heating
- Forced Air
Cooling
- Ceiling Fan(s), Central Air
Appliances
- Included: Dishwasher, Electric Cooktop, Electric Oven, Electric Range, Electric Water Heater, Microwave, Range Hood, Refrigerator
- Laundry: In Hall, Upper Level
Features
- Beamed Ceilings, Coffered Ceiling(s), Crown Molding, Double Vanity, Walk-In Closet(s)
- Flooring: Carpet, Hardwood, Tile
- Windows: None
- Basement: None
- Number of fireplaces: 1
- Fireplace features: Family Room, Gas Log, Living Room
- Common walls with other units/homes: 2+ Common Walls
Interior area
- Total structure area: 2,136
- Total interior livable area: 2,136 sqft
Video & virtual tour
Property
Parking
- Total spaces: 2
- Parking features: Garage, Garage Door Opener, Garage Faces Front, Kitchen Level, Level Driveway
- Garage spaces: 2
- Has uncovered spaces: Yes
Accessibility
- Accessibility features: None
Features
- Levels: Two
- Stories: 2
- Patio & porch: Patio
- Exterior features: None
- Pool features: None
- Spa features: None
- Fencing: Back Yard
- Has view: Yes
- View description: Neighborhood
- Waterfront features: None
- Body of water: None
Lot
- Size: 1,306 Square Feet
- Features: Other
Details
- Additional structures: None
- Parcel number: 09F070300331376
- Other equipment: None
- Horse amenities: None
Construction
Type & style
- Home type: Townhouse
- Architectural style: Townhouse,Traditional
- Property subtype: Townhouse, Residential
- Attached to another structure: Yes
Materials
- HardiPlank Type, Stone
- Foundation: None
- Roof: Composition
Condition
- Resale
- New construction: No
- Year built: 2020
Utilities & green energy
- Electric: None
- Sewer: Public Sewer
- Water: Public
- Utilities for property: Cable Available, Electricity Available, Natural Gas Available, Phone Available, Sewer Available, Water Available
Green energy
- Energy efficient items: None
- Energy generation: None
Community & HOA
Community
- Features: Clubhouse, Dog Park, Homeowners Assoc, Near Schools, Pool, Sidewalks, Tennis Court(s)
- Security: Security System Owned, Smoke Detector(s)
- Subdivision: Renaissance At South Park
HOA
- Has HOA: Yes
- HOA fee: $225 monthly
Location
- Region: Fairburn
Financial & listing details
- Price per square foot: $131/sqft
- Annual tax amount: $5,080
- Date on market: 9/15/2026
- Cumulative days on market: 42 days
- Ownership: Fee Simple
- Electric utility on property: Yes
- Road surface type: Asphalt
Estimated market value
$279,600
$266,000 - $294,000
$2,498/mo
Price history
| Date | Event | Price |
|---|---|---|
| 10/20/2026 | Price change | $279,900-3.5%$131/sqft |
Source:  FMLS GA #7833198 Report a problem | ||
| 9/15/2026 | Listed for sale | $290,000$136/sqft |
Source: FMLS GA #7833198 Report a problem | ||
| 3/22/2024 | Listing removed | -- |
Source: Zillow Rentals Report a problem | ||
| 2/23/2024 | Listed for rent | $2,395$1/sqft |
Source: Zillow Rentals Report a problem | ||
Public tax history
Tax history is unavailable.
Monthly payment
Est. payment
Payment breakdown
Explore the cost of this home by adjusting the details. Changes won't be saved.Climate risks
Neighborhood: 30213
Nearby schools
Schools provided by the listing agent
- Elementary: Oakley
- Middle: Bear Creek - Fulton
- High: Creekside
Source: FMLS GA. This data may not be complete. We recommend contacting the local school district to confirm school assignments for this home.
- $266,1003 bd3 ba1.7k sqft5855 Radford Loop #352, Fairburn, GA 30213Off Market
- $270,4003 bd3 ba1.7k sqft5857 Radford Loop #353, Fairburn, GA 30213Off Market
- $268,0003 bd3 ba1.7k sqft5853 Radford Loop #351, Fairburn, GA 30213Off Market

- $266,8003 bd3 ba1.7k sqft5859 Radford Loop #354, Fairburn, GA 30213Off Market
Similar homes
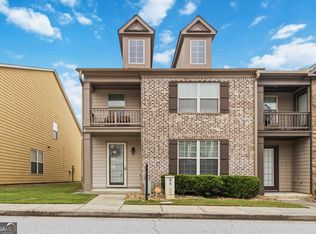
- $284,0003 bd3 ba1.7k sqft5708 Radford Loop, Fairburn, GA 30213Active
 MLS ID #10872023, Price is Right Real Estate, Coldwell Banker Bullard Realty. GAMLS
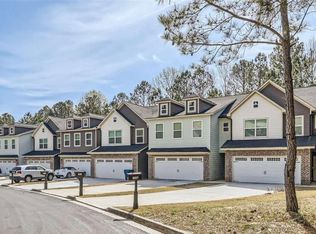
- $280,0003 bd3 ba1.8k sqft7805 Rock Rose Ln, Fairburn, GA 30213Active
 MLS ID #10813550, Tracy Mazyck, Compass. GAMLS
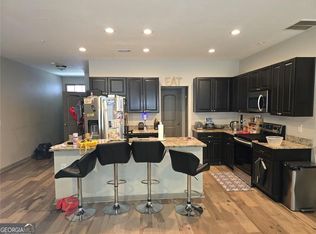
- $294,9003 bd3 ba2.3k sqft7790 Rock Rose Ln, Fairburn, GA 30213Active
 MLS ID #10789988, Jacqueline Nunnally, BHGRE Metro Brokers. GAMLS
- $281,9003 bd3 ba1.3k sqft213 Birch Way, Fairburn, GA 30213New Construction

 FMLS GA
- $269,9003 bd3 ba1.3k sqft219 Birch Way, Fairburn, GA 30213New ConstructionFMLS GA
- $269,9003 bd3 ba1.3k sqft217 Birch Way, Fairburn, GA 30213New ConstructionFMLS GA
- $269,9003 bd3 ba1.3k sqft215 Birch Way, Fairburn, GA 30213New ConstructionFMLS GA
- $309,9004 bd3 ba2.1k sqft107 Shadow Creek Ct, Fairburn, GA 30213ActiveMLS ID #10790970, Robert E Salmons Jr., Entera Realty. GAMLS
- $269,9003 bd3 ba1.3k sqft90 Vickers Point Dr, Fairburn, GA 30213New ConstructionFMLS GA
- $269,9003 bd3 ba1.3k sqft88 Vickers Point Dr, Fairburn, GA 30213New ConstructionFMLS GA
- $269,9003 bd3 ba1.3k sqft92 Vickers Point Dr, Fairburn, GA 30213New ConstructionFMLS GA
- $269,9003 bd3 ba1.3k sqft86 Vickers Point Dr, Fairburn, GA 30213New ConstructionFMLS GA
- $269,9003 bd3 ba1.3k sqft94 Vickers Point Dr, Fairburn, GA 30213New ConstructionFMLS GA
- $355,4003 bd3 ba1.8k sqft106 Vickers Point Dr, Fairburn, GA 30213New ConstructionFMLS GA
- $317,9004 bd3 ba2.1k sqft240 Highwind Way, Fairburn, GA 30213For SaleMLS ID #7752278, JAMEEL DAVIS, Berkshire Hathaway HomeServices Georgia Properties. FMLS GA
- $357,4003 bd3 ba1.8k sqft105 Vickers Point Dr, Fairburn, GA 30213New ConstructionFMLS GA
- $220,0003 bd3 ba1.5k sqft6036 Oakley Rd, South Fulton, GA 30291ActiveMLS ID #10846794, Quiada Turner, HomeSmart. GAMLS
- $283,0003 bd3 ba1.5k sqft6996 Zaniah Rd SW, Atlanta, GA 30331ActiveMLS ID #10848845, Janelle Brown, Orchard Brokerage, LLC. GAMLS
- $279,0004 bd3 ba1.8k sqft3747 Uppark Dr, Atlanta, GA 30349For SaleMLS ID #7706255, Stan McLaughlin, Realnova Real Estate Group. FMLS GA
- $299,5004 bd3 ba2.6k sqft4387 Savannah Dr, Atlanta, GA 30349ActiveMLS ID #10874754, Maria Covaci-Druhora, eXp Realty. GAMLS
