Welcome home to this brand new build on a full acre in Henry County's sought-after Ola area, with a primary suite on the main floor and a private, wooded backyard that backs up to nothing but trees. This 2074 heated sq ft, 4 bedroom/2.5 bath two-story home will be move-in ready near the end of October and sits in the highly regarded Ola school district, known as one of Henry County's top-performing school clusters. The kitchen features granite countertops, stainless steel appliances (stove, microwave, dishwasher), soft-close cabinetry, and an island overlooking the family room and dining area, perfect for entertaining. A cozy fireplace anchors the family room. The owner's suite is on the main level and includes double sinks, a separate soaking tub/shower, and a nicely sized walk-in closet. The laundry room is large enough to double as a mud room and is tucked away on the main floor near the garage. Upstairs offers 3 bedrooms and a full bath with double sinks; two of the secondary bedrooms have walk-in closets. Additional features include luxury vinyl flooring and carpet throughout, comfort-height bathroom vanities with granite tops, a covered back patio and front porch, Hardie board siding, and total electric. USDA-eligible area, with plenty of space between neighbors and easy access to Jackson, Covington, and Locust Grove. Builder closing cost incentive of $4,000 when using one of our preferred loan officers. An additional lender credit may be available, ranging from $1,000 to 1% of the loan amount, if buyer qualifies. Scroll through pics to see finished stock photos of a previous build of this plan; elevation, colors, and finishes may differ from subject property.
Active
$409,900
871 Honey Creek Rd, McDonough, GA 30252
4beds
2,074sqft
Single Family Residence
Built in 2026
1 Acres Lot
$409,600 Zestimate®
$198/sqft
$-- HOA
What's special
Hardie board sidingSoft-close cabinetryKitchen features granite countertops
- 60 days
- 104
- 7
Zillow last checked:
Listing updated:
Listed by:
Jordan Freeman 770-900-7364,
Welcome Home Real Estate Group,
Josh Worsham 678-542-9347,
Welcome Home Real Estate Group
Source: GAMLS,MLS#: 10834001
Facts & features
Interior
Bedrooms & bathrooms
- Bedrooms: 4
- Bathrooms: 3
- Full bathrooms: 2
- 1/2 bathrooms: 1
- Main level bathrooms: 1
- Main level bedrooms: 1
Rooms
- Room types: Bonus Room, Family Room, Laundry
Kitchen
- Features: Kitchen Island, Pantry, Solid Surface Counters
Heating
- Central
Cooling
- Ceiling Fan(s), Central Air
Appliances
- Included: Dishwasher, Electric Water Heater, Microwave, Oven/Range (Combo), Stainless Steel Appliance(s)
- Laundry: In Hall
Features
- Master On Main Level, Separate Shower, Soaking Tub, Walk-In Closet(s)
- Flooring: Carpet, Laminate
- Basement: None
- Attic: Pull Down Stairs
- Number of fireplaces: 1
- Fireplace features: Factory Built, Family Room
Interior area
- Total structure area: 2,074
- Total interior livable area: 2,074 sqft
- Finished area above ground: 2,074
- Finished area below ground: 0
Property
Parking
- Parking features: Attached, Kitchen Level
- Has attached garage: Yes
Features
- Levels: Two
- Stories: 2
- Patio & porch: Porch
- Has view: Yes
- View description: Seasonal View
Lot
- Size: 1 Acres
- Features: Level
Details
- Parcel number: 16501014005
Construction
Type & style
- Home type: SingleFamily
- Architectural style: Craftsman
- Property subtype: Single Family Residence
Materials
- Concrete, Press Board
- Foundation: Slab
- Roof: Composition
Condition
- New Construction
- New construction: Yes
- Year built: 2026
Details
- Warranty included: Yes
Utilities & green energy
- Sewer: Septic Tank
- Water: Public
- Utilities for property: Cable Available, Electricity Available, High Speed Internet, Phone Available, Water Available
Green energy
- Energy efficient items: Insulation, Thermostat, Windows
Community & HOA
Community
- Features: None
- Subdivision: none
HOA
- Has HOA: No
- Services included: None
Location
- Region: Mcdonough
Financial & listing details
- Price per square foot: $198/sqft
- Tax assessed value: $37,900
- Annual tax amount: $599
- Date on market: 8/26/2026
- Cumulative days on market: 59 days
- Listing agreement: Exclusive Right To Sell
- Electric utility on property: Yes
Estimated market value
$409,600
$389,000 - $430,000
$2,469/mo
Price history
| Date | Event | Price |
|---|---|---|
| 8/27/2026 | Listed for sale | $409,900+864.5%$198/sqft |
Source:  GAMLS #10834001 Report a problem GAMLS #10834001 Report a problem | ||
| 4/2/2026 | Sold | $42,500+70%$20/sqft |
Source: Public Record Report a problem | ||
| 10/20/2020 | Sold | $25,000+32.3%$12/sqft |
Source: Public Record Report a problem | ||
| 9/4/2013 | Listing removed | $18,900$9/sqft |
Source: RE/MAX Southern #3006365 Report a problem | ||
| 2/14/2013 | Listed for sale | $18,900$9/sqft |
Source: Tambur LLLP d/b/a/ Re/Max Southern #03006365 Report a problem | ||
Public tax history
| Year | Property taxes | Tax assessment |
|---|---|---|
| 2025 | $599 +10.3% | $15,160 +10.8% |
| 2024 | $544 +7.7% | $13,680 +4% |
| 2023 | $505 +8.2% | $13,160 +8.2% |
| 2022 | $466 +21.6% | $12,160 +21.6% |
| 2021 | $384 +2% | $10,000 +2% |
| 2020 | $376 +5.1% | $9,800 +5.2% |
| 2019 | $358 +8.4% | $9,320 +8.4% |
| 2018 | $330 +6.4% | $8,600 +34.4% |
| 2016 | $310 +26.3% | $6,400 -11.1% |
| 2015 | $246 -13.8% | $7,200 |
| 2014 | $285 | $7,200 |
| 2013 | -- | -- |
| 2012 | -- | -- |
| 2011 | -- | -- |
| 2010 | -- | -- |
| 2009 | -- | -- |
| 2008 | -- | -- |
| 2007 | $600 +19.4% | $16,000 +17.6% |
| 2005 | $503 | $13,600 |
| 2004 | $503 +32.6% | $13,600 +30.8% |
| 2003 | $379 +3.5% | $10,400 |
| 2002 | $366 | $10,400 |
Find assessor info on the county website
Monthly payment
Est. payment
Payment breakdown
Explore the cost of this home by adjusting the details. Changes won't be saved.Climate risks
Neighborhood: 30252
Nearby schools
Schools provided by the listing agent
- Elementary: Ola
- Middle: Ola
- High: Ola
Source: GAMLS. This data may not be complete. We recommend contacting the local school district to confirm school assignments for this home.

Similar homes
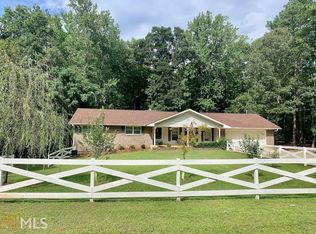
- $419,9004 bd3 ba2.4k sqft363 Laney Rd, McDonough, GA 30252Active

 MLS ID #10836019, Beau J Kelley, Buddy Kelley Properties. GAMLS
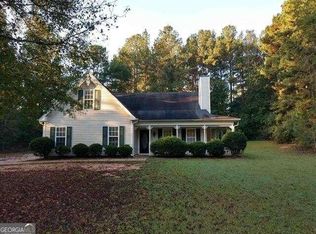
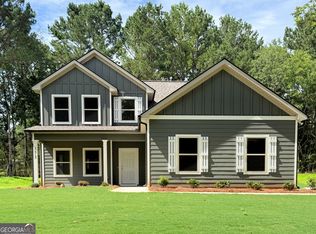
 - $395,9004 bd3 ba2k sqft373 Laney Rd, McDonough, GA 30252Active
 MLS ID #10805631, Beau J Kelley, Buddy Kelley Properties. GAMLS
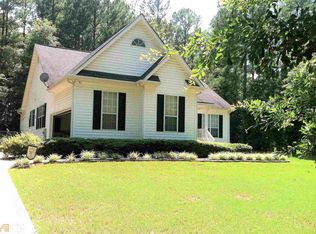
 - $339,9004 bd3 ba1.9k sqft326 Dylan Way, McDonough, GA 30252Active
 MLS ID #10866788, Heidi Baxter, Keller Williams Realty Atl. Partners. GAMLS
 - from $404,8504 bd3 ba2.1k sqftAustin Plan, Symphony Park, McDonough, GA 30252New Construction
 Valor Communities
 - $395,0004 bd3 ba2.4k sqft109 Armory Creek Dr, Jackson, GA 30233ActiveMLS ID #10791053, Dwenda Everson, Virtual Properties Realty.com. GAMLS
- $410,0004 bd3 ba2.2k sqft221 Summit View Dr, McDonough, GA 30253ActiveMLS ID #10811571, Tony L Jones, Keller Williams Southern Premier RE. GAMLS
- $394,0004 bd2 ba2.1k sqft85 Bingley Ct, Covington, GA 30016ActiveMLS ID #10789003, Sharena Loggins, Maison Fleur Realty Group LLC. GAMLS
- $344,9004 bd3 ba2.2k sqft1146 E Shoreview Rd, McDonough, GA 30253ActiveMLS ID #10831065, Robert E Salmons Jr., Entera Realty. GAMLS
- $309,9004 bd2 ba1.7k sqft435 Butler Bridge Cir, Covington, GA 30016ActiveMLS ID #10834933, Hillary Nchotu, First United Realty, Inc.. GAMLS
- $389,9005 bd4 ba3k sqft210 Parker Dr, McDonough, GA 30253ActiveMLS ID #10767669, Jaime Rodriguez, Watkins Real Estate Associates. GAMLS
- $310,0004 bd3 ba2.1k sqft1405 Aberdeen Ct, McDonough, GA 30253ActiveMLS ID #10874947, Bridgett Howell, BridgeWell Realty Inc.. GAMLS
- $334,9004 bd2 ba2.6k sqft1105 River Green Ct, McDonough, GA 30252ActiveMLS ID #10814013, Franmicka L Ford, eXp Realty. GAMLS
- $287,0003 bd2 ba1.4k sqft328 Cattlemans Cir, McDonough, GA 30252ActiveMLS ID #10768772, Reggie H Moon, eXp Realty. GAMLS
- $429,6614 bd3 ba2.1k sqft1548 Sungrown Way, McDonough, GA 30253ActiveMLS ID #10819924, Samuel D Bass, DFH Realty Georgia. GAMLS
- $330,0004 bd3 ba2k sqft1012 Crown Corners Dr, McDonough, GA 30253ActiveMLS ID #10705365, Tanya Pickens, Opendoor Brokerage. GAMLS
- $399,4104 bd4 ba2.8k sqft1559 Sungrown Way, McDonough, GA 30253ActiveGAMLS
- $439,9934 bd3 ba2.6k sqft397 Enchanted Springs Ct, McDonough, GA 30253ActiveMLS ID #10815021, DRB Team Listings, DRB Group Georgia LLC. GAMLS
- $399,7904 bd3 ba2.5k sqft140 Post Oak Dr, Jackson, GA 30233ActiveGAMLS
- $350,0004 bd4 ba2.5k sqft1300 Mills Cove Dr, Covington, GA 30016ActiveMLS ID #10799320, Tanya Pickens, Opendoor Brokerage. GAMLS
- $299,0003 bd2 ba1.7k sqft421 Bedford Xing, McDonough, GA 30253ActiveMLS ID #10872146, Penny Brown, Orchard Brokerage, LLC. GAMLS
