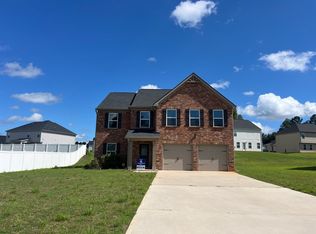
Nice two story home on Cul de sac It has an entrance foyer. To the right is a formal livinbg and dining room witg bay window There is an eat in kitchen that overlooks a family room with fireplfce and entrance to the backyard and patio. The kitchen has a dishwasher, microwave, oven and refrigerator. There are 3 bedrooms up with a very roomy master and bath. Bath has a large soaking tub. Coming in from the garage is a powder room on the right and laundry room on the left. There is a vaulted ceiling in the living room and tray ceiling in the master bedroomThere is a separate shower in the master bathand ceiling fans throughout the home. This home has so much room, There is also a possible garden area in the back
Active
$290,000
713 Burtons Cv, Hampton, GA 30228
3beds
2,012sqft
Single Family Residence
Built in 2004
0.3 Acres Lot
$287,600 Zestimate®
$144/sqft
$-- HOA
What's special
Cul de sacEntrance foyer
- 3 days
- 267
- 21
Likely to sell faster than
Zillow last checked:
Listing updated:
Listed by:
Linda Waggoner 770-364-5460,
Bluebird Realty
Source: GAMLS,MLS#: 10856685
Facts & features
Interior
Bedrooms & bathrooms
- Bedrooms: 3
- Bathrooms: 3
- Full bathrooms: 2
- 1/2 bathrooms: 1
Rooms
- Room types: Family Room, Foyer, Laundry
Heating
- Central, Forced Air
Cooling
- Attic Fan, Central Air
Appliances
- Included: Dishwasher, Gas Water Heater, Microwave, Oven/Range (Combo), Refrigerator
- Laundry: Mud Room, Other
Features
- Separate Shower, Entrance Foyer, Walk-In Closet(s)
- Flooring: Carpet, Laminate, Vinyl
- Basement: None
- Number of fireplaces: 1
Interior area
- Total structure area: 2,012
- Total interior livable area: 2,012 sqft
- Finished area above ground: 2,012
- Finished area below ground: 0
Property
Parking
- Parking features: Attached, Garage, Garage Door Opener, Off Street
- Has attached garage: Yes
Features
- Levels: Two
- Stories: 2
Lot
- Size: 0.3 Acres
- Features: Cul-De-Sac
Details
- Parcel number: 007B01083000
Construction
Type & style
- Home type: SingleFamily
- Architectural style: Brick/Frame
- Property subtype: Single Family Residence
Materials
- Press Board
- Roof: Composition
Condition
- Resale
- New construction: No
- Year built: 2004
Utilities & green energy
- Sewer: Public Sewer
- Water: Public
- Utilities for property: Cable Available, Electricity Available, Sewer Connected, Water Available
Community & HOA
Community
- Features: None
- Subdivision: Legacy Lake
HOA
- Has HOA: No
- Services included: None
Location
- Region: Hampton
Financial & listing details
- Price per square foot: $144/sqft
- Tax assessed value: $311,700
- Annual tax amount: $4,928
- Date on market: 10/1/2026
- Cumulative days on market: 4 days
- Listing agreement: Exclusive Right To Sell
- Electric utility on property: Yes
Estimated market value
$287,600
$273,000 - $302,000
$2,103/mo
Price history
| Date | Event | Price |
|---|---|---|
| 10/1/2026 | Listed for sale | $290,000+103.7%$144/sqft |
Source:  GAMLS #10856685 Report a problem GAMLS #10856685 Report a problem | ||
| 11/10/2023 | Listing removed | -- |
Source: Zillow Rentals Report a problem | ||
| 11/6/2023 | Price change | $1,695-0.3%$1/sqft |
Source: Zillow Rentals Report a problem | ||
| 10/11/2023 | Price change | $1,700-10.5%$1/sqft |
Source: Zillow Rentals Report a problem | ||
| 9/15/2023 | Listed for rent | $1,900$1/sqft |
Source: Zillow Rentals Report a problem | ||
| 1/24/2005 | Sold | $142,400$71/sqft |
Source: Public Record Report a problem | ||
Public tax history
| Year | Property taxes | Tax assessment |
|---|---|---|
| 2025 | $5,004 +4.9% | $124,680 +5.5% |
| 2024 | $4,770 +6.6% | $118,160 +3% |
| 2023 | $4,476 +33.6% | $114,720 +34.3% |
| 2022 | $3,351 +19.6% | $85,400 +20.1% |
| 2021 | $2,802 +6.5% | $71,080 +6.7% |
| 2020 | $2,630 +13.8% | $66,600 +14.3% |
| 2019 | $2,311 +9.1% | $58,280 +9.4% |
| 2018 | $2,119 +14.3% | $53,280 +22.2% |
| 2016 | $1,853 +6.1% | $43,600 +8.6% |
| 2015 | $1,748 +27.1% | $40,160 +0.9% |
| 2014 | $1,375 | $39,800 |
| 2013 | -- | -- |
| 2012 | -- | -- |
| 2011 | -- | -- |
| 2010 | -- | -- |
| 2009 | -- | -- |
| 2008 | $1,611 +1.6% | -- |
| 2007 | $1,585 -0.8% | $54,080 |
| 2005 | $1,598 | $54,080 +28.3% |
| 2004 | $1,598 +281% | $42,160 +305.4% |
| 2003 | $420 -1.9% | $10,400 -5.5% |
| 2002 | $428 | $11,000 |
Find assessor info on the county website
Monthly payment
Est. payment
Payment breakdown
Explore the cost of this home by adjusting the details. Changes won't be saved.Climate risks
Neighborhood: 30228
Nearby schools
Schools provided by the listing agent
- Elementary: Mount Carmel
- Middle: Hampton
- High: Hampton
Source: GAMLS. This data may not be complete. We recommend contacting the local school district to confirm school assignments for this home.
Similar homes
- $--4 bd3 ba2.5k sqft1363 Midnight Ride Ct, Hampton, GA 30228Auction
 Auction.com 1
 - $330,0003 bd2 ba1.9k sqft10992 Twelve Oaks Ct, Hampton, GA 30228Active

 MLS ID #10842380, Shelia Worrell, Virtual Properties Realty.com. GAMLS
 - $249,9003 bd3 ba1.6k sqft10990 Wheeler Trce, Hampton, GA 30228Active
 MLS ID #10824709, Vickey B Evans, Connect One Realty Group LLC. GAMLS
 - $220,0003 bd3 ba1.4k sqft2055 Grove Way, Hampton, GA 30228Active
 MLS ID #10866550, Jasleen Allyse, Atlanta REO Brokers Inc.. GAMLS
 - $266,0004 bd3 ba2k sqft11935 Brightside Pkwy, Hampton, GA 30228ActiveMLS ID #10832211, Connie D Watson, AusDanBrook Properties, Inc.. GAMLS
- $379,0004 bd3 ba2.6k sqft270 South Dr, Hampton, GA 30228ActiveMLS ID #10821888, Judy Greene, BHHS Georgia Properties. GAMLS
- $269,9003 bd2 ba1.9k sqft248 Manley Rd, Griffin, GA 30223ActiveMLS ID #10727632, Kathy Slade, Murray Company, Realtors. GAMLS
- $265,0003 bd2 ba1.1k sqft330 Elder Rd, Griffin, GA 30223ActiveMLS ID #10802161, Tony Akl, Southern Realty Group of GA, Inc.. GAMLS
- $299,9993 bd2 ba1.6k sqft3537 Saddle Creek Ln, Ellenwood, GA 30294ActiveMLS ID #10833895, Cathey Davenport, The Brinkley Realty Group LLC. GAMLS
- $275,0003 bd3 ba2k sqft805 Chelsea Wood Ct, Stockbridge, GA 30281Active Under ContractMLS ID #10852590, Jeffrey Ducreay, eXp Realty. GAMLS
- $259,9003 bd2 ba1.1k sqft407 Highway 314, Fayetteville, GA 30214ActiveMLS ID #10852297, Dee Christian, Christian Real Estate Group. GAMLS
- $329,9004 bd3 ba2.3k sqft2757 Marisol Way, McDonough, GA 30253ActiveMLS ID #10843828, Katrina Wynn, eXp Realty. GAMLS
- $279,0003 bd2 ba1.6k sqft1750 Courtyard Ln, McDonough, GA 30252ActiveMLS ID #10769587, Peter Robert Salazar, Keller Williams Greater Athens. GAMLS
- $189,9003 bd3 ba1.4k sqft11326 Kayla Dr, Hampton, GA 30228ActiveMLS ID #10852856, Daleford Brown, HomeSmart. GAMLS
- $290,0002 bd2 ba1.7k sqft1102 Strath Clyde Way, McDonough, GA 30253ActiveMLS ID #10839014, David Pope, SouthSide, REALTORS. GAMLS
- $284,9003 bd2 ba1.3k sqft301 Wolf Creek Pl, Locust Grove, GA 30248ActiveMLS ID #10843603, Billy Ogilvie, Maximum One Grt. Atl. REALTORS. GAMLS
- $299,9005 bd3 ba2k sqft5867 Amerson Ln, Ellenwood, GA 30294ActiveMLS ID #10844896, Theresa F Thomas, Homesmart Realty Partners. GAMLS
- $279,9003 bd2 ba1.4k sqft381 Newcastle Vis, McDonough, GA 30253ActiveMLS ID #10846474, Jerri Sims, First Choice Realty Group GA. GAMLS
- $209,9003 bd3 ba1.4k sqft2481 Brianna Dr, Hampton, GA 30228ActiveMLS ID #10800991, Funmi Abiodun, Findo Realty. GAMLS
