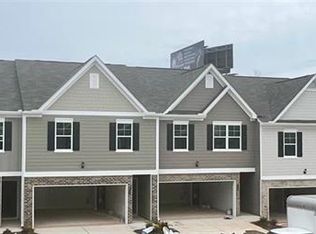
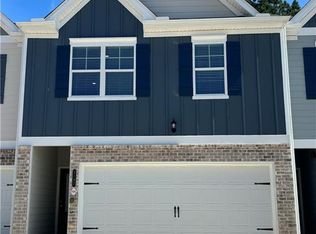
The Nottingham floor plan at Chatham is the townhome that you’ve been waiting for all along! Open the door and instantly you’re greeted with soaring 9 foot ceilings and spectacular hardwoods throughout the entire main level. The gourmet kitchen boasts tasteful grey cabinetry, gorgeous granite countertops, oversized island, and a separate dining area! The spacious family room has a warm fireplace and plenty of natural light, great for relaxation and entertaining. Follow the stairway to the upper level where you will find a convenient laundry room and two aptly sized secondary bedrooms. The grand owner's suite is showstopping with its spa-like bath with dual vanity, standing shower and large closet! The private backyard will be a hit when hosting family and friends. Amazing amenities include a playground, community pavilion, dog park, and a multi-purpose field! Don't delay, it's time to come home to this GATED community! MOVE IN READY!
Closed
Zillow last checked:
Listing updated:
Bought with:
Chevon Lee
Homesmart Realty Partners
Source: FMLS GA,MLS#: 7244085
Price history
| Date | Event | Price |
|---|---|---|
| 8/24/2026 | Listing removed | $2,300$1/sqft |
Source: FMLS GA #7777831 Report a problem | ||
| 5/28/2026 | Listed for rent | $2,300$1/sqft |
Source: FMLS GA #7777831 Report a problem | ||
| 5/28/2026 | Listing removed | $2,300$1/sqft |
Source: Zillow Rentals Report a problem | ||
| 5/27/2026 | Price change | $2,300-8%$1/sqft |
Source: Zillow Rentals Report a problem | ||
| 5/11/2026 | Listed for rent | $2,500$2/sqft |
Source: Zillow Rentals Report a problem | ||
| 1/31/2024 | Sold | $278,900$178/sqft |
Source:  FMLS GA #7244085 Report a problem FMLS GA #7244085 Report a problem | ||
| 12/18/2023 | Pending sale | $278,900$178/sqft |
Source: FMLS GA #7244085 Report a problem | ||
| 12/2/2023 | Price change | $278,900-0.7%$178/sqft |
Source: FMLS GA #7244085 Report a problem | ||
| 10/18/2023 | Price change | $280,900-2.4%$179/sqft |
Source: FMLS GA #7244085 Report a problem | ||
| 7/10/2023 | Listed for sale | $287,900$184/sqft |
Source: FMLS GA #7244085 Report a problem | ||
Get a cash offer in 3 minutes
Find out how much your home could sell for in as little as 3 minutes with a no-obligation cash offer.
Estimated market value
$259,000
