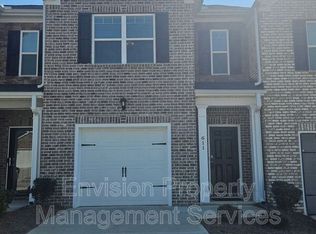
This modern townhome nestled in the serene and sought-after community of Broder Farm, 3-bedroom, 2.5-bath,1,516 sf. END UNIT offers extra windows, tons of natural lights! 4 sides elegant brick exterior, accented by timeless white blinds and a crisp white garage door, exudes curb appeal. Step inside and discover an open-concept main floor designed for modern living. The heart of the home, the kitchen, is a chef's delight, featuring sleek gray cabinetry, granite countertops, central kitchen island, equipped with a sink and additional counter space and stainless-steel appliances, perfect for meal preparation, casual dining, and entertaining guests. The inviting living room area beckons with its wood-like flooring, a ceiling fan with lights, and a large window that bathes the space in natural light. A conveniently located half bath on this level adds to the home's practicality. Head upstairs to find the spacious main bedroom featuring plush beige carpeting, soft white walls, and a ceiling fan with lights for year-round comfort. A large window with blinds invites in soft natural light while maintaining privacy. The main bedroom also boasts a walk-in closet and an en-suite primary bathroom, complete with modern fixtures and finishes. The additional bedrooms on the upper level are equally well-appointed, offering ample space, plush carpeting, and generous closet storage. These rooms are perfect for family members, guests, or even a home office setup. Whether you're a first-time buyer, or seeking a tranquil escape, this home has something for everyone. END UNIT! FULL BRICK! SWIM COMMUNITY! CLOSE TO SCHOOLS, SHOPPING & INTERSTATE!
Active
$298,000
615 Dairy Dr, Stockbridge, GA 30281
3beds
1,516sqft
Townhouse
Built in 2024
3,310 Square Feet Lot
$296,800 Zestimate®
$197/sqft
$140/mo HOA
What's special
Full brickSpacious main bedroomTons of natural lightsLarge window with blindsCrisp white garage doorStainless-steel appliancesWalk-in closet
- 61 days
- 69
- 4
Zillow last checked:
Listing updated:
Listed by:
Min Gao 678-770-0710,
Virtual Properties Realty.Net
Source: GAMLS,MLS#: 10824784
Facts & features
Interior
Bedrooms & bathrooms
- Bedrooms: 3
- Bathrooms: 3
- Full bathrooms: 2
- 1/2 bathrooms: 1
Rooms
- Room types: Foyer, Other
Kitchen
- Features: Breakfast Area, Kitchen Island, Pantry
Heating
- Central
Cooling
- Ceiling Fan(s), Central Air
Appliances
- Included: Dishwasher, Disposal
- Laundry: Laundry Closet, Upper Level
Features
- Walk-In Closet(s)
- Flooring: Carpet
- Windows: Double Pane Windows
- Basement: None
- Has fireplace: No
- Common walls with other units/homes: 1 Common Wall
Interior area
- Total structure area: 1,516
- Total interior livable area: 1,516 sqft
- Finished area above ground: 1,516
- Finished area below ground: 0
Property
Parking
- Total spaces: 1
- Parking features: Attached, Garage, Garage Door Opener
- Has attached garage: Yes
Features
- Levels: Two
- Stories: 2
- Patio & porch: Patio
- Waterfront features: No Dock Or Boathouse
- Body of water: None
Lot
- Size: 3,310 Square Feet
- Features: Corner Lot, Level, Private
Details
- Parcel number: 031T01042000
Construction
Type & style
- Home type: Townhouse
- Architectural style: Brick 4 Side,Traditional
- Property subtype: Townhouse
- Attached to another structure: Yes
Materials
- Brick
- Foundation: Slab
- Roof: Composition
Condition
- Resale
- New construction: No
- Year built: 2024
Utilities & green energy
- Sewer: Public Sewer
- Water: Public
- Utilities for property: Electricity Available, Sewer Available, Water Available
Community & HOA
Community
- Features: Clubhouse, Playground, Pool, Sidewalks, Street Lights, Walk To Schools, Near Shopping
- Security: Carbon Monoxide Detector(s), Smoke Detector(s)
- Subdivision: Broder Farm
HOA
- Has HOA: Yes
- Services included: Facilities Fee, Maintenance Structure, Maintenance Grounds, Management Fee, Pest Control, Reserve Fund, Swimming
- HOA fee: $1,680 annually
Location
- Region: Stockbridge
Financial & listing details
- Price per square foot: $197/sqft
- Tax assessed value: $295,600
- Annual tax amount: $4,721
- Date on market: 8/12/2026
- Cumulative days on market: 61 days
- Listing agreement: Exclusive Right To Sell
- Electric utility on property: Yes
Estimated market value
$296,800
$282,000 - $312,000
$2,244/mo
Price history
| Date | Event | Price |
|---|---|---|
| 8/13/2026 | Listed for sale | $298,000+1.9%$197/sqft |
Source:  FMLS GA #7820549 Report a problem FMLS GA #7820549 Report a problem | ||
| 5/3/2024 | Sold | $292,515$193/sqft |
Source: Public Record Report a problem | ||
| 2/24/2024 | Price change | $292,515+0.3%$193/sqft |
Source:  DR Horton Report a problem DR Horton Report a problem | ||
| 2/20/2024 | Price change | $291,515+0.3%$192/sqft |
Source: DR Horton Report a problem | ||
| 1/13/2024 | Price change | $290,515-3.6%$192/sqft |
Source: DR Horton Report a problem | ||
| 12/28/2023 | Listed for sale | $301,515$199/sqft |
Source: DR Horton Report a problem | ||
Public tax history
| Year | Property taxes | Tax assessment |
|---|---|---|
| 2025 | $4,721 +519.4% | $118,240 +556.9% |
| 2024 | $762 +41.9% | $18,000 +28.6% |
| 2023 | $537 | $14,000 |
Find assessor info on the county website
Monthly payment
Est. payment
Payment breakdown
Explore the cost of this home by adjusting the details. Changes won't be saved.Climate risks
Neighborhood: 30281
Nearby schools
Schools provided by the listing agent
- Elementary: Red Oak
- Middle: Dutchtown
- High: Dutchtown
Source: GAMLS. This data may not be complete. We recommend contacting the local school district to confirm school assignments for this home.
Similar homes
- $299,9933 bd3 ba1.7k sqft663 Treasure Dr, Stockbridge, GA 30281Active
 GAMLS
GAMLS - $265,9004 bd2 ba1.8k sqft113 Timberwood Dr, Stockbridge, GA 30281Active
 MLS ID #10813986, Patti Martinez, Keller Williams Realty Atl. Partners. GAMLS
 - $299,9003 bd2 ba1.7k sqft421 Bedford Xing, McDonough, GA 30253Active
 MLS ID #10825596, Penny Brown, Orchard Brokerage, LLC. GAMLS
 - $265,0004 bd3 ba2k sqft3856 Augustine Pl, Rex, GA 30273Active
 MLS ID #10795537, Javon Graham, HomeSmart. GAMLS
 - $274,0003 bd2 ba1.4k sqft179 Rockport Dr, McDonough, GA 30253ActiveMLS ID #10785881, Mark Spain, Mark Spain Real Estate. GAMLS
- $300,0003 bd3 ba1.8k sqft111 Hampton Cir, McDonough, GA 30253ActiveMLS ID #10791739, Ann Milano, House America Real Estate Group, LLC. GAMLS
- $269,9003 bd3 ba1.6k sqft10783 Wheeler Trce, Hampton, GA 30228ActiveMLS ID #10866447, Jerri Sims, First Choice Realty Group GA. GAMLS
- $227,0003 bd2 ba1.1k sqft614 Tramore Ct, Stockbridge, GA 30281ActiveMLS ID #10523367, Chris Hurd, Blue Mountain Realty GA LLC. GAMLS
- $330,0003 bd3 ba1.8k sqft1321 Gates Cir SE, Atlanta, GA 30316ActiveMLS ID #10867841, Andrieka Oliver, MAXIMUM KEY REALTY LLC. GAMLS
- $299,9003 bd2 ba1.4k sqft309 Snapping Shoals Rd, McDonough, GA 30252ActiveMLS ID #10855544, Ashley A Mullinax, Self Property Advisors. GAMLS
- $305,0003 bd2 ba1.6k sqft690 Kirkus Dr SE, Conyers, GA 30094ActiveMLS ID #10856181, Deshon Clayton, BHHS Georgia Properties. GAMLS
- $280,0003 bd3 ba1.8k sqft7805 Rock Rose Ln, Fairburn, GA 30213ActiveMLS ID #10813550, Tracy Mazyck, Compass. GAMLS
- $299,0004 bd3 ba1.6k sqft116 Duncans Mill Dr, Locust Grove, GA 30248ActiveMLS ID #10794888, Page Brown, RB Realty. GAMLS
- $275,0003 bd3 ba1.5k sqft5880 Seabright Ln, College Park, GA 30349ActiveMLS ID #10855374, Erin James, Keller Williams Realty PeachtreeRoad. GAMLS
- $214,9003 bd3 ba1.3k sqft6404 Ellenwood Dr, Rex, GA 30273ActiveMLS ID #10842931, Robert E Salmons Jr., Entera Realty. GAMLS
- $299,9004 bd3 ba1.7k sqft401 Whitehorse Way #42, Conyers, GA 30094ActiveMLS ID #10866818, Cristine McAusland, Chapman Hall Realtors Atlanta North. GAMLS
- $263,0003 bd2 ba1.7k sqft140 Greenleaf Dr, Hampton, GA 30228ActiveMLS ID #10824832, Shae Poole, BHGRE Metro Brokers. GAMLS
- $268,0004 bd3 ba1.9k sqft7268 Loblolly Ln, Morrow, GA 30260ActiveMLS ID #10784169, Yunmeng Fang, Virtual Properties Realty.com. GAMLS
- $299,9004 bd3 ba1.9k sqft500 Kings Pl, Riverdale, GA 30296ActiveMLS ID #10856166, Gwendolyn G McKinley, GG Sells Atlanta Inc.. GAMLS
- $269,9003 bd3 ba1.9k sqft3277 Baylor Cir, McDonough, GA 30253ActiveMLS ID #10486939, Michelle Sanders, Sanders Real Estate. GAMLS
