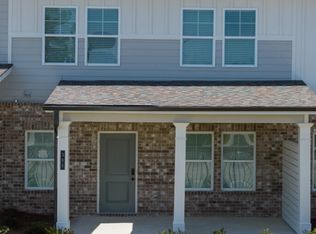
Stunning, Fully Furnished Move-In Ready Townhome in McDonough! Welcome to effortless, modern living! This beautifully decorated 3-bedroom, 2.5-bathroom townhome offers the ultimate blend of style, comfort, and convenience. Sold fully furnished, all TV's included! This home allows you to unpack and start enjoying your new space immediately-making it an incredible opportunity for first-time homeowners, savvy investors, or anyone relocating to the vibrant Metro Atlanta area. Key Features & Upgrades Gourmet Kitchen: Features sleek, upgraded stainless steel appliances, an oversized center island perfect for entertaining, and rich 42-inch cabinetry offering abundant storage. Outdoor Living: Relax on the welcoming front porch complete with privacy dividers and stylish patio furniture, or enjoy a truly maintenance-free lifestyle. Convenience & Tech: Includes a convenient in-unit washer and dryer, an oversized rear garage with a door opener, and a dedicated electric car charging port. True Maintenance-Free Living: Enjoy your weekends! Lawn care is completely covered by the HOA. Unbeatable Location Nestled right in the heart of McDonough, you are just a couple of blocks away from all the best local conveniences, shopping centers, diverse dining options, and major highways for an easy commute. Don't miss out on this turnkey gem! Whether you're looking to put down roots, expand your investment portfolio, or make a seamless move to the Atlanta area, this home has it all. This home shows like a model home. Bring your buyers!
Active
$350,000
369 S Point Blvd #15, McDonough, GA 30253
3beds
1,671sqft
Townhouse
Built in 2024
0.25 Acres Lot
$348,500 Zestimate®
$209/sqft
$13/mo HOA
What's special
Fully furnishedStylish patio furnitureGourmet kitchenIn-unit washer and dryer
- 162 days
- 48
- 3
Zillow last checked:
Listing updated:
Listed by:
Theresa Wilson mykeysatlanta@yahoo.com,
My Keys Atlanta LLC,
Cheryl Ray 678-499-8495,
My Keys Atlanta LLC
Source: GAMLS,MLS#: 10766041
Facts & features
Interior
Bedrooms & bathrooms
- Bedrooms: 3
- Bathrooms: 3
- Full bathrooms: 2
- 1/2 bathrooms: 1
Rooms
- Room types: Family Room
Dining room
- Features: Dining Rm/Living Rm Combo
Kitchen
- Features: Breakfast Bar, Kitchen Island, Pantry, Solid Surface Counters
Heating
- Central, Electric
Cooling
- Ceiling Fan(s), Central Air, Electric
Appliances
- Included: Disposal, Microwave, Oven/Range (Combo), Refrigerator, Stainless Steel Appliance(s)
- Laundry: In Hall
Features
- Double Vanity, High Ceilings, Split Bedroom Plan, Tray Ceiling(s), Walk-In Closet(s)
- Flooring: Carpet
- Basement: None
- Attic: Pull Down Stairs
- Number of fireplaces: 1
- Fireplace features: Living Room
- Common walls with other units/homes: 1 Common Wall
Interior area
- Total structure area: 1,671
- Total interior livable area: 1,671 sqft
- Finished area above ground: 1,671
- Finished area below ground: 0
Property
Parking
- Total spaces: 4
- Parking features: Attached, Garage, Garage Door Opener, Guest, Parking Pad, Side/Rear Entrance
- Has attached garage: Yes
- Has uncovered spaces: Yes
Features
- Levels: Two
- Stories: 2
- Patio & porch: Porch
- Fencing: Front Yard
Lot
- Size: 0.25 Acres
- Features: Level
Details
- Parcel number: 075H01015000
Construction
Type & style
- Home type: Townhouse
- Architectural style: Brick/Frame
- Property subtype: Townhouse
- Attached to another structure: Yes
Materials
- Brick, Other
- Foundation: Slab
- Roof: Composition
Condition
- Resale
- New construction: No
- Year built: 2024
Utilities & green energy
- Electric: 220 Volts
- Sewer: Public Sewer
- Water: Public
- Utilities for property: Cable Available, Electricity Available, High Speed Internet, Sewer Available, Sewer Connected, Underground Utilities, Water Available
Community & HOA
Community
- Features: Gated, Sidewalks, Street Lights, Near Shopping
- Subdivision: South Point
HOA
- Has HOA: Yes
- Services included: Maintenance Grounds, Management Fee
- HOA fee: $160 annually
Location
- Region: Mcdonough
Financial & listing details
- Price per square foot: $209/sqft
- Annual tax amount: $4,771
- Date on market: 5/16/2026
- Cumulative days on market: 162 days
- Listing agreement: Exclusive Right To Sell
- Listing terms: Cash,Conventional,FHA,VA Loan
- Electric utility on property: Yes
Estimated market value
$348,500
$331,000 - $366,000
$2,054/mo
Price history
| Date | Event | Price |
|---|---|---|
| 5/16/2026 | Listed for sale | $350,000+4.5%$209/sqft |
Source:  GAMLS #10766041 Report a problem GAMLS #10766041 Report a problem | ||
| 8/28/2024 | Sold | $334,990$200/sqft |
Source: GAMLS #10289975 Report a problem | ||
| 6/13/2024 | Pending sale | $334,990$200/sqft |
Source: GAMLS #10289975 Report a problem | ||
| 4/30/2024 | Listed for sale | $334,990$200/sqft |
Source:  FMLS GA #7378573 Report a problem FMLS GA #7378573 Report a problem | ||
Public tax history
Tax history is unavailable.
Monthly payment
Est. payment
Payment breakdown
Explore the cost of this home by adjusting the details. Changes won't be saved.Climate risks
Neighborhood: 30253
Nearby schools
Schools provided by the listing agent
- Elementary: Oakland
- Middle: Luella
- High: Luella
Source: GAMLS. This data may not be complete. We recommend contacting the local school district to confirm school assignments for this home.
Similar homes
- $329,5004 bd2 ba2k sqft248 Cranapple Ln, McDonough, GA 30253Active
 MLS ID #10866448, Ben Kuku, HomeSmart. GAMLS
 - $363,0005 bd3 ba2.3k sqft800 Maduro Way, McDonough, GA 30253Active
 MLS ID #10841297, Tanya Pickens, Opendoor Brokerage. GAMLS
 - $300,0003 bd3 ba1.8k sqft111 Hampton Cir, McDonough, GA 30253Active
 MLS ID #10791739, Ann Milano, House America Real Estate Group, LLC. GAMLS
 - $319,9004 bd3 ba2.3k sqft2757 Marisol Way, McDonough, GA 30253Active
 MLS ID #10843828, Katrina Wynn, eXp Realty. GAMLS
 - $295,0003 bd3 ba2.2k sqft280 Paulownia Cir, McDonough, GA 30253ActiveMLS ID #10840745, Michael Tally, Tally Real Estate Group LLC. GAMLS
- $300,0003 bd2 ba1.3k sqft297 Decatur Rd, McDonough, GA 30253ActiveMLS ID #10849501, Reggie H Moon, eXp Realty. GAMLS
- $289,9004 bd3 ba2k sqft2159 Grant Ave, McDonough, GA 30252ActiveMLS ID #10833122, Jason H Harris, Harris Real Estate Services. GAMLS
- $269,9003 bd3 ba1.9k sqft3277 Baylor Cir, McDonough, GA 30253ActiveMLS ID #10486939, Michelle Sanders, Sanders Real Estate. GAMLS
- $321,9004 bd2 ba1.7k sqft4307 Rolfe Ct, McDonough, GA 30252ActiveMLS ID #10796235, Linwood Burns, RE/MAX Center. GAMLS
- $310,0003 bd3 ba1.8k sqft243 Kensington Trce, Stockbridge, GA 30281ActiveMLS ID #10876169, Charles Dyer, Dwayne Walker Realty. GAMLS
- $279,9003 bd2 ba1.4k sqft381 Newcastle Vis, McDonough, GA 30253ActiveMLS ID #10846474, Jerri Sims, First Choice Realty Group GA. GAMLS
- $339,9004 bd3 ba1.9k sqft326 Dylan Way, McDonough, GA 30252ActiveMLS ID #10866788, Heidi Baxter, Keller Williams Realty Atl. Partners. GAMLS
- $282,0002 bd2 ba1.7k sqft1102 Strath Clyde Way, McDonough, GA 30253ActiveMLS ID #10839014, David Pope, SouthSide Realty. GAMLS
- $395,9004 bd3 ba2k sqft373 Laney Rd, McDonough, GA 30252ActiveMLS ID #10805631, Beau J Kelley, Buddy Kelley Properties. GAMLS
- $352,0004 bd3 ba2.1k sqft1156 Bodega Loop, Locust Grove, GA 30248ActiveMLS ID #10857486, LaSandra D Owens, O2 Realty, LLC. GAMLS
- $322,0004 bd3 ba2k sqft310 Kaden Ct, McDonough, GA 30252ActiveMLS ID #10855297, Tanya Pickens, Opendoor Brokerage. GAMLS
- $299,0003 bd2 ba1.4k sqft309 Snapping Shoals Rd, McDonough, GA 30252ActiveMLS ID #10855544, Ashley A Mullinax, Self Property Advisors. GAMLS
- $319,9004 bd3 ba2k sqft2288 Elise Way, Hampton, GA 30228For Sale
 MLS ID #7844879, Diane Wise, Twelve Stone Realty Group. FMLS GA
 - $410,0004 bd3 ba2.2k sqft221 Summit View Dr, McDonough, GA 30253ActiveMLS ID #10811571, Tony L Jones, Keller Williams Southern Premier RE. GAMLS
- $255,0003 bd2 ba1.7k sqft140 Greenleaf Dr, Hampton, GA 30228ActiveMLS ID #10875670, Shae Poole, BHGRE Metro Brokers. GAMLS
