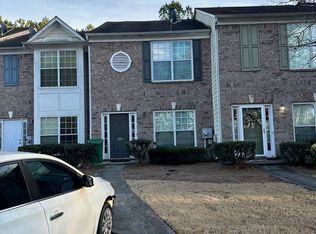
Welcome to this charming 2-bedroom, 2.5 bath townhome located in the desirable Stonecrest Heights community in Lithonia. Built in 2005, the well-maintained two story home offers approximately 1,320 square feet of comfortable living space with a functional roommate floor plan, making it ideal for homeowners or investors alike. Step inside to an inviting open-concept main level featuring a bright family room with a cozy fireplace and a beautiful bay window that fills the space with natural light. The kitchen offers ample cabinet space, modern appliances, and easy access to the dining area-perfect for everday living and entertaining. Hardwood and carpet flooring add warmth and comfort throughtout the home. Upstairs, both spacious bedrooms feature private en-suite bathrooms and generous walk-in closets creating the perfect roommate or guest friendly layout. A convenient half bath onbath on the main level and in-unit laundry ass extra functionality to the home. Enjoy low-maintenance living with HOA-covered exterior and grounds maintenance, plus off street parking and a quiet neighborhood setting. Conveniently located minutes from shopping, dining, and entertainment at Stonecrest Mall, with quick access to I-20 for an easy commute to Atlanta and surrounding areas. This property offers the perfect combination of comfort, convenience, and valus. Don't miss the opportunity to make this beautiful townhome yours!
Active
Price cut: $5.3K (8/23)
$192,672
2804 Parkway Cv, Lithonia, GA 30058
2beds
1,320sqft
Townhouse
Built in 2005
2,178 Square Feet Lot
$192,000 Zestimate®
$146/sqft
$6/mo HOA
What's special
Cozy fireplaceModern appliancesOff street parkingInviting open-concept main levelGenerous walk-in closetsFunctional roommate floor planQuiet neighborhood setting
- 122 days
- 47
- 2
Zillow last checked:
Listing updated:
Listed by:
Ibrahima Diallo 404-545-7549,
Keller Williams Realty Atl. Partners
Source: GAMLS,MLS#: 10788168
Facts & features
Interior
Bedrooms & bathrooms
- Bedrooms: 2
- Bathrooms: 3
- Full bathrooms: 2
- 1/2 bathrooms: 1
Rooms
- Room types: Other
Kitchen
- Features: Breakfast Area, Breakfast Bar, Kitchen Island, Pantry, Solid Surface Counters
Heating
- Central
Cooling
- Ceiling Fan(s), Central Air
Appliances
- Included: Dishwasher, Disposal, Microwave, Refrigerator, Washer
- Laundry: In Kitchen
Features
- Other, Roommate Plan, Split Bedroom Plan
- Flooring: Carpet, Hardwood
- Windows: Bay Window(s)
- Basement: None
- Has fireplace: No
- Common walls with other units/homes: No Common Walls
Interior area
- Total structure area: 1,320
- Total interior livable area: 1,320 sqft
- Finished area above ground: 1,320
- Finished area below ground: 0
Property
Parking
- Total spaces: 2
- Parking features: Garage, Parking Pad
- Has garage: Yes
- Has uncovered spaces: Yes
Features
- Levels: Two
- Stories: 2
- Patio & porch: Patio
- Body of water: None
Lot
- Size: 2,178 Square Feet
- Features: Level
Details
- Parcel number: 16 121 09 263
Construction
Type & style
- Home type: Townhouse
- Architectural style: Other
- Property subtype: Townhouse
Materials
- Other
- Foundation: Slab
- Roof: Composition
Condition
- Resale
- New construction: No
- Year built: 2005
Utilities & green energy
- Sewer: Public Sewer
- Water: Public
- Utilities for property: Cable Available, Electricity Available, Sewer Available, Water Available
Green energy
- Energy efficient items: Thermostat
Community & HOA
Community
- Features: Walk To Schools, Near Shopping
- Security: Carbon Monoxide Detector(s)
- Subdivision: Stonecrest Heights Phase 14 Revision
HOA
- Has HOA: Yes
- Services included: Other
- HOA fee: $72 annually
Location
- Region: Lithonia
Financial & listing details
- Price per square foot: $146/sqft
- Tax assessed value: $198,100
- Annual tax amount: $3,969
- Date on market: 6/18/2026
- Cumulative days on market: 122 days
- Listing agreement: Exclusive Right To Sell
- Electric utility on property: Yes
Estimated market value
$192,000
$182,000 - $202,000
$1,686/mo
Price history
| Date | Event | Price |
|---|---|---|
| 8/23/2026 | Price change | $192,672-2.7%$146/sqft |
Source:  FMLS GA #7790423 Report a problem FMLS GA #7790423 Report a problem | ||
| 6/18/2026 | Listed for sale | $198,000+0.6%$150/sqft |
Source:  GAMLS #10788168 Report a problem GAMLS #10788168 Report a problem | ||
| 6/1/2026 | Listing removed | $196,880$149/sqft |
Source: GAMLS #10711212 Report a problem | ||
| 4/20/2026 | Price change | $196,880-4%$149/sqft |
Source: FMLS GA #7735778 Report a problem | ||
| 3/16/2026 | Listed for sale | $205,000-3.3%$155/sqft |
Source: GAMLS #10711212 Report a problem | ||
| 6/13/2025 | Listing removed | $212,000$161/sqft |
Source: FMLS GA #7499636 Report a problem | ||
| 4/30/2025 | Listing removed | $1,705$1/sqft |
Source: Zillow Rentals Report a problem | ||
| 4/8/2025 | Listed for rent | $1,705+71.4%$1/sqft |
Source: Zillow Rentals Report a problem | ||
| 3/15/2025 | Price change | $212,000-1.4%$161/sqft |
Source: FMLS GA #7499636 Report a problem | ||
| 2/4/2025 | Price change | $215,000-2.3%$163/sqft |
Source: GAMLS #10429053 Report a problem | ||
| 12/19/2024 | Listed for sale | $220,000+6.8%$167/sqft |
Source: FMLS GA #7499636 Report a problem | ||
| 3/14/2023 | Sold | $206,000+0.5%$156/sqft |
Source: Public Record Report a problem | ||
| 2/25/2023 | Pending sale | $204,900$155/sqft |
Source: GAMLS #10129697 Report a problem | ||
| 2/9/2023 | Listed for sale | $204,900-5.1%$155/sqft |
Source: GAMLS #10129697 Report a problem | ||
| 2/1/2023 | Listing removed | $215,900$164/sqft |
Source: GAMLS #20082685 Report a problem | ||
| 12/1/2022 | Price change | $215,900-1.8%$164/sqft |
Source: GAMLS #20082685 Report a problem | ||
| 11/7/2022 | Price change | $219,900-2.3%$167/sqft |
Source: GAMLS #20082685 Report a problem | ||
| 10/26/2022 | Listed for sale | $225,000+88.9%$170/sqft |
Source: GAMLS #20082685 Report a problem | ||
| 6/21/2018 | Listing removed | $995$1/sqft |
Source: Keller Williams Realty Atlanta Midtown #6028636 Report a problem | ||
| 6/16/2018 | Listed for rent | $995+10.6%$1/sqft |
Source: Keller Williams Atl. Midtown #8400159 Report a problem | ||
| 4/12/2016 | Listing removed | $900+9.1%$1/sqft |
Source: KELLER WMS RE ATL MIDTOWN #5667117 Report a problem | ||
| 8/18/2012 | Listing removed | $825$1/sqft |
Source: KELLER WILLIAMS REALTY ATLANTA MIDTOWN #5032402 Report a problem | ||
| 7/8/2012 | Price change | $825-5.7%$1/sqft |
Source: KELLER WILLIAMS REALTY ATLANTA MIDTOWN #5032402 Report a problem | ||
| 6/18/2012 | Listed for rent | $875$1/sqft |
Source: KELLER WILLIAMS REALTY ATLANTA MIDTOWN #5032402 Report a problem | ||
| 3/7/2011 | Listing removed | $875$1/sqft |
Source: Assurance Property Management Group, LLC. Report a problem | ||
| 2/7/2011 | Listed for rent | $875$1/sqft |
Source: Assurance Property Management Group, LLC. Report a problem | ||
| 11/28/2005 | Sold | $119,100$90/sqft |
Source: Public Record Report a problem | ||
Public tax history
| Year | Property taxes | Tax assessment |
|---|---|---|
| 2025 | $3,969 -1.3% | $79,240 -2.2% |
| 2024 | $4,021 +0.9% | $81,040 -1.1% |
| 2023 | $3,985 +42.9% | $81,960 +45.5% |
| 2022 | $2,788 +20.1% | $56,320 +25.2% |
| 2021 | $2,322 +11.5% | $45,000 +12.4% |
| 2020 | $2,082 +7.4% | $40,040 +8.1% |
| 2019 | $1,939 +18.4% | $37,040 +23% |
| 2018 | $1,638 +10.8% | $30,120 +13.9% |
| 2017 | $1,479 +20.4% | $26,440 +27.6% |
| 2016 | $1,229 | $20,720 +38.1% |
| 2014 | $1,229 | $15,000 |
| 2013 | -- | $15,000 |
| 2012 | -- | $15,000 -24.3% |
| 2011 | -- | $19,824 -41.8% |
| 2010 | $1,678 | $34,040 |
| 2009 | $1,678 -18.9% | $34,040 -23.7% |
| 2008 | $2,067 +2.4% | $44,640 |
| 2007 | $2,019 | $44,640 |
| 2006 | $2,019 | $44,640 |
Find assessor info on the county website
Monthly payment
Est. payment
Payment breakdown
Explore the cost of this home by adjusting the details. Changes won't be saved.Climate risks
Neighborhood: 30058
Nearby schools
Schools provided by the listing agent
- Elementary: Stoneview
- Middle: Lithonia
- High: Lithonia
Source: GAMLS. This data may not be complete. We recommend contacting the local school district to confirm school assignments for this home.


Similar homes
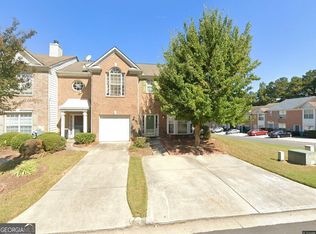
- $199,9002 bd3 ba1.5k sqft2721 Parkway Trl, Lithonia, GA 30058Active
 MLS ID #10830286, Pamela Buchanan, Wynd Realty Georgia. GAMLS
 - $189,9002 bd3 ba1.3k sqft2173 Wind Gate Ct, Lithonia, GA 30058Active
 MLS ID #10803753, Connie Lindsay, HomeSmart. GAMLS
 - $194,5003 bd3 ba1.5k sqft1736 Redan E, Lithonia, GA 30058Active
 MLS ID #10845265, Nadia Francis, Ambassador Realty, Inc.. GAMLS
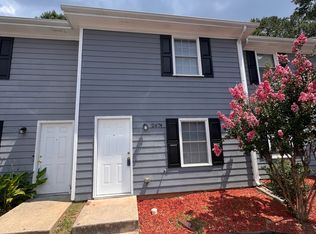
 - $145,0002 bd2 ba1k sqft2674 Evans Mill Dr, Lithonia, GA 30058Active
 MLS ID #10856741, Ron Francis, HomeSmart. GAMLS
 - $218,9503 bd3 ba1.4k sqft2352 Rolling Trl, Lithonia, GA 30058ActiveMLS ID #10813744, Bridgett Howell, BridgeWell Realty Inc.. GAMLS
- $199,0003 bd3 ba1.5k sqft2434 Piering Dr, Lithonia, GA 30038ActiveMLS ID #10812888, DeAnna Hurt, Realty Hub of Georgia, LLC. GAMLS
- $182,0002 bd2 ba1.3k sqft5980 Sherwood Trce, Lithonia, GA 30038ActiveMLS ID #10793520, Connie Lindsay, HomeSmart. GAMLS
- $184,9003 bd3 ba1.7k sqft1906 Madras Ct, Lithonia, GA 30058ActiveMLS ID #10817105, Southern REO, Southern REO Associates, LLC. GAMLS
- $210,0002 bd3 ba1.4k sqft844 Biltmore Ct, Lithonia, GA 30058ActiveMLS ID #10810212, Donna R Brazil, Reign Realty Group Inc. GAMLS
- $235,0003 bd3 ba1.8k sqft1260 Chinon Point, Lithonia, GA 30058ActiveMLS ID #10770153, Janice K Carl, BHHS Georgia Properties. GAMLS
- $220,0003 bd2 ba1.7k sqft2858 Davidson Dr #2858, Lithonia, GA 30058ActiveMLS ID #10634534, Jocelynn Vitar, eXp Realty. GAMLS
- $224,9993 bd3 ba1.2k sqft6182 Saint Charles Ct, Lithonia, GA 30058ActiveMLS ID #10768282, Sherry Davis, HomeSmart. GAMLS
- $182,0003 bd3 ba1.4k sqft2853 Walden Lake Bnd, Decatur, GA 30035ActiveMLS ID #10811143, Rachel Roberts, Connections Realty Group Inc.. GAMLS
- $175,0003 bd3 ba1.4k sqft2511 Walden Lake Dr, Decatur, GA 30035ActiveMLS ID #10832608, Linda W Hall, Coldwell Banker Realty. GAMLS
- $150,0002 bd2 ba1k sqft5889 Trent Walk Dr, Lithonia, GA 30038ActiveMLS ID #10847039, Edvard Aslanyan, HomeSmart. GAMLS
- $140,0002 bd2 ba1.6k sqft6514 Charter Way, Lithonia, GA 30058ActiveMLS ID #10858250, Blair Myers, Blair Myers Real Estate. GAMLS
- $173,9003 bd3 ba1.6k sqft2875 Snapfinger Mnr, Decatur, GA 30035ActiveMLS ID #10846965, Kartika Ingram, Arriva Realty Group, Inc. GAMLS
- $189,0003 bd3 ba1.5k sqft1564 Eastern Sunrise Ln, Decatur, GA 30034ActiveMLS ID #10799448, Liaquat Memon, Coldwell Banker Realty. GAMLS
- $215,0003 bd2 ba1.5k sqft3163 Aberdeen Way, Lithonia, GA 30038ActiveMLS ID #10770601, Ebony Bukari, Bukari Luxe Signature Realty. GAMLS
- $180,0002 bd3 ba1.3k sqft1513 Eastern Sunrise Ln, Decatur, GA 30034ActiveMLS ID #10784539, Liaquat Memon, Coldwell Banker Realty. GAMLS
