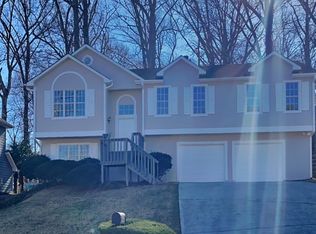
Calling all investors! Here's your chance to have an easy on-ramp into investing with an existing lease in place, signed through the end of July 2027 @ $2,020/mo. Please DO NOT attempt to show property without confirmed appointment!!! No HOA, no rental restrictions, great small community. Rare 4 bedroom and 3 FULL bath with master on main with double vanity bathroom. 2 more full baths upstairs with 3 spacious bedrooms. Plenty of storage in the kitchen and a great view to the large, tall living room space with bay windows from floor to ceiling! SO much natural light, helping to lower electric bills! Level, private backyard with patio and a 2-car garage make this a fantastic home. Photos are from before tenant moved in. Again, tenant-in-place, please do not disturb! No seller's financing!
Active
$264,990
5955 King Way Walk, Lithonia, GA 30058
4beds
1,791sqft
Single Family Residence, Residential
Built in 1989
6,969 Square Feet Lot
$265,000 Zestimate®
$148/sqft
$-- HOA
What's special
So much natural light
- 62 days
- 346
- 26
Zillow last checked:
Listing updated:
Listed by:
Jonathan Gillespie,
OneSource Real Estate, LLC 770-634-4673
Source: FMLS GA,MLS#: 7817797
Facts & features
Interior
Bedrooms & bathrooms
- Bedrooms: 4
- Bathrooms: 3
- Full bathrooms: 3
- Main level bathrooms: 1
- Main level bedrooms: 1
Rooms
- Room types: Living Room, Other
Primary bedroom
- Features: Master on Main
- Level: Master on Main
Bedroom
- Features: Master on Main
Primary bathroom
- Features: Double Vanity, Tub/Shower Combo
Dining room
- Features: Other
Kitchen
- Features: Cabinets Stain, Eat-in Kitchen, View to Family Room
Heating
- Central
Cooling
- Ceiling Fan(s), Central Air
Appliances
- Included: Dishwasher, Electric Cooktop, Electric Range, Microwave, Refrigerator
- Laundry: In Hall, Upper Level
Features
- Vaulted Ceiling(s)
- Flooring: Carpet, Luxury Vinyl
- Windows: None
- Basement: None
- Number of fireplaces: 1
- Fireplace features: Factory Built, Family Room
- Common walls with other units/homes: No Common Walls
Interior area
- Total structure area: 1,791
- Total interior livable area: 1,791 sqft
- Finished area above ground: 1,791
Video & virtual tour
Property
Parking
- Total spaces: 2
- Parking features: Attached, Garage
- Attached garage spaces: 2
Accessibility
- Accessibility features: None
Features
- Levels: Two
- Stories: 2
- Patio & porch: Patio
- Exterior features: Private Yard, Rain Gutters
- Pool features: None
- Spa features: None
- Fencing: None
- Has view: Yes
- View description: Neighborhood
- Waterfront features: None
- Body of water: None
Lot
- Size: 6,969 Square Feet
- Features: Back Yard, Front Yard, Level
Details
- Additional structures: None
- Parcel number: 16 095 01 095
- Other equipment: None
- Horse amenities: None
Construction
Type & style
- Home type: SingleFamily
- Architectural style: Traditional
- Property subtype: Single Family Residence, Residential
Materials
- Stucco, Other
- Foundation: Slab
- Roof: Composition,Shingle
Condition
- Resale
- New construction: No
- Year built: 1989
Utilities & green energy
- Electric: 110 Volts, 220 Volts in Laundry
- Sewer: Public Sewer
- Water: Public
- Utilities for property: Cable Available, Electricity Available, Sewer Available, Water Available
Green energy
- Energy efficient items: None
- Energy generation: None
Community & HOA
Community
- Features: None
- Security: Smoke Detector(s)
- Subdivision: Woods Of Mystery Valley
HOA
- Has HOA: No
Location
- Region: Lithonia
Financial & listing details
- Price per square foot: $148/sqft
- Tax assessed value: $279,100
- Annual tax amount: $5,328
- Date on market: 8/7/2026
- Cumulative days on market: 62 days
- Electric utility on property: Yes
- Road surface type: Paved
Estimated market value
$265,000
$252,000 - $278,000
$1,970/mo
Price history
| Date | Event | Price |
|---|---|---|
| 8/14/2026 | Listed for sale | $264,990+9.3%$148/sqft |
Source:  FMLS GA #7817797 Report a problem FMLS GA #7817797 Report a problem | ||
| 7/19/2023 | Listing removed | -- |
Source: Zillow Rentals Report a problem | ||
| 7/1/2023 | Listed for rent | $1,995+77.3%$1/sqft |
Source: Zillow Rentals Report a problem | ||
| 1/31/2023 | Sold | $242,500-3%$135/sqft |
Source: FMLS GA #7150262 Report a problem | ||
| 12/23/2022 | Pending sale | $249,900$140/sqft |
Source:  GAMLS #10114123 Report a problem GAMLS #10114123 Report a problem | ||
| 12/5/2022 | Listed for sale | $249,900+35.8%$140/sqft |
Source: GAMLS #10114123 Report a problem | ||
| 11/5/2021 | Sold | $184,000+183.1%$103/sqft |
Source: Public Record Report a problem | ||
| 2/12/2016 | Listing removed | $1,125$1/sqft |
Source: EXCALIBUR HOMES LLC #5625054 Report a problem | ||
| 12/8/2015 | Listed for rent | $1,125+12.6%$1/sqft |
Source: EXCALIBUR HOMES LLC #5625054 Report a problem | ||
| 2/18/2014 | Sold | $65,000+18.2%$36/sqft |
Source:  FMLS GA #5229186 Report a problem FMLS GA #5229186 Report a problem | ||
| 1/14/2014 | Pending sale | $55,000$31/sqft |
Source: Better Homes and Gardens Real Estate Metro Brokers #5229186 Report a problem | ||
| 12/13/2013 | Listed for sale | $55,000-52.8%$31/sqft |
Source: Better Homes and Gardens Real Estate Metro Brokers #5229186 Report a problem | ||
| 8/22/2013 | Listing removed | $999$1/sqft |
Source: Go Section8 Report a problem | ||
| 8/3/2013 | Listed for rent | $999$1/sqft |
Source: Go Section8 Report a problem | ||
| 6/22/2013 | Listing removed | $999$1/sqft |
Source: Go Section8 Report a problem | ||
| 6/20/2013 | Price change | $999-13.1%$1/sqft |
Source: Go Section8 Report a problem | ||
| 5/24/2013 | Price change | $1,150+9.5%$1/sqft |
Source: Go Section8 Report a problem | ||
| 4/12/2012 | Price change | $1,050+5%$1/sqft |
Source: GoSection8.com Report a problem | ||
| 4/3/2012 | Listed for rent | $1,000$1/sqft |
Source: GoSection8.com Report a problem | ||
| 11/21/2006 | Sold | $116,419$65/sqft |
Source: Public Record Report a problem | ||
Public tax history
| Year | Property taxes | Tax assessment |
|---|---|---|
| 2025 | $5,328 +13.7% | $111,640 +15.1% |
| 2024 | $4,687 +10.8% | $97,000 +10.5% |
| 2023 | $4,232 +18.6% | $87,800 +19.3% |
| 2022 | $3,570 +23.4% | $73,600 +26.5% |
| 2021 | $2,892 +7% | $58,160 +8% |
| 2020 | $2,702 +0.7% | $53,840 +3.7% |
| 2019 | $2,682 +18% | $51,920 +21.5% |
| 2018 | $2,273 +0.5% | $42,720 +0.8% |
| 2017 | $2,261 +8.8% | $42,360 +7.6% |
| 2016 | $2,079 | $39,360 +101.2% |
| 2014 | $2,079 | $19,560 |
| 2013 | -- | $19,560 -2.8% |
| 2012 | -- | $20,120 -43.3% |
| 2011 | -- | $35,472 -39.1% |
| 2010 | $2,673 | $58,200 |
| 2009 | $2,673 +2% | $58,200 |
| 2008 | $2,621 +66.6% | $58,200 |
| 2007 | $1,573 | $58,200 |
| 2006 | $1,573 +19.4% | $58,200 +11.4% |
| 2005 | $1,318 +19.3% | $52,240 +13.8% |
| 2004 | $1,105 -0.5% | $45,920 |
| 2003 | $1,110 +13.3% | $45,920 |
| 2002 | $980 +29.7% | $45,920 |
| 2001 | $756 | $45,920 |
Find assessor info on the county website
Monthly payment
Est. payment
Payment breakdown
Explore the cost of this home by adjusting the details. Changes won't be saved.Climate risks
Neighborhood: 30058
Nearby schools
Schools provided by the listing agent
- Elementary: Shadow Rock
- Middle: Redan
- High: Redan
Source: FMLS GA. This data may not be complete. We recommend contacting the local school district to confirm school assignments for this home.
Similar homes
- $249,5003 bd2 ba1.4k sqft6543 Alford Way, Lithonia, GA 30058Active
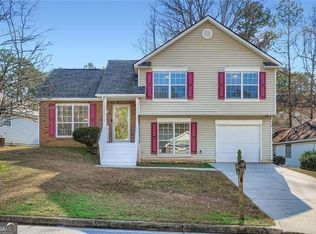
 MLS ID #10857528, Denise Paul, BHHS Georgia Properties. GAMLS
 - $204,9004 bd3 ba2.5k sqft6260 Phillips Lake Way, Lithonia, GA 30058Active Under Contract
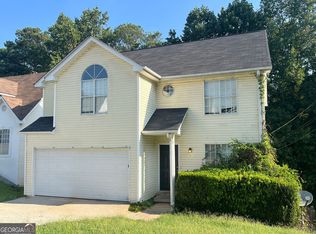 MLS ID #10846363, Jeff Peargin, HomeSmart. GAMLS
 - $195,0004 bd2 ba1.7k sqft1882 Corduroy Ct, Lithonia, GA 30058Active
 MLS ID #10772547, Ryan Gehricke, Realty of America. GAMLS
 - $228,0003 bd2 ba1.6k sqft6339 Phillips Creek Dr, Lithonia, GA 30058Active
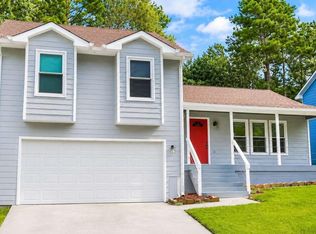 MLS ID #10767206, Tomaree N Tarpley, eXp Realty. GAMLS
 - $270,0004 bd3 ba1.9k sqft4538 Idlewood Park, Lithonia, GA 30038ActiveMLS ID #10838863, Linden Van Rossum, Citizens International Realty. GAMLS
- $210,0004 bd2 ba1.1k sqft5666 Marbut Rd, Lithonia, GA 30058ActiveMLS ID #10798410, Alecia Morrow, Unlock Realty Group. GAMLS
- $285,0004 bd2 ba1.7k sqft2967 Hampton Club Way, Lithonia, GA 30038For Sale
 MLS ID #7833271, ROLENE Armour, Virtual Properties Realty. Biz. FMLS GA
 - $235,0003 bd3 ba1.8k sqft1260 Chinon Point, Lithonia, GA 30058ActiveMLS ID #10770153, Janice K Carl, BHHS Georgia Properties. GAMLS
- $220,0003 bd2 ba1.7k sqft2858 Davidson Dr, Lithonia, GA 30058For SaleMLS ID #7674139, Jocelynn Vitar, EXP Realty, LLC.. FMLS GA
- $229,0003 bd3 ba1.4k sqft7089 Biltmore Trce, Lithonia, GA 30058ActiveMLS ID #10847101, A. Jim King, Realm Real Estate. GAMLS
- $237,0003 bd2 ba1.3k sqft828 Tradd Ct, Stone Mountain, GA 30087ActiveMLS ID #10783549, Anitra Pope, HomeSmart. GAMLS
- $197,5003 bd3 ba1.5k sqft1736 Redan E, Lithonia, GA 30058ActiveMLS ID #10845265, Nadia Francis, Ambassador Realty, Inc.. GAMLS
- $260,0003 bd2 ba1.3k sqft65 Fair Oaks Dr SE, Conyers, GA 30094ActiveMLS ID #10766740, Gisella LozadaCattaneo, eXp Realty. GAMLS
- $225,0004 bd3 ba1.8k sqft3490 Primrose Pl, Decatur, GA 30032ActiveMLS ID #10818451, Donna R Knowles, Keller Williams River Cities. GAMLS
- $215,0003 bd2 ba1.5k sqft3163 Aberdeen Way, Lithonia, GA 30038ActiveMLS ID #10770601, Ebony Bukari, Bukari Luxe Signature Realty. GAMLS
- $227,9004 bd2 ba1.4k sqft4505 Wonder Valley Trl, Decatur, GA 30034ActiveMLS ID #10779220, Benjamin Hitchins, Mainstay Brokerage. GAMLS
- $215,0003 bd2 ba1.2k sqft859 Sheppard Rd, Stone Mountain, GA 30083ActiveMLS ID #10813734, Josecylin Linton, Coldwell Banker Realty. GAMLS
- $280,0003 bd3 ba1.8k sqft5103 Jack Dr, Decatur, GA 30035ActiveMLS ID #10801018, Wayne D Lomax Jr, Lomax Real Estate Partners. GAMLS
