Welcome home to 2541 Walden Lake Drive, a bright 3-bedroom, 2.5-bath end-unit townhome in the gated Walden Lake community in Decatur. The main level features an open living and dining layout with luxury vinyl plank flooring, a cozy gas-log fireplace, ceiling fan, and a convenient half bath for guests. The kitchen offers stainless steel appliances including a gas range, vent hood, dishwasher, and side-by-side refrigerator with ice maker, plus a breakfast bar overlooking the dining area. Upstairs is where you'll find all three bedrooms. The primary suite includes a private bath with a separate soaking tub and stand-up shower, and the upper-level laundry closet adds everyday convenience. Out back, enjoy a private patio and yard framed by a lush evergreen hedge, plus an exterior storage closet. The HOA covers termite control, grounds maintenance, and trash pickup. Vacant and easy to show. Quick access to I-20 and I-285, nearby shopping, dining, and parks, and a short drive to downtown Decatur and Atlanta.
Active
$200,000
2541 Walden Lake Dr, Decatur, GA 30035
3beds
1,464sqft
Townhouse
Built in 2005
871 Square Feet Lot
$198,000 Zestimate®
$137/sqft
$225/mo HOA
What's special
Cozy gas-log fireplaceLuxury vinyl plank flooringGas rangeCeiling fanVent hoodUpper-level laundry closetExterior storage closet
- 2 days
- 72
- 3
Likely to sell faster than
Zillow last checked:
Listing updated:
Listed by:
Jabarri Reed 770-870-9111,
Keller Williams West Atlanta
Source: GAMLS,MLS#: 10890584
Facts & features
Interior
Bedrooms & bathrooms
- Bedrooms: 3
- Bathrooms: 3
- Full bathrooms: 2
- 1/2 bathrooms: 1
Rooms
- Room types: Great Room, Laundry
Kitchen
- Features: Breakfast Bar
Heating
- Central, Electric
Cooling
- Ceiling Fan(s), Central Air
Appliances
- Included: Dishwasher, Refrigerator
- Laundry: Laundry Closet, Upper Level
Features
- Vaulted Ceiling(s)
- Flooring: Carpet, Vinyl
- Windows: Double Pane Windows
- Basement: None
- Number of fireplaces: 1
- Fireplace features: Gas Log, Family Room
- Common walls with other units/homes: End Unit,1 Common Wall
Interior area
- Total structure area: 1,464
- Total interior livable area: 1,464 sqft
- Finished area above ground: 1,464
- Finished area below ground: 0
Property
Parking
- Total spaces: 2
- Parking features: Assigned
Features
- Levels: Two
- Stories: 2
- Patio & porch: Patio
Lot
- Size: 871 Square Feet
- Features: Level
Details
- Parcel number: 16 009 04 082
Construction
Type & style
- Home type: Townhouse
- Architectural style: Other
- Property subtype: Townhouse
- Attached to another structure: Yes
Materials
- Brick
- Foundation: Slab
- Roof: Composition
Condition
- Resale
- New construction: No
- Year built: 2005
Utilities & green energy
- Sewer: Public Sewer
- Water: Public
- Utilities for property: Cable Available, Electricity Available, Natural Gas Available, Sewer Available, Water Available
Community & HOA
Community
- Features: Gated
- Security: Smoke Detector(s)
- Subdivision: WALDEN LAKE
HOA
- Has HOA: Yes
- Services included: Maintenance Grounds, Trash
- HOA fee: $2,700 annually
Location
- Region: Decatur
Financial & listing details
- Price per square foot: $137/sqft
- Tax assessed value: $192,600
- Annual tax amount: $3,418
- Date on market: 11/13/2026
- Cumulative days on market: 2 days
- Listing agreement: Exclusive Right To Sell
- Listing terms: Cash,Conventional,1031 Exchange,FHA,VA Loan
- Electric utility on property: Yes
Estimated market value
$198,000
$188,000 - $208,000
$1,622/mo
Price history
| Date | Event | Price |
|---|---|---|
| 11/13/2026 | Listed for sale | $200,000+47.9%$137/sqft |
Source:  GAMLS #10890584 Report a problem | ||
| 2/13/2008 | Sold | $135,195+9.1%$92/sqft |
Source: Public Record Report a problem | ||
| 6/23/2005 | Sold | $123,900$85/sqft |
Source: Public Record Report a problem | ||
Public tax history
| Year | Property taxes | Tax assessment |
|---|---|---|
| 2025 | $3,418 -3.3% | $77,040 -3.3% |
| 2024 | $3,533 -4.1% | $79,640 -4.1% |
| 2023 | $3,684 +38.8% | $83,040 +38.6% |
| 2022 | $2,654 +44.7% | $59,920 +45.3% |
| 2021 | $1,834 +16.8% | $41,240 +17% |
| 2020 | $1,571 +5.5% | $35,240 +5.6% |
| 2019 | $1,488 +35.8% | $33,360 +36.9% |
| 2018 | $1,096 +4.1% | $24,360 +4.5% |
| 2017 | $1,052 +4.5% | $23,320 +4.9% |
| 2016 | $1,007 | $22,240 +19.3% |
| 2014 | $1,007 | $18,640 |
| 2013 | -- | $18,640 +27.7% |
| 2012 | -- | $14,600 -16.7% |
| 2011 | -- | $17,520 -65% |
| 2010 | $2,029 | $50,000 |
| 2009 | $2,029 +2% | $50,000 |
| 2008 | $1,989 +96.9% | $50,000 |
| 2007 | $1,010 | $50,000 |
Find assessor info on the county website
Monthly payment
Est. payment
Payment breakdown
Explore the cost of this home by adjusting the details. Changes won't be saved.Climate risks
Neighborhood: 30035
Nearby schools
Schools provided by the listing agent
- Elementary: Fairington
- Middle: Miller Grove
- High: Miller Grove
Source: GAMLS. This data may not be complete. We recommend contacting the local school district to confirm school assignments for this home.

Similar homes
- $205,0003 bd3 ba1.6k sqft2836 Snapfinger Mnr, Decatur, GA 30035Active
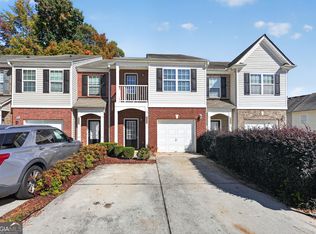
 MLS ID #10888466, Tim T Watson, Timothy Watson Realty. GAMLS
- $193,5003 bd3 ba1.6k sqft2911 Snapfinger Mnr, Decatur, GA 30035Active
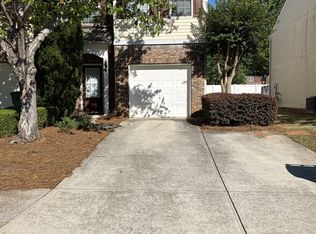 MLS ID #10756279, Cornell D Casey, Brenda Lee Strickland Realty. GAMLS
- $182,0003 bd3 ba1.4k sqft2853 Walden Lake Bnd, Decatur, GA 30035Active
 MLS ID #10811143, Rachel Roberts, Connections Realty Group Inc.. GAMLS
- $175,0003 bd3 ba1.4k sqft2511 Walden Lake Dr, Decatur, GA 30035Active
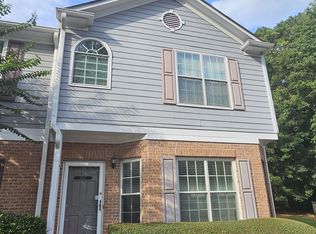 MLS ID #10832608, Linda W Hall, Coldwell Banker Realty. GAMLS
- $173,9003 bd3 ba1.6k sqft2875 Snapfinger Mnr, Decatur, GA 30035ActiveMLS ID #10846965, Kartika Ingram, Arriva Realty Group, Inc. GAMLS
- $200,0003 bd3 ba1.5k sqft2660 Avanti Way #120, Decatur, GA 30035ActiveMLS ID #10840740, Mark Spain, Mark Spain Real Estate. GAMLS
- $200,0003 bd3 ba1.3k sqft2502 Walden Lake Dr, Decatur, GA 30035ActiveMLS ID #10798021, Simah Benyamin, BHGRE Metro Brokers. GAMLS
- $207,5003 bd3 ba1.4k sqft2537 Walden Lake Dr, Decatur, GA 30035ActiveMLS ID #10823210, Cynthia Fortson, Signature Real Estate of Athens. GAMLS
- $200,0003 bd3 ba1.8k sqft1871 Broadway St, Decatur, GA 30035ActiveMLS ID #10854116, Barbara Dyer, Keller Williams Atlanta Classic. GAMLS
- $198,5002 bd3 ba1.4k sqft1843 Broadway St, Decatur, GA 30035For Sale
 MLS ID #7834001, Michael Hayes, Summit Group Enterprises, Inc.. FMLS GA
- $191,0002 bd3 ba1.2k sqft2523 Walden Lake Dr, Decatur, GA 30035ActiveMLS ID #10828753, Darnita Boyd, Coldwell Banker Realty. GAMLS
- $249,0003 bd3 ba1.5k sqft2715 Avanti Way, Decatur, GA 30035For SaleMLS ID #7855163, NATHALIE APTEKER, HomeSmart. FMLS GA
- $175,0003 bd3 ba1.6k sqft2906 Snapfinger Mnr, Decatur, GA 30035ActiveMLS ID #10879671, Robyn Binger, Noble Fig Realty. GAMLS
- $175,0003 bd3 ba1.8k sqft2503 Terrace Trl, Decatur, GA 30035ActiveMLS ID #10791755, Mingwei Yang, Virtual Properties Realty.com. GAMLS
- $229,9003 bd3 ba1.4k sqft2305 Wingfoot Pl, Decatur, GA 30035For SaleMLS ID #7858385, Shahaboddin Bitarafan, Chapman Hall Realtors Alpharetta. FMLS GA
- $196,0003 bd3 ba1.4k sqft5038 Donnell Way, Decatur, GA 30035ActiveMLS ID #10844836, Gina R Rogusky, Mainstay Brokerage. GAMLS
- $225,0003 bd3 ba1.6k sqft2083 Manhattan Pkwy, Decatur, GA 30035ActiveMLS ID #10789044, LaNeisha Jackson, BHGRE Metro Brokers. GAMLS
- $169,9002 bd3 ba1.2k sqft2847 Walden Lake Bnd, Decatur, GA 30035ActiveMLS ID #10845438, Mark Spain, Mark Spain Real Estate. GAMLS
