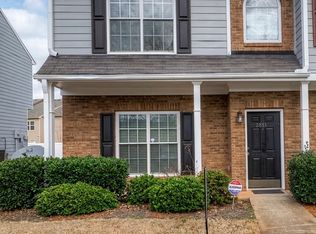
Welcome home to this two-story townhome in Walden Lake! This home offers a practical, well-laid-out space with two full bedrooms, two full bathrooms, and a half bath on the main level - a setup that works well for a variety of living arrangements. The eat-in kitchen connects directly to the family room with an open sightline - a layout that keeps the space feeling connected rather than compartmentalized. The kitchen is equipped with a gas range, dishwasher, microwave, and refrigerator, giving you a functional foundation to work from. Upstairs, the split bedroom plan offers separation between both bedrooms - a smart floor plan whether you're living solo, with a partner, or hosting someone. Each bedroom generously sized and accompanied by an en-suite bath. Out back, a patio extends your living space outdoors, a great place to unwind and relax. Located within the DeKalb County School District, this home is positioned in a community with an established feel and real potential. Whether you're a first-time buyer looking for a foothold in the market or an investor seeking a property with room to add value, this townhome has the bones - and the price point - to make it worth a closer look. Schedule your showing today and see what's possible!
Coming soon 10/14
$169,900
2847 Walden Lake Bnd, Decatur, GA 30035
2beds
1,240sqft
Townhouse
Built in 2003
871 Square Feet Lot
$169,800 Zestimate®
$137/sqft
$175/mo HOA
What's special
- --
- on Zillow
- 70
- views
- 4
- saves
Zillow last checked:
Listing updated:
Listed by:
Mark Spain 770-886-9000,
Mark Spain Real Estate,
Macey McBrayer 678-898-0586,
Mark Spain Real Estate
Source: GAMLS,MLS#: 10845438
Facts & features
Interior
Bedrooms & bathrooms
- Bedrooms: 2
- Bathrooms: 3
- Full bathrooms: 2
- 1/2 bathrooms: 1
Rooms
- Room types: Other
Heating
- Forced Air, Central
Cooling
- Central Air, Electric
Appliances
- Included: Dishwasher, Microwave, Refrigerator, Gas Water Heater
- Laundry: Laundry Closet, Upper Level
Features
- Other
- Flooring: Tile, Hardwood
- Basement: None
- Has fireplace: No
Interior area
- Total structure area: 1,240
- Total interior livable area: 1,240 sqft
- Finished area above ground: 1,240
- Finished area below ground: 0
Property
Parking
- Parking features: Parking Pad
- Has uncovered spaces: Yes
Features
- Levels: Two
- Stories: 2
- Patio & porch: Patio
- Fencing: Back Yard
Lot
- Size: 871 Square Feet
- Features: Level
Details
- Parcel number: 16 009 04 008
Construction
Type & style
- Home type: Townhouse
- Architectural style: Other
- Property subtype: Townhouse
Materials
- Wood Siding, Brick, Other
- Foundation: Slab
- Roof: Composition
Condition
- Resale
- New construction: No
- Year built: 2003
Utilities & green energy
- Sewer: Public Sewer
- Water: Public
- Utilities for property: Cable Available, Electricity Available, High Speed Internet
Community & HOA
Community
- Features: Gated
- Subdivision: Walden Lake
HOA
- Has HOA: Yes
- Services included: Maintenance Structure, Maintenance Grounds
- HOA fee: $2,100 annually
Location
- Region: Decatur
Financial & listing details
- Price per square foot: $137/sqft
- Tax assessed value: $184,900
- Annual tax amount: $3,283
- Date on market: 10/14/2026
- Listing agreement: Exclusive Right To Sell
- Electric utility on property: Yes
Estimated market value
$169,800
$161,000 - $178,000
$1,422/mo
Price history
| Date | Event | Price |
|---|---|---|
| 12/26/2008 | Listing removed | $59,900$48/sqft |
Source: foreclosure.com Report a problem | ||
| 12/17/2008 | Listed for sale | $59,900-7.7%$48/sqft |
Source: foreclosure.com Report a problem | ||
| 11/10/2008 | Listing removed | $64,900$52/sqft |
Source: foreclosure.com Report a problem | ||
| 11/5/2008 | Listed for sale | $64,900-46.2%$52/sqft |
Source: foreclosure.com Report a problem | ||
| 12/18/2007 | Sold | $120,686+8.6%$97/sqft |
Source: Public Record Report a problem | ||
| 8/12/2003 | Sold | $111,100$90/sqft |
Source: Public Record Report a problem | ||
Public tax history
| Year | Property taxes | Tax assessment |
|---|---|---|
| 2025 | $3,284 0% | $73,960 |
| 2024 | $3,285 -0.7% | $73,960 -0.7% |
| 2023 | $3,310 +33.5% | $74,480 +33.2% |
| 2022 | $2,478 +45.7% | $55,920 +46.4% |
| 2021 | $1,701 +19.3% | $38,200 +19.7% |
| 2020 | $1,425 +2.9% | $31,920 +3.8% |
| 2019 | $1,385 +36.3% | $30,760 +36.3% |
| 2018 | $1,016 +3.9% | $22,560 +4.3% |
| 2017 | $978 +9% | $21,640 +9.5% |
| 2016 | $897 | $19,760 +14.6% |
| 2014 | $897 | $17,240 |
| 2013 | -- | $17,240 +33.9% |
| 2012 | -- | $12,880 -16.9% |
| 2011 | -- | $15,504 -65.5% |
| 2010 | $1,823 -2.4% | $44,880 |
| 2009 | $1,868 +4.5% | $44,880 |
| 2008 | $1,788 +110.5% | $44,880 |
| 2007 | $849 | $44,880 |
| 2006 | $849 +36.9% | $44,880 +17.2% |
| 2005 | $620 | $38,280 |
Find assessor info on the county website
Monthly payment
Est. payment
Payment breakdown
Explore the cost of this home by adjusting the details. Changes won't be saved.Climate risks
Neighborhood: 30035
Nearby schools
Schools provided by the listing agent
- Elementary: Fairington
- Middle: Miller Grove
- High: Miller Grove
Source: GAMLS. This data may not be complete. We recommend contacting the local school district to confirm school assignments for this home.
Similar homes
- $175,0003 bd3 ba1.4k sqft2511 Walden Lake Dr, Decatur, GA 30035Active
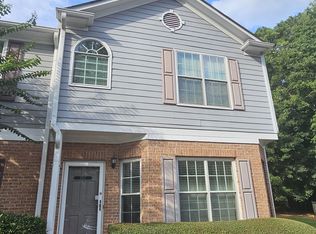
 MLS ID #10832608, Linda W Hall, Coldwell Banker Realty. GAMLS
 - $173,9003 bd3 ba1.6k sqft2875 Snapfinger Mnr, Decatur, GA 30035Active
 MLS ID #10846965, Kartika Ingram, Arriva Realty Group, Inc. GAMLS
 - $182,0003 bd3 ba1.4k sqft2853 Walden Lake Bnd, Decatur, GA 30035Active
 MLS ID #10811143, Rachel Roberts, Connections Realty Group Inc.. GAMLS
 - $209,9003 bd3 ba1.4k sqft3180 Panthers Trce, Decatur, GA 30034For Sale
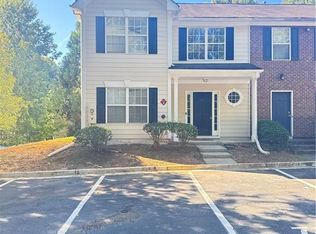
 MLS ID #7845503, NELSON UCHE, Homeland Realty Group, LLC.. FMLS GA
 - $207,5003 bd3 ba1.4k sqft2537 Walden Lake Dr, Decatur, GA 30035ActiveMLS ID #10823210, Cynthia Fortson, Signature Real Estate of Athens. GAMLS
- $179,5002 bd3 ba1.4k sqft1578 Eastern Sunrise Ln, Decatur, GA 30034ActiveMLS ID #10808644, Ann M Reynolds, Maximum One Grt. Atl. REALTORS. GAMLS
- $170,0003 bd3 ba1.4k sqft3795 Austin Park Ln, Decatur, GA 30032ActiveMLS ID #10807193, Lourdes Moscoso, eXp Realty. GAMLS
- $169,0003 bd3 ba1.4k sqft2846 Norfair Loop, Lithonia, GA 30038ActiveMLS ID #10780745, Larrie Garcia, Neighborhood Realty LLC. GAMLS
- $180,0002 bd3 ba1.3k sqft1513 Eastern Sunrise Ln, Decatur, GA 30034ActiveMLS ID #10784539, Liaquat Memon, Coldwell Banker Realty. GAMLS
- $150,0002 bd2 ba1k sqft5889 Trent Walk Dr, Lithonia, GA 30038ActiveMLS ID #10847039, Edvard Aslanyan, HomeSmart. GAMLS
- $159,0002 bd3 ba1.1k sqft3124 Fields Dr, Lithonia, GA 30038ActiveMLS ID #10784807, Stacey Stanford, Atlanta Communities. GAMLS
- $140,0002 bd3 ba1.4k sqft3831 Austin Park Ln, Decatur, GA 30032ActiveMLS ID #10836043, Naveen Sharma, Four Point Realty LLC. GAMLS
- $189,9002 bd3 ba1.4k sqft1560 Eastern Sunrise Ln, Decatur, GA 30034ActiveMLS ID #10727312, Barbara Hughley-Wallace, Virtual Properties Realty.com. GAMLS
- $189,0003 bd3 ba1.5k sqft1564 Eastern Sunrise Ln, Decatur, GA 30034ActiveMLS ID #10799448, Liaquat Memon, Coldwell Banker Realty. GAMLS
- $182,0002 bd2 ba1.3k sqft5980 Sherwood Trce, Lithonia, GA 30038ActiveMLS ID #10793520, Connie Lindsay, HomeSmart. GAMLS
- $225,0003 bd3 ba1.6k sqft2083 Manhattan Pkwy, Decatur, GA 30035ActiveMLS ID #10789044, LaNeisha Jackson, BHGRE Metro Brokers. GAMLS
- $192,6722 bd3 ba1.3k sqft2804 Parkway Cv, Lithonia, GA 30058ActiveMLS ID #10788168, Ibrahima Diallo, Keller Williams Realty Atl. Partners. GAMLS
