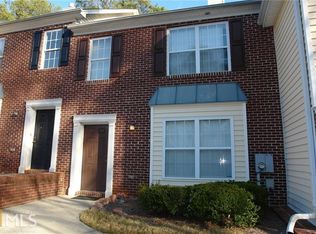
***** SELLER WILL CONTRIBUTE $6500 FOR PAINT AND FLOORING ALLOWANCE***** Spacious 3 bedroom 2.5 bath townhome in need of a little TLC. The oversized Master suite includes soaking tub and walk in closet located in the MB with lots of natural sunlight. The master bedroom also includes a balcony overlooking the neighborhood to unwind after a long day. The secondary bedrooms are nicely sized and offer natural lighting. Just minutes away from major Hwys, Stonecrest Mall, South Dekalb Mall, little Five Points and Downtown. Not far from dining and shopping.
Active
$225,000
2083 Manhattan Pkwy, Decatur, GA 30035
3beds
1,620sqft
Townhouse
Built in 2004
871 Square Feet Lot
$222,500 Zestimate®
$139/sqft
$83/mo HOA
What's special
Lots of natural sunlightWalk in closetOversized master suiteSoaking tub
- 92 days
- 129
- 12
Zillow last checked:
Listing updated:
Listed by:
LaNeisha Jackson 404-843-2500,
BHGRE Metro Brokers
Source: GAMLS,MLS#: 10789044
Facts & features
Interior
Bedrooms & bathrooms
- Bedrooms: 3
- Bathrooms: 3
- Full bathrooms: 2
- 1/2 bathrooms: 1
Rooms
- Room types: Other
Kitchen
- Features: Breakfast Bar, Pantry
Heating
- Other
Cooling
- Central Air
Appliances
- Included: Dishwasher, Disposal, Microwave
- Laundry: Common Area, In Kitchen
Features
- Vaulted Ceiling(s), Walk-In Closet(s)
- Flooring: Carpet, Laminate
- Windows: Double Pane Windows
- Basement: None
- Number of fireplaces: 1
- Fireplace features: Gas Starter
- Common walls with other units/homes: No One Above,2+ Common Walls
Interior area
- Total structure area: 1,620
- Total interior livable area: 1,620 sqft
- Finished area above ground: 1,620
- Finished area below ground: 0
Property
Parking
- Total spaces: 3
- Parking features: Garage
- Has garage: Yes
Accessibility
- Accessibility features: Other
Features
- Levels: Two
- Stories: 2
- Patio & porch: Patio
- Exterior features: Other
Lot
- Size: 871 Square Feet
- Features: Other
Details
- Additional structures: Garage(s)
- Parcel number: 15 161 03 092
Construction
Type & style
- Home type: Townhouse
- Architectural style: Traditional
- Property subtype: Townhouse
- Attached to another structure: Yes
Materials
- Other
- Foundation: Slab
- Roof: Other
Condition
- Fixer
- New construction: No
- Year built: 2004
Utilities & green energy
- Electric: 220 Volts
- Sewer: Public Sewer
- Water: Public
- Utilities for property: Cable Available, Electricity Available, Natural Gas Available, Phone Available, Sewer Available, Underground Utilities, Water Available
Green energy
- Energy generation: Wind
- Water conservation: Low-Flow Fixtures
Community & HOA
Community
- Features: Near Public Transport, Walk To Schools, Near Shopping
- Subdivision: PARK PLACE UNIT 2
HOA
- Has HOA: Yes
- Services included: Maintenance Grounds
- HOA fee: $1,000 annually
Location
- Region: Decatur
Financial & listing details
- Price per square foot: $139/sqft
- Tax assessed value: $247,300
- Annual tax amount: $2,745
- Date on market: 6/18/2026
- Cumulative days on market: 92 days
- Listing agreement: Exclusive Right To Sell
- Listing terms: FHA,Conventional,Cash,VA Loan
- Electric utility on property: Yes
Estimated market value
$222,500
$211,000 - $234,000
$1,892/mo
Price history
| Date | Event | Price |
|---|---|---|
| 6/18/2026 | Listed for sale | $225,000+223.7%$139/sqft |
Source:  GAMLS #10789044 Report a problem GAMLS #10789044 Report a problem | ||
| 7/2/2009 | Sold | $69,500+4.5%$43/sqft |
Source: Public Record Report a problem | ||
| 3/14/2009 | Price change | $66,500-5%$41/sqft |
Source: NCI #2609408 Report a problem | ||
| 2/10/2009 | Listed for sale | $70,000+165.2%$43/sqft |
Source: NCI #2609408 Report a problem | ||
| 5/29/2008 | Sold | $26,400-78.5%$16/sqft |
Source: Public Record Report a problem | ||
| 1/18/2005 | Sold | $123,000$76/sqft |
Source: Public Record Report a problem | ||
Public tax history
| Year | Property taxes | Tax assessment |
|---|---|---|
| 2025 | $2,745 -3.1% | $98,920 -1.2% |
| 2024 | $2,832 +34% | $100,160 +3.3% |
| 2023 | $2,113 -0.1% | $96,920 +34.2% |
| 2022 | $2,116 +17.7% | $72,240 +23.5% |
| 2021 | $1,798 +6.3% | $58,480 +9% |
| 2020 | $1,691 +6.1% | $53,640 +7% |
| 2019 | $1,594 +7.2% | $50,120 +8.7% |
| 2018 | $1,487 +17.1% | $46,120 +20% |
| 2017 | $1,271 +34.2% | $38,440 +28.5% |
| 2016 | $947 | $29,920 +48.7% |
| 2014 | $947 | $20,120 +8.6% |
| 2013 | -- | $18,520 |
| 2012 | -- | $18,520 -42.2% |
| 2011 | -- | $32,016 -30.5% |
| 2010 | $1,419 -35.3% | $46,080 -1.8% |
| 2009 | $2,194 +65.3% | $46,920 -8.5% |
| 2008 | $1,327 -0.9% | $51,280 |
| 2007 | $1,339 | $51,280 |
| 2006 | $1,339 +5.3% | $51,280 |
| 2005 | $1,272 | $51,280 |
Find assessor info on the county website
Monthly payment
Est. payment
Payment breakdown
Explore the cost of this home by adjusting the details. Changes won't be saved.Climate risks
Neighborhood: 30035
Nearby schools
Schools provided by the listing agent
- Elementary: Rowland
- Middle: Mary Mcleod Bethune
- High: Towers
Source: GAMLS. This data may not be complete. We recommend contacting the local school district to confirm school assignments for this home.
Similar homes
- $214,9002 bd3 ba1.8k sqft2150 Lenox Ave, Decatur, GA 30035For Sale
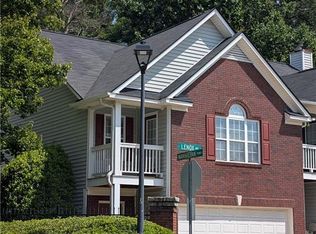
 MLS ID #7829273, Michael Hayes, Summit Group Enterprises, Inc.. FMLS GA
 - $221,4453 bd2 ba1.8k sqft4402 Highland Rd, Decatur, GA 30035Active
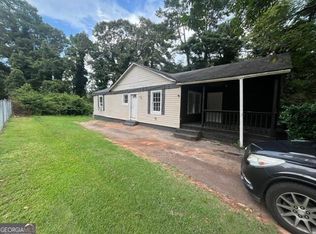
 MLS ID #10816591, Joe Thompson, Keller Williams Realty North Atlanta. GAMLS
 - $185,0003 bd3 ba1.4k sqft2511 Walden Lake Dr, Decatur, GA 30035Active
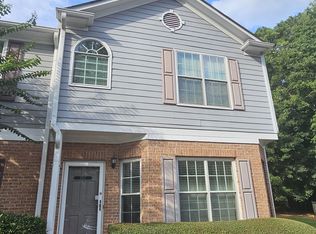 MLS ID #10832608, Linda W Hall, Coldwell Banker Realty. GAMLS
 - $207,5003 bd3 ba1.4k sqft2537 Walden Lake Dr, Decatur, GA 30035Active
 MLS ID #10823210, Cynthia Fortson, Signature Real Estate of Athens. GAMLS
 - $230,4503 bd3 ba1.4k sqft2352 Rolling Trl, Lithonia, GA 30058ActiveMLS ID #10813744, Bridgett Howell, BridgeWell Realty Inc.. GAMLS
- $149,9003 bd3 ba1.6k sqft2915 Snapfinger Mnr, Decatur, GA 30035ActiveMLS ID #10753355, Donna R Knowles, Keller Williams River Cities. GAMLS
- $189,0003 bd3 ba1.5k sqft1564 Eastern Sunrise Ln, Decatur, GA 30034ActiveMLS ID #10799448, Liaquat Memon, Coldwell Banker Realty. GAMLS
- $209,9003 bd3 ba1.4k sqft3831 Waldrop Ln, Decatur, GA 30034ActiveMLS ID #10816050, Rhonda Dennis, Virtual Properties Realty.com. GAMLS
- $235,0003 bd3 ba1.8k sqft1260 Chinon Point, Lithonia, GA 30058ActiveMLS ID #10770153, Janice K Carl, BHHS Georgia Properties. GAMLS
- $280,0003 bd3 ba1.8k sqft5103 Jack Dr, Decatur, GA 30035ActiveMLS ID #10801018, Wayne D Lomax Jr, Lomax Real Estate Partners. GAMLS
- $189,9002 bd3 ba1.4k sqft1560 Eastern Sunrise Ln, Decatur, GA 30034ActiveMLS ID #10727312, Barbara Hughley-Wallace, Virtual Properties Realty.com. GAMLS
- $220,0003 bd2 ba1.5k sqft3163 Aberdeen Way, Lithonia, GA 30038ActiveMLS ID #10770601, Ebony Bukari, Bukari Luxe Signature Realty. GAMLS
- $205,0003 bd3 ba1.3k sqft6956 Rogers Point, Lithonia, GA 30058ActiveMLS ID #10807578, The House Smith Team, Roost Realty. GAMLS
- $180,0002 bd3 ba1.3k sqft1513 Eastern Sunrise Ln, Decatur, GA 30034ActiveMLS ID #10784539, Liaquat Memon, Coldwell Banker Realty. GAMLS
- $217,0003 bd2 ba1.2k sqft3859 Skidmore Dr, Decatur, GA 30034ActiveMLS ID #10812946, Mary Hahn, Joe Stockdale Real Estate. GAMLS
- $209,9003 bd3 ba1.3k sqft2014 Shawn Wayne Cir SE, Atlanta, GA 30316ActiveMLS ID #10787795, Elrier B Railey II, iBuyiSell Realty. GAMLS
- $140,0002 bd3 ba1.4k sqft3831 Austin Park Ln, Decatur, GA 30032ActiveMLS ID #10836043, Naveen Sharma, Four Point Realty LLC. GAMLS
- $210,0002 bd3 ba1.4k sqft844 Biltmore Ct, Lithonia, GA 30058ActiveMLS ID #10810212, Donna R Brazil, Reign Realty Group Inc. GAMLS
- $192,6722 bd3 ba1.3k sqft2804 Parkway Cv, Lithonia, GA 30058ActiveMLS ID #10788168, Ibrahima Diallo, Keller Williams Realty Atl. Partners. GAMLS
- $199,0003 bd3 ba1.5k sqft3816 Waldrop Ln, Decatur, GA 30034ActiveMLS ID #10818925, Ty V Burroughs, Sanders Real Estate. GAMLS
