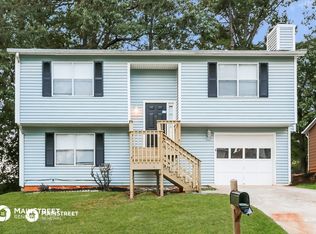
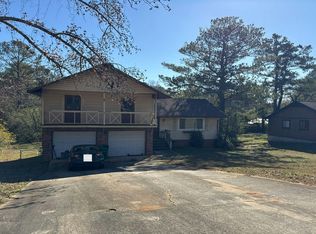
Welcome to this beautifully refreshed home in the heart of Decatur! This charming property offers a perfect blend of comfort, style, and convenience. Step inside to discover a spacious, light-filled layout with updated finishes throughout. The inviting living area flows seamlessly into a well-appointed kitchen featuring modern appliances, ample cabinetry, and great space for entertaining. Enjoy generously sized bedrooms, including a comfortable primary suite, along with updated bathrooms designed for both function and style. The home also features fresh paint, upgraded flooring, and thoughtful details that make it truly move-in ready. Outside, you'll find a nice backyard ideal for relaxing, hosting gatherings, or creating your own outdoor oasis. Conveniently located near shopping, dining, schools, and major highways, this home offers easy access to everything Decatur and the greater Atlanta area have to offer. Don't miss your opportunity to own this wonderful home-schedule your showing today!
Active
Price cut: $15K (9/1)
$235,000
4872 Plymouth Trce, Decatur, GA 30035
3beds
--sqft
Single Family Residence
Built in 1988
5,227 Square Feet Lot
$232,100 Zestimate®
$--/sqft
$-- HOA
What's special
Modern appliancesSpacious light-filled layoutGreat space for entertainingWell-appointed kitchenUpdated finishes throughoutUpgraded flooringAmple cabinetry
- 79 days
- 78
- 2
Zillow last checked:
Listing updated:
Listed by:
Dwayne Morris 4046218056,
LIR GA
Source: GAMLS,MLS#: 10799400
Facts & features
Interior
Bedrooms & bathrooms
- Bedrooms: 3
- Bathrooms: 2
- Full bathrooms: 2
- Main level bathrooms: 2
- Main level bedrooms: 3
Rooms
- Room types: Bonus Room
Kitchen
- Features: Breakfast Area
Heating
- Electric, Hot Water, Natural Gas
Cooling
- Ceiling Fan(s), Central Air
Appliances
- Included: Dishwasher, Disposal, Dryer
- Laundry: Common Area
Features
- Master On Main Level
- Flooring: Carpet, Hardwood, Tile
- Basement: None
- Number of fireplaces: 1
- Common walls with other units/homes: 2+ Common Walls,End Unit
Interior area
- Total structure area: 0
- Finished area above ground: 0
- Finished area below ground: 0
Property
Parking
- Parking features: Guest
Features
- Levels: One
- Stories: 1
- Exterior features: Other
- Fencing: Back Yard,Other
- Waterfront features: No Dock Or Boathouse
- Body of water: None
Lot
- Size: 5,227 Square Feet
- Features: Corner Lot, Private
Details
- Additional structures: Shed(s)
- Parcel number: 16 007 03 015
- Special conditions: No Disclosure
Construction
Type & style
- Home type: SingleFamily
- Architectural style: Brick Front,Ranch
- Property subtype: Single Family Residence
- Attached to another structure: Yes
Materials
- Vinyl Siding
- Foundation: Slab
- Roof: Other
Condition
- Resale
- New construction: No
- Year built: 1988
Utilities & green energy
- Sewer: Public Sewer
- Water: Public
- Utilities for property: Cable Available, Electricity Available, Natural Gas Available, Phone Available, Sewer Available
Community & HOA
Community
- Features: None
- Security: Smoke Detector(s)
- Subdivision: Ramblewood Circle
HOA
- Has HOA: No
- Services included: None
Location
- Region: Decatur
Financial & listing details
- Tax assessed value: $206,000
- Annual tax amount: $2,334
- Date on market: 7/1/2026
- Cumulative days on market: 79 days
- Listing agreement: Exclusive Right To Sell
- Listing terms: Cash,Conventional,FHA
- Electric utility on property: Yes
Estimated market value
$232,100
$220,000 - $244,000
$1,778/mo
Price history
| Date | Event | Price |
|---|---|---|
| 9/1/2026 | Price change | $235,000-6% |
Source:  GAMLS #10799400 Report a problem GAMLS #10799400 Report a problem | ||
| 7/2/2026 | Listed for sale | $250,000+247.2% |
Source:  FMLS GA #7798091 Report a problem FMLS GA #7798091 Report a problem | ||
| 7/15/1999 | Sold | $72,000 |
Source: Public Record Report a problem | ||
Public tax history
| Year | Property taxes | Tax assessment |
|---|---|---|
| 2025 | $2,334 -8.6% | $82,400 -8.2% |
| 2024 | $2,552 +73.3% | $89,720 +26.5% |
| 2023 | $1,473 -23.8% | $70,920 +7.1% |
| 2022 | $1,934 +20.2% | $66,240 +27% |
| 2021 | $1,609 +0% | $52,160 +0.4% |
| 2020 | $1,609 +20.5% | $51,960 +25.3% |
| 2019 | $1,335 +13.4% | $41,480 +12.1% |
| 2018 | $1,178 +25.5% | $37,000 +27.2% |
| 2017 | $939 -0.2% | $29,080 -2.3% |
| 2016 | $941 | $29,760 +30.1% |
| 2014 | $941 | $22,880 +84.5% |
| 2013 | -- | $12,400 |
| 2012 | -- | $12,400 +3.3% |
| 2011 | -- | $12,000 -63.7% |
| 2010 | $1,007 | $33,080 |
| 2009 | $1,007 -49.8% | $33,080 -23.3% |
| 2008 | $2,008 +7.7% | $43,120 |
| 2007 | $1,865 | $43,120 +9.2% |
| 2006 | $1,865 +3.5% | $39,480 |
| 2005 | $1,801 +2.2% | $39,480 +2.6% |
| 2004 | $1,763 +3.4% | $38,480 +1.3% |
| 2003 | $1,705 +11.6% | $38,000 +10.7% |
| 2002 | $1,528 +19% | $34,320 |
| 2001 | $1,284 | $34,320 |
Find assessor info on the county website
Monthly payment
Est. payment
Payment breakdown
Explore the cost of this home by adjusting the details. Changes won't be saved.Climate risks
Neighborhood: 30035
Nearby schools
Schools provided by the listing agent
- Elementary: Fairington
- Middle: Miller Grove
- High: Miller Grove
Source: GAMLS. This data may not be complete. We recommend contacting the local school district to confirm school assignments for this home.
Similar homes

- $229,9003 bd3 ba1.5k sqft3960 Emerald North Dr, Decatur, GA 30035Active

 MLS ID #10823314, Mark Spain, Mark Spain Real Estate. GAMLS
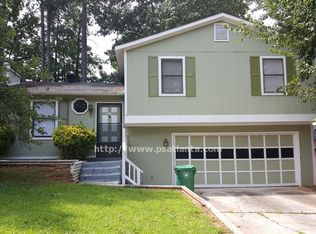
 - $--3 bd3 ba1.7k sqft5007 Penscot Way, Stone Mountain, GA 30088Auction
 ServiceLink Auction
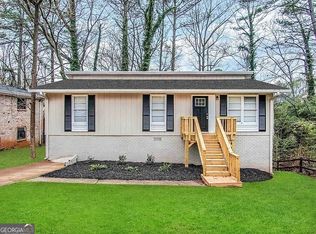
 - $195,1003 bd2 ba25k sqft4055 Lindsey Dr, Decatur, GA 30035Active
 MLS ID #10786775, Chris Hurd, Blue Mountain Realty GA LLC. GAMLS
 - $--4 bd3 ba2k sqft3307 Moravia Dr, Lithonia, GA 30038Auction
 Auction.com 2
 - $250,0003 bd2 ba2.4k sqft3021 Kings Bay Dr, Decatur, GA 30034Active Under ContractMLS ID #10827267, Angela G Salemi, Patti Ayers & Associates, Inc.. GAMLS
- $192,5003 bd2 ba1.4k sqft3975 Phylis Pl, Decatur, GA 30035ActiveMLS ID #10780289, Loree Nichols, Mainstay Brokerage. GAMLS
- $192,9003 bd1 ba1.2k sqft4390 Mercer Rd, Decatur, GA 30035ActiveMLS ID #10780227, Kerry Kretchmer, Mainstay Brokerage. GAMLS
- $225,0003 bd2 ba1.3k sqft701 Boone Ct, Stone Mountain, GA 30088ActiveMLS ID #10838200, Liz Otero, HomeSmart. GAMLS
- $242,0005 bd3 ba2.4k sqft2173 Kilarney Rd, Decatur, GA 30032ActiveMLS ID #10780123, Ayelet Gilad, Keller Williams Realty First Atlanta. GAMLS
- $251,7203 bd2 ba1.2k sqft3415 Homera Pl, Decatur, GA 30032ActiveMLS ID #10832709, Kerry Kretchmer, Mainstay Brokerage. GAMLS
- $221,3603 bd2 ba1k sqft3444 Orchard Cir, Decatur, GA 30032ActiveMLS ID #10838540, Kerry Kretchmer, Mainstay Brokerage. GAMLS
- $145,0003 bd2 ba-- sqft4244 Canby Ln, Decatur, GA 30035ActiveMLS ID #10808327, Eugene Winchester, Coldwell Banker Realty. GAMLS
- $279,9004 bd3 ba2.2k sqft1547 Golf Link Dr, Stone Mountain, GA 30088ActiveMLS ID #10844667, Summer R Brady, Mainstay Brokerage. GAMLS
