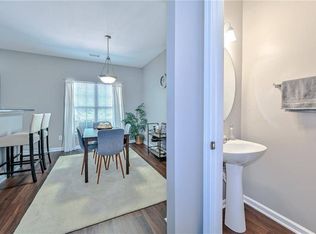
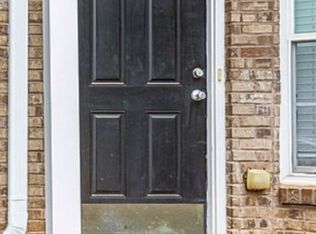
Step inside this gated community and discover a charming townhome-style condo featuring an inviting open-concept living space with a cozy fireplace. A separate dining area offers the perfect setting for entertaining or can easily serve as a flexible home office or bonus space. Upstairs, enjoy private bedroom suites, each featuring double closets and an en-suite bath for added comfort and privacy. This Decatur gem is one you don't want to miss! Professional photos coming soon.
Active
$191,000
2523 Walden Lake Dr, Decatur, GA 30035
2beds
1,212sqft
Condominium
Built in 2005
-- sqft lot
$186,200 Zestimate®
$158/sqft
$225/mo HOA
What's special
Cozy fireplaceInviting open-concept living spaceSeparate dining areaEn-suite bathDouble closetsPrivate bedroom suites
- 12 days
- 66
- 2
Zillow last checked:
Listing updated:
Listed by:
Darnita Boyd 470-399-6249,
Coldwell Banker Realty
Source: GAMLS,MLS#: 10828753
Facts & features
Interior
Bedrooms & bathrooms
- Bedrooms: 2
- Bathrooms: 3
- Full bathrooms: 2
- 1/2 bathrooms: 1
Rooms
- Room types: Other
Heating
- Other
Cooling
- Other
Appliances
- Included: Other
- Laundry: Other
Features
- Other
- Flooring: Other
- Basement: None
- Has fireplace: No
- Common walls with other units/homes: No Common Walls
Interior area
- Total structure area: 1,212
- Total interior livable area: 1,212 sqft
- Finished area above ground: 1,212
- Finished area below ground: 0
Property
Parking
- Parking features: None
Features
- Levels: Two
- Stories: 2
- Exterior features: Other
- Body of water: None
Lot
- Size: 871 Square Feet
- Features: Other
Details
- Additional structures: Other
- Parcel number: 16 009 04 091
Construction
Type & style
- Home type: Condo
- Architectural style: Other
- Property subtype: Condominium
Materials
- Other
- Roof: Other
Condition
- Resale
- New construction: No
- Year built: 2005
Utilities & green energy
- Sewer: Public Sewer
- Water: Public
- Utilities for property: Other
Community & HOA
Community
- Features: None
- Subdivision: Walden Lake
HOA
- Has HOA: Yes
- Services included: None
- HOA fee: $2,700 annually
Location
- Region: Decatur
Financial & listing details
- Price per square foot: $158/sqft
- Tax assessed value: $193,500
- Annual tax amount: $3,434
- Date on market: 9/17/2026
- Listing agreement: Exclusive Right To Sell
Estimated market value
$186,200
$177,000 - $196,000
$1,614/mo
Price history
| Date | Event | Price |
|---|---|---|
| 8/28/2026 | Listed for sale | $191,000+48.6%$158/sqft |
Source:  GAMLS #10828753 Report a problem GAMLS #10828753 Report a problem | ||
| 4/1/2026 | Sold | $128,500-9.2%$106/sqft |
Source:  FMLS GA #7690835 Report a problem FMLS GA #7690835 Report a problem | ||
| 3/17/2026 | Pending sale | $141,500$117/sqft |
Source: FMLS GA #7690835 Report a problem | ||
| 2/5/2026 | Price change | $141,500-2.4%$117/sqft |
Source: FMLS GA #7690835 Report a problem | ||
| 12/11/2025 | Listed for sale | $145,000-17.1%$120/sqft |
Source: FMLS GA #7690835 Report a problem | ||
| 4/14/2025 | Listing removed | $175,000$144/sqft |
Source: FMLS GA #7529571 Report a problem | ||
| 3/1/2025 | Listed for sale | $175,000-3.8%$144/sqft |
Source: GAMLS #10465700 Report a problem | ||
| 7/29/2024 | Listing removed | -- |
Source: GAMLS #10286599 Report a problem | ||
| 5/23/2024 | Price change | $182,000-1.6%$150/sqft |
Source: GAMLS #10286599 Report a problem | ||
| 5/1/2024 | Listed for sale | $185,000+39.6%$153/sqft |
Source: GAMLS #10286599 Report a problem | ||
| 6/25/2021 | Sold | $132,500-1.9%$109/sqft |
Source: Public Record Report a problem | ||
| 6/2/2021 | Pending sale | $135,000$111/sqft |
Source: FMLS GA #6886076 Report a problem | ||
| 5/20/2021 | Listed for sale | $135,000+33.7%$111/sqft |
Source: FMLS GA #6886076 Report a problem | ||
| 1/11/2016 | Listing removed | $875$1/sqft |
Source: REALTY GURUS LLC Report a problem | ||
| 8/23/2015 | Listed for rent | $875$1/sqft |
Source: REALTY GURUS LLC Report a problem | ||
| 6/1/2010 | Sold | $100,957+170.3%$83/sqft |
Source: Public Record Report a problem | ||
| 5/21/2010 | Listed for sale | $37,350-1.7%$31/sqft |
Source: NRT Atlanta #2874823 Report a problem | ||
| 1/2/2010 | Listing removed | $38,000$31/sqft |
Source: MARVIN BROWN #02744669 Report a problem | ||
| 9/21/2009 | Listed for sale | $38,000-65.8%$31/sqft |
Source: MARVIN BROWN #02744669 Report a problem | ||
| 3/13/2006 | Sold | $111,000$92/sqft |
Source: Public Record Report a problem | ||
Public tax history
| Year | Property taxes | Tax assessment |
|---|---|---|
| 2025 | $3,434 +4.9% | $77,400 +5% |
| 2024 | $3,273 0% | $73,680 |
| 2023 | $3,274 +39.3% | $73,680 +39% |
| 2022 | $2,350 +39.3% | $53,000 +39.9% |
| 2021 | $1,687 +19.1% | $37,880 +19.4% |
| 2020 | $1,416 +0.5% | $31,720 +0.5% |
| 2019 | $1,409 +35.4% | $31,560 +36.5% |
| 2018 | $1,041 +4% | $23,120 +4.3% |
| 2017 | $1,001 +2.5% | $22,160 +2.8% |
| 2016 | $977 | $21,560 +21.1% |
| 2014 | $977 | $17,800 |
| 2013 | -- | $17,800 +37.3% |
| 2012 | -- | $12,960 -8.7% |
| 2011 | -- | $14,200 -69.4% |
| 2010 | $1,142 -2.4% | $46,480 |
| 2009 | $1,170 +28.5% | $46,480 |
| 2008 | $910 -50.8% | $46,480 |
| 2007 | $1,851 | $46,480 |
Find assessor info on the county website
Monthly payment
Est. payment
Payment breakdown
Explore the cost of this home by adjusting the details. Changes won't be saved.Climate risks
Neighborhood: 30035
Nearby schools
Schools provided by the listing agent
- Elementary: Fairington
- Middle: Miller Grove
- High: Miller Grove
Source: GAMLS. This data may not be complete. We recommend contacting the local school district to confirm school assignments for this home.
Similar homes
- $215,0003 bd3 ba1.5k sqft2660 Avanti Way #120, Decatur, GA 30035Active
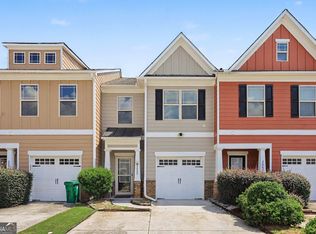
 MLS ID #10840740, Mark Spain, Mark Spain Real Estate. GAMLS
 - $215,0003 bd3 ba1.4k sqft2527 Walden Lake Dr, Decatur, GA 30035Active
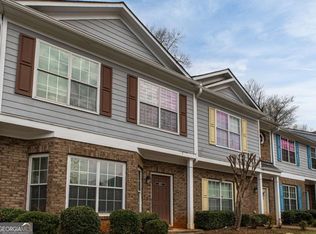 MLS ID #10738978, Jhonae Caines, Genesis Signature Properties. GAMLS
 - $214,9002 bd3 ba1.8k sqft2150 Lenox Ave, Decatur, GA 30035For Sale
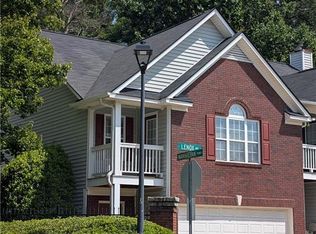
 MLS ID #7829273, Michael Hayes, Summit Group Enterprises, Inc.. FMLS GA
 - $209,9003 bd3 ba1.4k sqft3180 Panthers Trce, Decatur, GA 30034For Sale
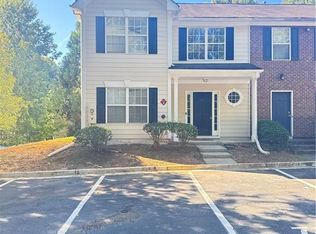 MLS ID #7845503, NELSON UCHE, Homeland Realty Group, LLC.. FMLS GA
 - $259,5003 bd3 ba1.5k sqft2686 Avanti Way, Decatur, GA 30035ActiveMLS ID #10742451, Carolyn A Powell, Maximum One Realty Partners. GAMLS
- $199,9002 bd2 ba1.2k sqft1395 Orchard Park Dr, Stone Mountain, GA 30083ActiveMLS ID #10789273, Minkah Jackson, Keller Williams Realty. GAMLS
- $252,0003 bd2 ba1.4k sqft2701 Avanti Way, Decatur, GA 30035For SaleMLS ID #7697770, Holly Littlepage, Residential Trust Realty, LLC.. FMLS GA
- $189,9002 bd3 ba1.4k sqft2846 Parkway Close, Lithonia, GA 30058Active Under ContractMLS ID #10829148, Monica Tillman Partlow, Century 21 Results. GAMLS
- $170,0003 bd3 ba1.4k sqft3795 Austin Park Ln, Decatur, GA 30032ActiveMLS ID #10807193, Lourdes Moscoso, eXp Realty. GAMLS
- $177,9002 bd2 ba1.1k sqft1977 Brian Way, Decatur, GA 30033ActiveMLS ID #10812875, Debra Samuel-Ward, eXp Realty. GAMLS
- $209,9003 bd3 ba1.5k sqft3511 Waldrop Trl, Decatur, GA 30034For SaleMLS ID #7803340, Brooke Adams, Woodland Realty. FMLS GA
- $169,0003 bd3 ba1.6k sqft2739 Vining Ridge Ter, Decatur, GA 30034For SaleMLS ID #7760506, Julie Stephens, Exclusive Realty. FMLS GA
- $199,9003 bd3 ba1.4k sqft3155 Tarian Way, Decatur, GA 30034ActiveMLS ID #10696706, Mark Spain, Mark Spain Real Estate. GAMLS
- $165,0002 bd3 ba1.4k sqft4370 Stone Gate Way #97, Atlanta, GA 30344ActiveMLS ID #10852976, Barbara Dull, All 3 Realty LLC. GAMLS
- $225,3715 bd3 ba1.5k sqft5535 Downs Way, Lithonia, GA 30058ActiveMLS ID #10844827, Kerry Kretchmer, Mainstay Brokerage. GAMLS
- $185,0002 bd2 ba1.1k sqft245 Amal Dr SW APT 5005, Atlanta, GA 30315ActiveMLS ID #10757062, K. Bernard Strong, BHGRE Metro Brokers. GAMLS
- $192,0002 bd3 ba1.1k sqft1046 Thorn Woode Ln, Stone Mountain, GA 30083ActiveMLS ID #10798300, Jyoti Jetwani, Re/Max Tru, Inc.. GAMLS
- $140,0003 bd2 ba1.2k sqft6202 Fairington Ridge Cir, Lithonia, GA 30038ActiveMLS ID #10804119, Valerie Martin, Coldwell Banker Realty. GAMLS
