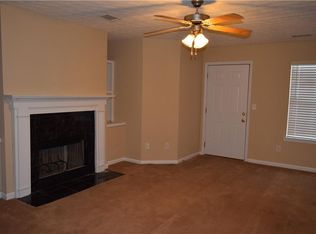
A Smart Buy in Southeast DeKalb! This charming townhome in the sought-after Vining Ridge community offers the perfect blend of comfort, convenience, and value. Featuring a thoughtful layout with a spacious living area, kitchen with appliances included, and generously sized bedrooms — each with its own bathroom — this home is ready and waiting for you. Why You'll Love It Here: Enjoy the benefits of community living without the burden — low HOA dues keep your monthly costs manageable, and no rental restrictions make this an ideal opportunity for investors or homeowners who want flexibility down the road. Buy it, live in it, or rent it out — the choice is yours. Location, Location, Location: Perfectly positioned just minutes from I-285 and I-20, commuting is a breeze whether you're heading to downtown Atlanta, Midtown, or beyond. Shopping, dining, and entertainment are right around the corner, and Georgia Piedmont Technical College is less than two miles away. Whether you're a first-time buyer looking to build equity, a savvy investor seeking a turnkey rental, or someone who simply wants an affordable home in a prime location — this one checks all the boxes. Don't wait — schedule your showing today!
Active
$169,000
2739 Vining Ridge Ter, Decatur, GA 30034
3beds
1,664sqft
Townhouse, Residential
Built in 2004
871 Square Feet Lot
$167,100 Zestimate®
$102/sqft
$213/mo HOA
What's special
- 140 days
- 61
- 2
Zillow last checked:
Listing updated:
Listed by:
Julie Stephens,
Exclusive Realty 770-949-5663
Source: FMLS GA,MLS#: 7760506
Facts & features
Interior
Bedrooms & bathrooms
- Bedrooms: 3
- Bathrooms: 3
- Full bathrooms: 2
- 1/2 bathrooms: 1
Rooms
- Room types: Other
Primary bedroom
- Features: Split Bedroom Plan
- Level: Split Bedroom Plan
Bedroom
- Features: Split Bedroom Plan
Primary bathroom
- Features: Other
Dining room
- Features: None
Kitchen
- Features: Pantry, Other
Heating
- Central
Cooling
- Central Air
Appliances
- Included: Dishwasher
- Laundry: Other
Features
- Tray Ceiling(s)
- Flooring: Other
- Windows: None
- Basement: None
- Has fireplace: No
- Fireplace features: None
- Common walls with other units/homes: 2+ Common Walls
Interior area
- Total structure area: 1,664
- Total interior livable area: 1,664 sqft
Property
Parking
- Parking features: Driveway
- Has uncovered spaces: Yes
Accessibility
- Accessibility features: None
Features
- Levels: Two
- Stories: 2
- Patio & porch: None
- Exterior features: None
- Pool features: None
- Spa features: None
- Fencing: None
- Has view: Yes
- View description: City
- Waterfront features: None
- Body of water: None
Lot
- Size: 871 Square Feet
- Features: Other
Details
- Additional structures: None
- Parcel number: 15 090 08 061
- Other equipment: None
- Horse amenities: None
Construction
Type & style
- Home type: Townhouse
- Architectural style: Townhouse
- Property subtype: Townhouse, Residential
- Attached to another structure: Yes
Materials
- Vinyl Siding
- Foundation: Slab
- Roof: Composition
Condition
- Resale
- New construction: No
- Year built: 2004
Utilities & green energy
- Electric: 220 Volts
- Sewer: Public Sewer
- Water: Public
- Utilities for property: Cable Available, Electricity Available, Phone Available, Sewer Available, Underground Utilities, Water Available
Green energy
- Energy efficient items: None
- Energy generation: None
Community & HOA
Community
- Features: Homeowners Assoc
- Security: None
- Subdivision: Vining Crest
HOA
- Has HOA: Yes
- Services included: Trash, Water
- HOA fee: $213 monthly
- HOA phone: 770-949-5663
Location
- Region: Decatur
Financial & listing details
- Price per square foot: $102/sqft
- Tax assessed value: $190,000
- Annual tax amount: $3,373
- Date on market: 4/27/2026
- Cumulative days on market: 239 days
- Listing terms: Cash,Conventional
- Ownership: Other
- Electric utility on property: Yes
- Road surface type: Concrete
Estimated market value
$167,100
$159,000 - $175,000
$1,706/mo
Price history
| Date | Event | Price |
|---|---|---|
| 4/28/2026 | Listed for sale | $169,000+6.3%$102/sqft |
Source:  FMLS GA #7760506 Report a problem FMLS GA #7760506 Report a problem | ||
| 4/1/2026 | Listing removed | $159,000$96/sqft |
Source: FMLS GA #7694920 Report a problem | ||
| 2/19/2026 | Price change | $159,000-5.9%$96/sqft |
Source: FMLS GA #7694920 Report a problem | ||
| 12/22/2025 | Listed for sale | $169,000+429.8%$102/sqft |
Source: FMLS GA #7694920 Report a problem | ||
| 5/28/2010 | Listing removed | $31,900$19/sqft |
Source: foreclosure.com Report a problem | ||
| 5/5/2010 | Listed for sale | $31,900-13.8%$19/sqft |
Source: foreclosure.com Report a problem | ||
| 4/19/2010 | Sold | $37,000-69.4%$22/sqft |
Source: Public Record Report a problem | ||
| 9/8/2005 | Sold | $120,900$73/sqft |
Source: Public Record Report a problem | ||
Public tax history
| Year | Property taxes | Tax assessment |
|---|---|---|
| 2025 | $3,373 0% | $76,000 |
| 2024 | $3,374 -4.2% | $76,000 -4.2% |
| 2023 | $3,521 +222% | $79,320 +39.7% |
| 2022 | $1,094 +64.8% | $56,760 +48.9% |
| 2021 | $663 -3.7% | $38,120 -2.4% |
| 2020 | $689 +26.1% | $39,040 +20.6% |
| 2019 | $546 +54.5% | $32,360 +31.3% |
| 2018 | $354 +0.2% | $24,640 +2.8% |
| 2017 | $353 -4.8% | $23,960 -5.4% |
| 2016 | $371 | $25,320 +46.9% |
| 2014 | $371 | $17,240 +34.7% |
| 2013 | -- | $12,800 -18.8% |
| 2012 | -- | $15,760 +14.2% |
| 2011 | -- | $13,800 -67.4% |
| 2010 | $1,719 | $42,280 |
| 2009 | $1,719 -11.5% | $42,280 -13.4% |
| 2008 | $1,943 | $48,840 |
Find assessor info on the county website
Monthly payment
Est. payment
Payment breakdown
Explore the cost of this home by adjusting the details. Changes won't be saved.Climate risks
Neighborhood: 30034
Nearby schools
Schools provided by the listing agent
- Elementary: Columbia
- Middle: Columbia - Dekalb
- High: Columbia
Source: FMLS GA. This data may not be complete. We recommend contacting the local school district to confirm school assignments for this home.
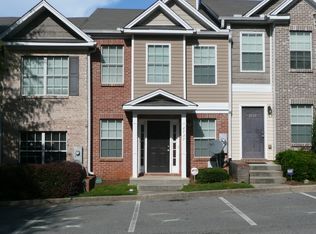
- $132,200-- bd-- ba1.5k sqft2741 Vining Ridge Ter, Decatur, GA 30034Off Market
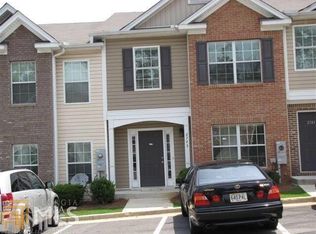
- $144,1002 bd2 ba1.5k sqft2737 Vining Ridge Ter, Decatur, GA 30034Off Market
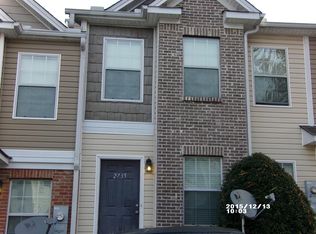
- $143,5003 bd3 ba1.6k sqft2743 Vining Ridge Ter, Decatur, GA 30034Off Market
- $147,9002 bd2 ba1.5k sqft2735 Vining Ridge Ter, Decatur, GA 30034Off Market
Similar homes
- $160,0002 bd3 ba1.5k sqft2918 Vining Ridge Ter #99, Decatur, GA 30034Active
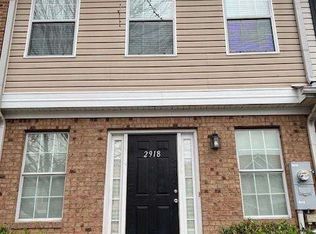
 MLS ID #10727072, Pamela Coleman, The Gates Real Estate Group. GAMLS
 - $189,0003 bd3 ba1.5k sqft1564 Eastern Sunrise Ln, Decatur, GA 30034Active
 MLS ID #10799448, Liaquat Memon, Coldwell Banker Realty. GAMLS
 - $189,9002 bd3 ba1.4k sqft1560 Eastern Sunrise Ln, Decatur, GA 30034Active
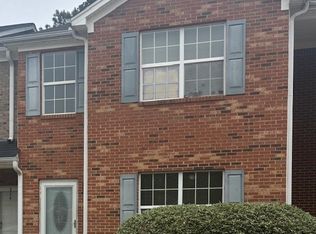 MLS ID #10727312, Barbara Hughley-Wallace, Virtual Properties Realty.com. GAMLS
 - $209,9003 bd3 ba1.5k sqft3511 Waldrop Trl, Decatur, GA 30034For Sale
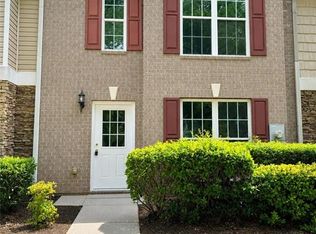
 MLS ID #7803340, Brooke Adams, Woodland Realty. FMLS GA
 - $209,9003 bd3 ba1.4k sqft3831 Waldrop Ln, Decatur, GA 30034ActiveMLS ID #10816050, Rhonda Dennis, Virtual Properties Realty.com. GAMLS
- $149,9003 bd3 ba1.6k sqft2925 Snapfinger Mnr, Decatur, GA 30035For Sale
 MLS ID #231479, Donna Dk Knowles Team, Keller Williams Realty River Cities. CBORGA
 - $149,9003 bd3 ba1.6k sqft2915 Snapfinger Mnr, Decatur, GA 30035ActiveMLS ID #10753355, Donna R Knowles, Keller Williams River Cities. GAMLS
- $140,0002 bd3 ba1.4k sqft3831 Austin Park Ln, Decatur, GA 30032ActiveMLS ID #10836043, Naveen Sharma, Four Point Realty LLC. GAMLS
- $175,0004 bd3 ba1.4k sqft3299 Moravia Dr, Lithonia, GA 30038ActiveMLS ID #10838081, John C Butler III, RE/MAX Advantage. GAMLS
- $89,9003 bd2 ba1.2k sqft6304 Waldrop Pl, Decatur, GA 30034ActiveMLS ID #10833281, Greg Kurzner, Resideum Real Estate. GAMLS
- $149,9003 bd3 ba1.1k sqft2937 Fields Dr, Lithonia, GA 30038For SaleMLS ID #7794442, ANDREW ENTELL, Homeland Realty Group, LLC.. FMLS GA
- $149,9003 bd2 ba1.4k sqft5810 Trent Walk Dr, Lithonia, GA 30038For SaleMLS ID #7809210, ESTHER JAMES, Virtual Properties Realty. Biz. FMLS GA
- $100,0003 bd2 ba1.2k sqft5204 Waldrop Pl, Decatur, GA 30034ActiveMLS ID #10776257, Naysha Clark, Century 21 Results. GAMLS
- $207,5003 bd3 ba1.4k sqft2537 Walden Lake Dr, Decatur, GA 30035ActiveMLS ID #10823210, Cynthia Fortson, Signature Real Estate of Athens. GAMLS
