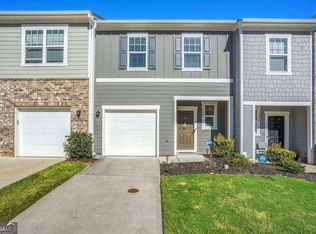
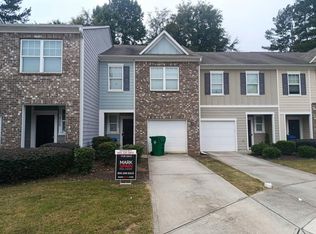
Two spacious primary suites, a stylish kitchen, and a private wooded backdrop make this move-in-ready townhome a standout! Located in the conveniently situated Tarian Townhomes community, this 2019-built, two-bedroom, two-and-a-half-bath home offers a desirable roommate-style floor plan, with each upstairs bedroom featuring its own full bathroom and walk-in closet. The main level showcases hardwood flooring and an inviting kitchen with dark-stained cabinetry, granite countertops, and a classic subway tile backsplash. Freshly painted throughout, this home is ready for you to move right in and make it your own. Step outside to enjoy the back patio, complete with privacy fencing along neighboring properties and a wooded backdrop for an added sense of seclusion. Enjoy low-maintenance living in a convenient Decatur location, with easy access to I-20, I-285, shopping, dining, public transportation, Downtown Decatur, East Atlanta, and Hartsfield-Jackson Atlanta International Airport. Whether you're looking for your first home, a comfortable roommate arrangement, or an investment opportunity, this inviting townhome offers a great combination of space, convenience, and privacy. Don't miss your opportunity to make it yours!
Coming soon 11/05
$235,000
3212 Tarian Way, Decatur, GA 30034
2beds
1,572sqft
Townhouse
Built in 2019
2,178 Square Feet Lot
$221,400 Zestimate®
$149/sqft
$175/mo HOA
What's special
- --
- on Zillow
- 43
- views
- 3
- saves
Zillow last checked:
Listing updated:
Listed by:
The Faust Group Tom Faust,
BHHS Georgia Properties,
Tom L Faust 404-556-0192,
BHHS Georgia Properties
Source: GAMLS,MLS#: 10876056
Facts & features
Interior
Bedrooms & bathrooms
- Bedrooms: 2
- Bathrooms: 3
- Full bathrooms: 2
- 1/2 bathrooms: 1
Rooms
- Room types: Foyer
Dining room
- Features: Dining Rm/Living Rm Combo
Kitchen
- Features: Pantry
Heating
- Central, Electric
Cooling
- Central Air, Electric
Appliances
- Included: Dishwasher, Dryer, Gas Water Heater, Microwave, Refrigerator, Washer, Stainless Steel Appliance(s), Oven/Range (Combo)
- Laundry: In Hall, Laundry Closet, Upper Level
Features
- Walk-In Closet(s), High Ceilings, Roommate Plan
- Flooring: Carpet
- Windows: Double Pane Windows, Window Treatments
- Basement: None
- Attic: Pull Down Stairs
- Has fireplace: No
- Common walls with other units/homes: 2+ Common Walls,No One Above,No One Below
Interior area
- Total structure area: 1,572
- Total interior livable area: 1,572 sqft
- Finished area above ground: 1,572
- Finished area below ground: 0
Property
Parking
- Total spaces: 3
- Parking features: Garage, Attached, Garage Door Opener, Kitchen Level
- Has attached garage: Yes
Accessibility
- Accessibility features: Accessible Full Bath
Features
- Levels: Two
- Stories: 2
- Patio & porch: Patio
- Fencing: Privacy,Wood,Back Yard
- Has view: Yes
- View description: City
Lot
- Size: 2,178 Square Feet
- Features: Level
Details
- Parcel number: 15 086 01 095
- Special conditions: Estate Owned
Construction
Type & style
- Home type: Townhouse
- Architectural style: Brick Front
- Property subtype: Townhouse
- Attached to another structure: Yes
Materials
- Brick, Concrete
- Foundation: Slab
- Roof: Composition
Condition
- Resale,Updated/Remodeled
- New construction: No
- Year built: 2019
Utilities & green energy
- Electric: 220 Volts
- Sewer: Public Sewer
- Water: Public
- Utilities for property: Cable Available, Electricity Available, Natural Gas Available, Phone Available, Underground Utilities, Water Available, Sewer Connected, Sewer Available
Community & HOA
Community
- Features: Street Lights, Sidewalks, Near Public Transport, Walk To Schools
- Security: Carbon Monoxide Detector(s), Smoke Detector(s)
- Subdivision: Tarian Townhomes
HOA
- Has HOA: Yes
- Services included: Maintenance Grounds, Reserve Fund
- HOA fee: $2,100 annually
Location
- Region: Decatur
Financial & listing details
- Price per square foot: $149/sqft
- Tax assessed value: $252,900
- Annual tax amount: $2,888
- Date on market: 11/5/2026
- Listing agreement: Exclusive Right To Sell
- Listing terms: Cash,Conventional,FHA,VA Loan
- Electric utility on property: Yes
Estimated market value
$221,400
$206,000 - $235,000
$2,086/mo
Price history
| Date | Event | Price |
|---|---|---|
| 8/27/2019 | Sold | $169,900$108/sqft |
Source: Public Record Report a problem | ||
Public tax history
| Year | Property taxes | Tax assessment |
|---|---|---|
| 2025 | $2,888 -7.3% | $101,160 -5% |
| 2024 | $3,115 +15.2% | $106,440 -8% |
| 2023 | $2,703 -12.5% | $115,640 +9.8% |
| 2022 | $3,088 +31.8% | $105,280 +44.2% |
| 2021 | $2,343 -28.3% | $73,000 +7.4% |
| 2020 | $3,267 +1321.5% | $67,960 +1315.8% |
| 2019 | $230 -51.6% | $4,800 |
| 2018 | $475 +196.2% | $4,800 |
| 2017 | $160 +176.2% | $4,800 +445.5% |
| 2016 | $58 | $880 |
| 2014 | $58 | $880 |
| 2013 | -- | $880 -84.4% |
| 2012 | -- | $5,640 -12.3% |
| 2011 | -- | $6,432 -19.6% |
| 2010 | $340 | $8,000 |
Find assessor info on the county website
Monthly payment
Est. payment
Payment breakdown
Explore the cost of this home by adjusting the details. Changes won't be saved.Climate risks
Neighborhood: Panthersville
Nearby schools
Schools provided by the listing agent
- Elementary: Barack Obama
- Middle: Mcnair
- High: Mcnair
Source: GAMLS. This data may not be complete. We recommend contacting the local school district to confirm school assignments for this home.

Similar homes
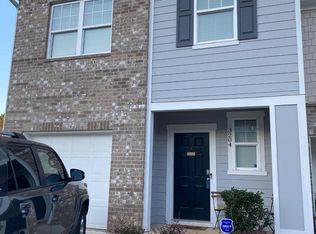
- $239,9002 bd3 ba1.6k sqft3342 Tarian Way, Decatur, GA 30034Active
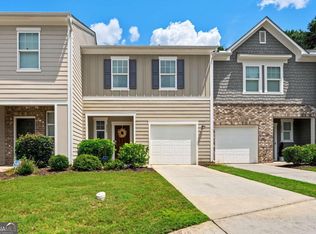
 MLS ID #10827624, Brittany Miller, Coldwell Banker Realty. GAMLS
- $--2 bd1 ba1k sqft2647 McGlynn Dr, Decatur, GA 30034Auction
 ServiceLink Auction
- $--3 bd3 ba1.4k sqft3155 Tarian Way, Decatur, GA 30034Auction
 Auction.com 2
- $229,0003 bd2 ba1.7k sqft3239 Pine Springs Mnr, Decatur, GA 30034Active
 MLS ID #10828810, Scott W Fader, Joseph Walter Realty, LLC. GAMLS
- $209,9003 bd3 ba1.4k sqft3180 Panthers Trce, Decatur, GA 30034ActiveMLS ID #10868877, Nelson C Uche, Homeland Realty Group. GAMLS
- $295,0003 bd3 ba1.8k sqft2676 Sherlock Dr, Decatur, GA 30034ActiveMLS ID #10874846, Joshua Pickens, Housewell.com Realty. GAMLS
- $259,0004 bd2 ba1.8k sqft3246 Weslock Cir, Decatur, GA 30034ActiveMLS ID #10753452, Anand Patel, Keller Williams Realty Atl. Partners. GAMLS
- $206,9003 bd3 ba1.6k sqft2590 McGlynn Dr, Decatur, GA 30034ActiveMLS ID #10772097, Kerry Kretchmer, Mainstay Brokerage. GAMLS
- $250,0003 bd2 ba1.9k sqft2749 Preston Dr, Decatur, GA 30034ActiveMLS ID #10840644, Sonya Richey, Keller Williams Realty Atl. Partners. GAMLS
- $274,9004 bd3 ba1.8k sqft2397 Verna Dr, Decatur, GA 30034ActiveMLS ID #10854478, Robert E Jones, Offerpad Brokerage. GAMLS
- $205,0002 bd3 ba1.5k sqft2868 Vining Ridge Ter, Decatur, GA 30034ActiveMLS ID #10857087, Anhad Chawla, Homesmart Realty Partners. GAMLS
- $200,0003 bd3 ba1.7k sqft2832 Saratoga Lake Vw, Decatur, GA 30034ActiveMLS ID #10824264, Dana Zahedi, Compass. GAMLS
- $269,0003 bd3 ba1.5k sqft2725 Bradmoor Way, Decatur, GA 30034ActiveMLS ID #10815447, Jonesy Realty Group, HomeSmart. GAMLS
- $218,9003 bd2 ba1.5k sqft2378 Mills Bnd, Decatur, GA 30034Active Under ContractMLS ID #10789501, Loree Nichols, Mainstay Brokerage. GAMLS
- $222,9004 bd3 ba2k sqft2795 Oxford Dr, Decatur, GA 30034ActiveMLS ID #10779236, Benjamin Hitchins, Mainstay Brokerage. GAMLS
- $189,0003 bd3 ba1.5k sqft1564 Eastern Sunrise Ln, Decatur, GA 30034ActiveMLS ID #10799448, Liaquat Memon, Coldwell Banker Realty. GAMLS
- $279,0004 bd2 ba1.9k sqft2623 Preston Dr, Decatur, GA 30034ActiveMLS ID #10853028, Dionne Walker, BHHS Georgia Properties. GAMLS
- $258,0004 bd2 ba1.8k sqft2162 Doris Dr, Decatur, GA 30034ActiveMLS ID #10799372, Tameka Nesby, Keller Williams Premier. GAMLS
