YOUR FIRST HOME IS CALLING - AND IT CAN GO FHA! Welcome home to 2623 Preston Drive, a four-sided brick split-level in Decatur with 4 bedrooms, 2 full baths, and about 1,900 sq ft - priced at $279,000, under $300K with room to grow. Tired of renting? Own a home of your own for a monthly payment in line with what a house like this rents for - and build equity instead of paying someone else's mortgage. First-time buyers: ask your lender about Georgia Dream down payment assistance - eligible buyers may qualify for help that covers most or even all of a 3.5% down payment. No HOA dues. Inside, enjoy beautiful hardwood floors on the main and upper levels and a brand-new electrical system already done for you. The unfinished daylight basement is ready to become your office, gym, or future living space as your needs grow. Outside, a 0.31-acre lot with a fenced backyard, deck, and carport gives you space to live - on a quiet street with easy access to I-20, I-285, downtown Atlanta, and the airport. Sold as-is, so bring your vision: this is the starter home you make your own and grow into, not out of. FHA, conventional, and cash welcome. Come see it today!
Active
$279,000
2623 Preston Dr, Decatur, GA 30034
4beds
1,900sqft
Single Family Residence
Built in 1965
0.31 Acres Lot
$275,500 Zestimate®
$147/sqft
$-- HOA
What's special
Fenced backyardBrand-new electrical systemFour-sided brick split-level
- 29 days
- 315
- 17
Zillow last checked:
Listing updated:
Listed by:
Dionne Walker 6788222327,
BHHS Georgia Properties
Source: GAMLS,MLS#: 10853028
Facts & features
Interior
Bedrooms & bathrooms
- Bedrooms: 4
- Bathrooms: 2
- Full bathrooms: 2
Rooms
- Room types: Family Room, Foyer, Laundry
Dining room
- Features: Separate Room
Kitchen
- Features: Breakfast Bar
Heating
- Central, Electric
Cooling
- Ceiling Fan(s), Central Air, Electric
Appliances
- Included: Cooktop, Dishwasher, Dryer, Gas Water Heater, Ice Maker, Refrigerator, Washer
- Laundry: In Basement
Features
- Double Vanity, High Ceilings, Split Bedroom Plan
- Flooring: Carpet, Hardwood, Laminate
- Windows: Double Pane Windows
- Basement: Interior Entry,Unfinished
- Attic: Expandable
- Has fireplace: No
- Common walls with other units/homes: No Common Walls
Interior area
- Total structure area: 1,900
- Total interior livable area: 1,900 sqft
- Finished area above ground: 1,900
- Finished area below ground: 0
Property
Parking
- Total spaces: 3
- Parking features: Attached, Carport
- Has carport: Yes
Features
- Levels: Multi/Split
- Patio & porch: Deck
- Exterior features: Balcony
- Fencing: Back Yard,Fenced
- Has view: Yes
- View description: City
Lot
- Size: 0.31 Acres
- Features: City Lot
Details
- Parcel number: 15 119 05 006
- Special conditions: Estate Owned
Construction
Type & style
- Home type: SingleFamily
- Architectural style: Brick 4 Side
- Property subtype: Single Family Residence
Materials
- Brick
- Foundation: Pillar/Post/Pier
- Roof: Composition
Condition
- Resale
- New construction: No
- Year built: 1965
Utilities & green energy
- Electric: 220 Volts
- Sewer: Public Sewer
- Water: Public
- Utilities for property: Electricity Available, High Speed Internet, Natural Gas Available, Phone Available, Sewer Connected, Water Available
Community & HOA
Community
- Features: None
- Security: Smoke Detector(s)
- Subdivision: Cavalier Gardens
HOA
- Has HOA: No
- Services included: None
Location
- Region: Decatur
Financial & listing details
- Price per square foot: $147/sqft
- Tax assessed value: $309,900
- Annual tax amount: $721
- Date on market: 10/2/2026
- Cumulative days on market: 29 days
- Listing agreement: Exclusive Right To Sell
- Listing terms: 1031 Exchange,Cash,Conventional,FHA
- Electric utility on property: Yes
Estimated market value
$275,500
$262,000 - $289,000
$1,839/mo
Price history
| Date | Event | Price |
|---|---|---|
| 10/2/2026 | Listed for sale | $279,000$147/sqft |
Source:  GAMLS #10853028 Report a problem | ||
Public tax history
| Year | Property taxes | Tax assessment |
|---|---|---|
| 2025 | $846 -6.2% | $123,960 -5.5% |
| 2024 | $902 +35.9% | $131,120 +9% |
| 2023 | $664 -18.5% | $120,320 +21.5% |
| 2022 | $815 | $99,000 +26.8% |
| 2021 | $815 -0.1% | $78,080 +13.3% |
| 2020 | $815 +2.3% | $68,920 +1.8% |
| 2019 | $797 +18.9% | $67,720 +52.2% |
| 2018 | $670 +13.6% | $44,480 +29.6% |
| 2017 | $590 -13% | $34,320 -22.3% |
| 2016 | $678 | $44,160 +47.2% |
| 2014 | $678 | $30,000 |
| 2013 | -- | $30,000 +217.8% |
| 2012 | -- | $9,440 -47.8% |
| 2011 | -- | $18,096 -56.4% |
| 2010 | $638 -51.1% | $41,520 |
| 2009 | $1,304 -12% | $41,520 -25.3% |
| 2008 | $1,482 -0.6% | $55,560 |
| 2007 | $1,492 | $55,560 |
| 2006 | $1,492 +4.9% | $55,560 |
| 2005 | $1,422 +1.7% | $55,560 |
| 2004 | $1,398 +64.1% | $55,560 +48.2% |
| 2003 | $852 +11.9% | $37,480 |
| 2002 | $762 +38% | $37,480 |
| 2001 | $552 | $37,480 |
Find assessor info on the county website
Monthly payment
Est. payment
Payment breakdown
Explore the cost of this home by adjusting the details. Changes won't be saved.Climate risks
Neighborhood: Panthersville
Nearby schools
Schools provided by the listing agent
- Elementary: Flat Shoals
- Middle: Cedar Grove
- High: Cedar Grove
Source: GAMLS. This data may not be complete. We recommend contacting the local school district to confirm school assignments for this home.

Similar homes
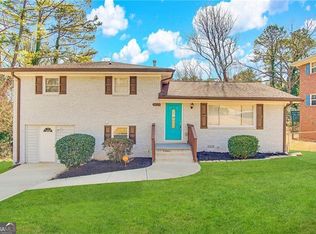
- $285,0005 bd2 ba1.8k sqft2724 Quincy Ln, Decatur, GA 30034Active
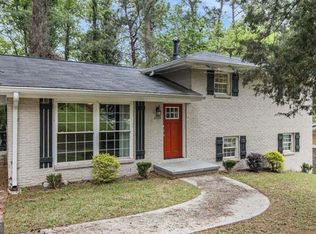
 MLS ID #10876911, Mike Mohele, 3M Realty Consultants. GAMLS
- $295,2004 bd2 ba1.6k sqft2744 Preston Dr, Decatur, GA 30034Active
 MLS ID #10855629, Soraly Arteaga Jurado, Virtual Properties Realty.com. GAMLS
- $315,0004 bd3 ba1.9k sqft2757 Cavalier Dr, Decatur, GA 30034Active
 MLS ID #10831197, Jannet Thomas, Origins Real Estate of Georgia. GAMLS
- $279,0003 bd2 ba1.2k sqft2721 Sherlock Dr, Decatur, GA 30034Active
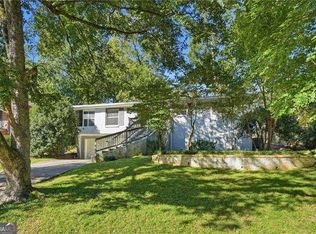 MLS ID #10878252, Amberlyn Chillman, Atlanta Communities. GAMLS
- $274,9004 bd3 ba1.8k sqft2397 Verna Dr, Decatur, GA 30034ActiveMLS ID #10854478, Robert E Jones, Offerpad Brokerage. GAMLS
- $295,0003 bd3 ba1.8k sqft2676 Sherlock Dr, Decatur, GA 30034ActiveMLS ID #10874846, Joshua Pickens, Housewell.com Realty. GAMLS
- $225,0004 bd3 ba2.1k sqft3203 Pine Springs Mnr, Decatur, GA 30034ActiveMLS ID #10881158, Sharon Henry, eXp Realty. GAMLS
- $289,9004 bd3 ba2.1k sqft2795 Da Vinci Blvd, Decatur, GA 30034ActiveMLS ID #10850932, Mikala Gordon, Orchard Brokerage, LLC. GAMLS
- $259,0004 bd2 ba1.8k sqft3246 Weslock Cir, Decatur, GA 30034ActiveMLS ID #10753452, Anand Patel, Keller Williams Realty Atl. Partners. GAMLS
- $259,0003 bd3 ba1.5k sqft2725 Bradmoor Way, Decatur, GA 30034ActiveMLS ID #10815447, Jonesy Realty Group, HomeSmart. GAMLS
- $330,0003 bd2 ba1.9k sqft2496 Shiloh Dr, Decatur, GA 30034For Sale
 MLS ID #7841367, Noelia Leis, Virtual Properties Realty. Biz. FMLS GA
- $258,0004 bd2 ba1.8k sqft2162 Doris Dr, Decatur, GA 30034ActiveMLS ID #10799372, Tameka Nesby, Keller Williams Premier. GAMLS
- $250,0003 bd2 ba2.4k sqft3021 Kings Bay Dr, Decatur, GA 30034Active Under ContractMLS ID #10827267, Angela G Salemi, Patti Ayers & Associates, Inc.. GAMLS
- $300,0003 bd2 ba1k sqft2473 Habersham Dr, Decatur, GA 30032For SaleMLS ID #7859705, Marisa Hammett, Compass. FMLS GA
- $290,9004 bd2 ba2k sqft2572 Glenrock Dr, Decatur, GA 30032ActiveMLS ID #10839788, Benjamin Hitchins, Mainstay Brokerage. GAMLS
- $250,0004 bd2 ba2k sqft3093 Thrasher Cir, Decatur, GA 30032ActiveMLS ID #10867806, Tim Hughes, Atlanta Communities. GAMLS
