Welcome to this beautifully renovated home in the heart of Gresham Park! Step inside to a bright, inviting living room filled with natural light. Down the hall, you'll find three spacious bedrooms with plenty of storage, including a primary suite with a private bath, plus an additional full bathroom. The stylish kitchen features two-tone cabinetry, a gas stove, and a center island overlooking the sunroom-the perfect spot for your morning coffee or gathering with friends. Step outside to enjoy the patio and spacious backyard, complete with a storage shed featuring electricity, ideal for a workshop or hobby space. A two-car garage and unfinished daylight basement offer additional storage, functionality, and endless possibilities to make the space your own. Enjoy the convenience of easy city access while coming home to the peace and quiet of a welcoming neighborhood. This charming home is ready for you to make it your own!
Active
$279,000
2721 Sherlock Dr, Decatur, GA 30034
3beds
1,280sqft
Single Family Residence
Built in 1964
0.26 Acres Lot
$276,200 Zestimate®
$218/sqft
$-- HOA
What's special
Two-car garageSpacious backyardStylish kitchenTwo-tone cabinetryUnfinished daylight basementStorage shed featuring electricityThree spacious bedrooms
- 7 days
- 308
- 51
Zillow last checked:
Listing updated:
Listed by:
Amberlyn Chillman 678-447-1533,
Atlanta Communities
Source: GAMLS,MLS#: 10878252
Facts & features
Interior
Bedrooms & bathrooms
- Bedrooms: 3
- Bathrooms: 2
- Full bathrooms: 2
- Main level bathrooms: 2
- Main level bedrooms: 3
Rooms
- Room types: Sun Room
Kitchen
- Features: Breakfast Area, Breakfast Bar, Kitchen Island, Solid Surface Counters
Heating
- Natural Gas
Cooling
- Central Air
Appliances
- Included: Dishwasher, Disposal, Gas Water Heater, Microwave
- Laundry: In Basement
Features
- High Ceilings, Master On Main Level, Other
- Flooring: Hardwood, Vinyl
- Windows: Double Pane Windows
- Basement: Daylight,Exterior Entry,Full,Interior Entry,Unfinished
- Has fireplace: No
- Common walls with other units/homes: No Common Walls
Interior area
- Total structure area: 1,280
- Total interior livable area: 1,280 sqft
- Finished area above ground: 1,280
- Finished area below ground: 0
Property
Parking
- Total spaces: 2
- Parking features: Basement, Garage, Garage Door Opener
- Has attached garage: Yes
Features
- Levels: Two
- Stories: 2
- Patio & porch: Patio
- Has view: Yes
- View description: City
- Waterfront features: No Dock Or Boathouse
- Body of water: None
Lot
- Size: 0.26 Acres
- Features: Other
Details
- Additional structures: Shed(s)
- Parcel number: 15 118 11 031
Construction
Type & style
- Home type: SingleFamily
- Architectural style: Brick 4 Side,Ranch
- Property subtype: Single Family Residence
Materials
- Brick
- Foundation: Block
- Roof: Composition
Condition
- Resale
- New construction: No
- Year built: 1964
Utilities & green energy
- Sewer: Public Sewer
- Water: Public
- Utilities for property: Cable Available, Electricity Available, High Speed Internet, Natural Gas Available, Phone Available, Sewer Available, Water Available
Green energy
- Water conservation: Low-Flow Fixtures
Community & HOA
Community
- Features: Near Public Transport, Walk To Schools, Near Shopping
- Security: Smoke Detector(s)
- Subdivision: Sherwood Forest
HOA
- Has HOA: No
- Services included: None
Location
- Region: Decatur
Financial & listing details
- Price per square foot: $218/sqft
- Tax assessed value: $273,100
- Annual tax amount: $3,084
- Date on market: 10/23/2026
- Cumulative days on market: 8 days
- Listing agreement: Exclusive Right To Sell
- Listing terms: Cash,Conventional,FHA,VA Loan
- Electric utility on property: Yes
Estimated market value
$276,200
$262,000 - $290,000
$1,672/mo
Price history
| Date | Event | Price |
|---|---|---|
| 10/23/2026 | Listed for sale | $279,000+43.8%$218/sqft |
Source:  FMLS GA #7858066 Report a problem | ||
| 4/26/2019 | Sold | $194,000-5.3%$152/sqft |
Source:  FMLS GA #6519144 Report a problem | ||
| 4/22/2019 | Pending sale | $204,900$160/sqft |
Source: Jar House LLC #8543031 Report a problem | ||
| 3/12/2019 | Price change | $204,900-2.4%$160/sqft |
Source: Jar House LLC #8496990 Report a problem | ||
| 2/20/2019 | Price change | $209,900-2.3%$164/sqft |
Source: Jar House LLC #8496990 Report a problem | ||
| 1/27/2019 | Price change | $214,900-2.3%$168/sqft |
Source: Jar House LLC #8496990 Report a problem | ||
| 12/26/2018 | Price change | $219,900-4.3%$172/sqft |
Source: Jar House LLC #8496990 Report a problem | ||
| 12/13/2018 | Listed for sale | $229,900+84.1%$180/sqft |
Source: Jar House LLC #8496990 Report a problem | ||
| 7/9/2018 | Listing removed | $124,900$98/sqft |
Source: JAR HOUSE LLC #6027124 Report a problem | ||
| 7/2/2018 | Listed for sale | $124,900$98/sqft |
Source: Jar House LLC #8398332 Report a problem | ||
| 6/26/2018 | Pending sale | $124,900$98/sqft |
Source: Jar House LLC #8398332 Report a problem | ||
| 6/20/2018 | Price change | $124,900-3.8%$98/sqft |
Source: Jar House LLC #8398332 Report a problem | ||
| 6/10/2018 | Listed for sale | $129,900$101/sqft |
Source: Jar House LLC #8340981 Report a problem | ||
| 6/4/2018 | Pending sale | $129,900$101/sqft |
Source: Jar House LLC #8340981 Report a problem | ||
| 5/15/2018 | Listed for sale | $129,900$101/sqft |
Source: Jar House LLC #8340981 Report a problem | ||
| 4/4/2018 | Pending sale | $129,900$101/sqft |
Source: Jar House LLC #8340981 Report a problem | ||
| 3/13/2018 | Listed for sale | $129,900+47.3%$101/sqft |
Source: Jar House LLC #8340981 Report a problem | ||
| 12/5/2017 | Sold | $88,201$69/sqft |
Source: Public Record Report a problem | ||
Public tax history
| Year | Property taxes | Tax assessment |
|---|---|---|
| 2025 | $3,573 -5% | $109,240 |
| 2024 | $3,763 -26.7% | $109,240 +0.8% |
| 2023 | $5,136 +18.7% | $108,360 +19.3% |
| 2022 | $4,328 +18.8% | $90,800 +20.7% |
| 2021 | $3,644 +13.4% | $75,200 +15% |
| 2020 | $3,213 +42.3% | $65,400 +49.9% |
| 2019 | $2,258 -2% | $43,640 +0.7% |
| 2018 | $2,304 +128.4% | $43,320 +43.4% |
| 2017 | $1,009 -0.5% | $30,200 -2.6% |
| 2016 | $1,014 | $31,000 +153.3% |
| 2014 | $1,014 | $12,240 |
| 2013 | -- | $12,240 |
| 2012 | -- | $12,240 -15.3% |
| 2011 | -- | $14,448 -62.1% |
| 2010 | $1,196 -2.3% | $38,080 |
| 2009 | $1,224 -10% | $38,080 -24.7% |
| 2008 | $1,360 +1.8% | $50,600 |
| 2007 | $1,336 | $50,600 |
| 2006 | $1,336 +5.3% | $50,600 |
| 2005 | $1,269 +1.7% | $50,600 |
| 2004 | $1,248 +86.1% | $50,600 +60.9% |
| 2003 | $671 +10.2% | $31,440 |
| 2002 | $609 +48.8% | $31,440 |
| 2001 | $409 | $31,440 |
Find assessor info on the county website
Monthly payment
Est. payment
Payment breakdown
Explore the cost of this home by adjusting the details. Changes won't be saved.Climate risks
Neighborhood: Panthersville
Nearby schools
Schools provided by the listing agent
- Elementary: Flat Shoals
- Middle: Mcnair
- High: Mcnair
Source: GAMLS. This data may not be complete. We recommend contacting the local school district to confirm school assignments for this home.

Similar homes
- $295,0003 bd3 ba1.8k sqft2676 Sherlock Dr, Decatur, GA 30034Active
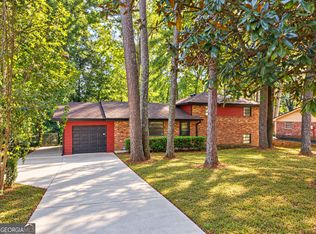
 MLS ID #10874846, Joshua Pickens, Housewell.com Realty. GAMLS
- $--3 bd1 ba1.2k sqft2696 Rollingwood Ln SE, Atlanta, GA 30316Auction
 ServiceLink Auction
- $279,0004 bd2 ba1.9k sqft2623 Preston Dr, Decatur, GA 30034Active
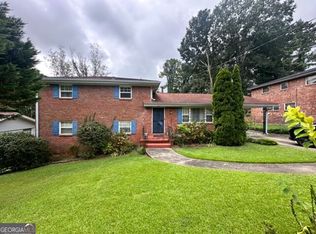 MLS ID #10853028, Dionne Walker, BHHS Georgia Properties. GAMLS
- $285,0005 bd2 ba1.8k sqft2724 Quincy Ln, Decatur, GA 30034Active
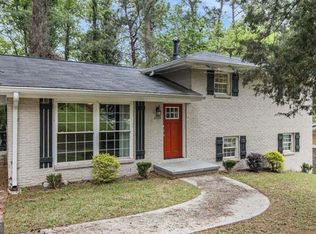 MLS ID #10876911, Mike Mohele, 3M Realty Consultants. GAMLS
- $300,0003 bd2 ba1k sqft2473 Habersham Dr, Decatur, GA 30032For Sale
 MLS ID #7859705, Marisa Hammett, Compass. FMLS GA
- $258,0004 bd2 ba1.8k sqft2162 Doris Dr, Decatur, GA 30034ActiveMLS ID #10799372, Tameka Nesby, Keller Williams Premier. GAMLS
- $274,9004 bd3 ba1.8k sqft2397 Verna Dr, Decatur, GA 30034ActiveMLS ID #10854478, Robert E Jones, Offerpad Brokerage. GAMLS
- $300,0003 bd2 ba1.2k sqft1876 Camellia Dr, Decatur, GA 30032ActiveMLS ID #10882126, Tanya Pickens, Opendoor Brokerage. GAMLS
- $295,2004 bd2 ba1.6k sqft2744 Preston Dr, Decatur, GA 30034ActiveMLS ID #10855629, Soraly Arteaga Jurado, Virtual Properties Realty.com. GAMLS
- $259,0004 bd2 ba1.8k sqft3246 Weslock Cir, Decatur, GA 30034ActiveMLS ID #10753452, Anand Patel, Keller Williams Realty Atl. Partners. GAMLS
- $279,9003 bd1 ba1.2k sqft2898 Meadowview Dr SE, Atlanta, GA 30316ActiveMLS ID #10839416, Luis F Hernandez Jr, Virtual Properties Realty.com. GAMLS
- $259,0003 bd3 ba1.5k sqft2725 Bradmoor Way, Decatur, GA 30034ActiveMLS ID #10815447, Jonesy Realty Group, HomeSmart. GAMLS
- $255,0003 bd2 ba1.6k sqft2818 Meadowview Dr SE, Atlanta, GA 30316ActiveMLS ID #10876250, Johnnie Howard, eXp Realty. GAMLS
- $299,0003 bd2 ba1.2k sqft2485 Tilson Rd, Decatur, GA 30032ActiveMLS ID #10867474, Elise Blalock, Virtual Properties Realty.com. GAMLS
- $284,9003 bd2 ba1.5k sqft1801 Caribaea Trl SE, Atlanta, GA 30316ActiveMLS ID #10831151, Southern REO, Southern REO Associates, LLC. GAMLS
- $190,9003 bd2 ba1k sqft2246 Clanton Ter, Decatur, GA 30034ActiveMLS ID #10839759, Kerry Kretchmer, Mainstay Brokerage. GAMLS
