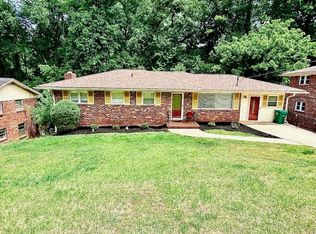
Beautiful 4-Sided Brick Ranch with Flexible Basement Living Space - No HOA! Welcome to this well-maintained 4-sided brick ranch offering 3 bedrooms and 2 full bathrooms on the main level, with beautiful natural hardwood flooring throughout. This home offers plenty of space, flexibility, and potential for additional income. The main level features a comfortable layout, a spacious kitchen, and an enclosed porch perfect for relaxing or entertaining. Step outside to enjoy the large patio and outdoor living area. The finished basement has a private entrance and has been recently remodeled with new LVP flooring throughout, a newly remodeled kitchen with Shaker-style cabinets and granite countertops, and a newly remodeled full bathroom. The basement also features a large brick fireplace, creating a warm and inviting space. With 2 kitchens, 2 laundry rooms, and 3 full bathrooms total, the lower level offers excellent flexibility. It can be used as an in-law suite, teen suite, guest quarters, or potentially rented separately for additional income. Additional highlights include: 3 bedrooms and 2 full baths on the main level 3 full bathrooms total 2 kitchens 2 laundry rooms Natural hardwood flooring on the main level Newly remodeled basement with new LVP flooring New basement kitchen with Shaker cabinets and granite countertops Newly remodeled basement bathroom Large brick fireplace in the basement Private basement entrance Enclosed porch Large patio 4-sided brick construction No HOA This versatile property is a great opportunity for a homeowner looking for additional living space, multi-generational living, or potential rental income.
Active
$274,900
2712 Sherlock Dr, Decatur, GA 30034
3beds
4,023sqft
Single Family Residence
Built in 1964
0.26 Acres Lot
$272,400 Zestimate®
$68/sqft
$-- HOA
What's special
Private basement entranceComfortable layoutSpacious kitchen
- 5 days
- 371
- 35
Zillow last checked:
Listing updated:
Listed by:
Mark Spain 770-886-9000,
Mark Spain Real Estate,
Alliece Johnson 216-324-3587,
Mark Spain Real Estate
Source: GAMLS,MLS#: 10834270
Facts & features
Interior
Bedrooms & bathrooms
- Bedrooms: 3
- Bathrooms: 3
- Full bathrooms: 3
- Main level bathrooms: 2
- Main level bedrooms: 3
Rooms
- Room types: Other
Kitchen
- Features: Breakfast Area, Kitchen Island
Heating
- Forced Air, Natural Gas
Cooling
- Central Air
Appliances
- Included: Dryer, Electric Water Heater, Refrigerator, Washer
- Laundry: Common Area
Features
- High Ceilings, Master On Main Level
- Flooring: Hardwood
- Windows: Double Pane Windows, Window Treatments
- Basement: Bath Finished,Exterior Entry,Finished,Full
- Number of fireplaces: 1
- Fireplace features: Basement
- Common walls with other units/homes: No Common Walls
Interior area
- Total structure area: 4,023
- Total interior livable area: 4,023 sqft
- Finished area above ground: 2,842
- Finished area below ground: 1,181
Property
Parking
- Total spaces: 1
- Parking features: Carport
- Has carport: Yes
Features
- Levels: One
- Stories: 1
- Fencing: Back Yard,Chain Link,Fenced,Front Yard
- Waterfront features: No Dock Or Boathouse
- Body of water: None
Lot
- Size: 0.26 Acres
- Features: Private
Details
- Parcel number: 15 118 02 107
Construction
Type & style
- Home type: SingleFamily
- Architectural style: Brick 4 Side,Ranch
- Property subtype: Single Family Residence
Materials
- Other
- Roof: Other
Condition
- Resale
- New construction: No
- Year built: 1964
Utilities & green energy
- Electric: 220 Volts
- Sewer: Public Sewer
- Water: Public
- Utilities for property: Natural Gas Available, Sewer Available, Water Available
Community & HOA
Community
- Features: None
- Security: Carbon Monoxide Detector(s), Smoke Detector(s)
- Subdivision: Sherwood Forest
HOA
- Has HOA: No
- Services included: None
Location
- Region: Decatur
Financial & listing details
- Price per square foot: $68/sqft
- Tax assessed value: $260,300
- Annual tax amount: $5,003
- Date on market: 9/10/2026
- Listing agreement: Exclusive Right To Sell
- Listing terms: Cash,Conventional
Estimated market value
$272,400
$259,000 - $286,000
$1,811/mo
Price history
| Date | Event | Price |
|---|---|---|
| 9/10/2026 | Listed for sale | $274,900+135%$68/sqft |
Source:  GAMLS #10834270 Report a problem GAMLS #10834270 Report a problem | ||
| 7/11/2007 | Sold | $117,000$29/sqft |
Source: Public Record Report a problem | ||
Public tax history
| Year | Property taxes | Tax assessment |
|---|---|---|
| 2025 | $5,004 +3.3% | $104,120 +3.6% |
| 2024 | $4,843 +5.8% | $100,480 +5.1% |
| 2023 | $4,577 +134.1% | $95,600 +52.1% |
| 2022 | $1,955 +11.3% | $62,840 +15.9% |
| 2021 | $1,757 -3.2% | $54,240 -4% |
| 2020 | $1,814 +27.5% | $56,520 +31% |
| 2019 | $1,423 -7.7% | $43,160 -7.9% |
| 2018 | $1,542 +54.8% | $46,840 +57% |
| 2017 | $996 -3.7% | $29,840 -5.6% |
| 2016 | $1,035 | $31,600 +171.5% |
| 2014 | $1,035 | $11,640 |
| 2013 | -- | $11,640 |
| 2012 | -- | $11,640 -15.5% |
| 2011 | -- | $13,776 -62.9% |
| 2010 | $1,156 | $37,120 |
| 2009 | $1,156 -9.4% | $37,120 -24.6% |
| 2008 | $1,276 -43.7% | $49,240 |
| 2007 | $2,266 | $49,240 |
| 2006 | $2,266 +3.1% | $49,240 |
| 2005 | $2,197 | $49,240 |
| 2004 | $2,197 +53.7% | $49,240 +61.1% |
| 2003 | $1,429 +2.2% | $30,560 |
| 2002 | $1,398 +20.9% | $30,560 |
| 2001 | $1,157 | $30,560 |
Find assessor info on the county website
Monthly payment
Est. payment
Payment breakdown
Explore the cost of this home by adjusting the details. Changes won't be saved.Climate risks
Neighborhood: Panthersville
Nearby schools
Schools provided by the listing agent
- Elementary: Barack Obama
- High: Mcnair
Source: GAMLS. This data may not be complete. We recommend contacting the local school district to confirm school assignments for this home.
Similar homes
- $280,0004 bd2 ba2.1k sqft3898 Panthersville Rd, Ellenwood, GA 30294Active

 MLS ID #10844607, Mark Spain, Mark Spain Real Estate. GAMLS
 - $279,9003 bd3 ba2.2k sqft3002 Cascade Manor Dr, Decatur, GA 30034Active
 MLS ID #10800002, Robert E Salmons Jr., Entera Realty. GAMLS
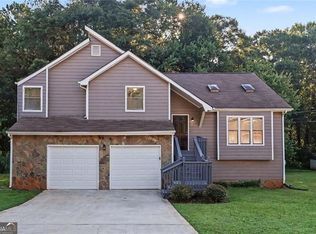
 - $309,9003 bd2 ba2.3k sqft2978 Harlow Ln, Decatur, GA 30034Active
 MLS ID #10810089, Robert E Salmons Jr., Entera Realty. GAMLS
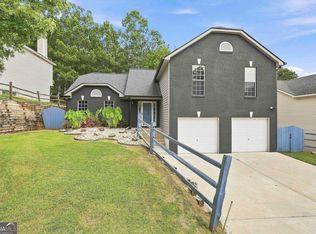
 - $299,9003 bd3 ba2.1k sqft2455 Tolliver Dr, Ellenwood, GA 30294Active
 MLS ID #10835259, Philip Corley, Keller Williams Realty Atl. Partners. GAMLS
 - $270,0003 bd2 ba2.4k sqft2764 Hogan Rd, East Pt, GA 30344ActiveMLS ID #10843374, Shakia Williams, ADT Realty. GAMLS
- $275,0003 bd2 ba2.3k sqft773 Verde Dr, Riverdale, GA 30274For Sale
 MLS ID #7834536, Precious Price, Compass. FMLS GA
 - $277,0003 bd3 ba2.3k sqft1864 La Mesa Ln, Decatur, GA 30032ActiveMLS ID #10719864, Brian Horton, Mainstay Brokerage. GAMLS
- $243,0004 bd2 ba3.4k sqft2080 Bluffton Way, Decatur, GA 30035ActiveMLS ID #10422848, Zena Gray, Maximum One Realtor Partners. GAMLS
- $234,0004 bd3 ba2.1k sqft2370 Tiffany Cir, Decatur, GA 30035ActiveMLS ID #10782310, Kerry Kretchmer, Mainstay Brokerage. GAMLS
- $320,0004 bd3 ba2.3k sqft5035 Villas Ter, Stone Mountain, GA 30088ActiveMLS ID #10844738, Jessica Lieu, Brick and Bloom Property Management. GAMLS
- $289,0004 bd3 ba2.2k sqft915 Strawberry Ct, Ellenwood, GA 30294Active Under ContractMLS ID #10832935, Melissa Agosto, South Gate Realty. GAMLS
- $279,0003 bd3 ba2.4k sqft7584 Teton Ct, Jonesboro, GA 30236ActiveMLS ID #10835585, Arthur Chung, EveryState. GAMLS
- $299,9004 bd2 ba2.3k sqft4295 Autumn Hill Dr, Stone Mountain, GA 30083ActiveMLS ID #10820896, Robert E Salmons Jr., Entera Realty. GAMLS
- $284,9003 bd2 ba2.1k sqft7548 Lowilla Ln, Lithonia, GA 30058ActiveMLS ID #10837921, Kebreab Samuel, Virtual Properties Realty.com. GAMLS
- $290,0004 bd3 ba3.6k sqft4894 Candlewood Ln, Stone Mountain, GA 30088ActiveMLS ID #10786316, Sohir Beshay, Keller Williams Realty Atl. Partners. GAMLS
- $299,0004 bd3 ba3.2k sqft1469 W Rock Ct, Stone Mountain, GA 30088ActiveMLS ID #10790003, Joanne Snyder, Bolst. GAMLS
- $399,0004 bd3 ba3.1k sqft4531 Riverwood Cir, Decatur, GA 30035Active Under ContractMLS ID #10827177, Alianny Santos, The Atlanta Home Experts. GAMLS
- $250,0004 bd3 ba2.1k sqft6068 Prestige Valley Rd, Morrow, GA 30260ActiveMLS ID #10838039, Dana Lyons, Keller Williams Realty Buckhead. GAMLS
- $289,0004 bd3 ba2.9k sqft3249 Nogales Pl, Rex, GA 30273ActiveMLS ID #10816952, David Pace, The Real Estate Office Inc.. GAMLS
- $250,0004 bd3 ba2.4k sqft2575 Fairview Ln, Jonesboro, GA 30236ActiveMLS ID #10838504, Natalie Stampfly, Southern Classic Realtors. GAMLS
